5206 Vistamere Court, Orlando, FL 32819
- $1,395,000
- 7
- BD
- 7
- BA
- 4,636
- SqFt








- Sold Price
- $1,395,000
- List Price
- $1,395,000
- Status
- Sold
- Days on Market
- 10
- Closing Date
- Oct 19, 2023
- MLS#
- O6135000
- Property Style
- Single Family
- Architectural Style
- Contemporary, Florida
- Year Built
- 2019
- Bedrooms
- 7
- Bathrooms
- 7
- Baths Half
- 1
- Living Area
- 4,636
- Lot Size
- 20,031
- Acres
- 0.46
- Total Acreage
- 1/4 to less than 1/2
- Legal Subdivision Name
- Phillips Blvd Village Vistame
- MLS Area Major
- Orlando/Bay Hill/Sand Lake
Property Description
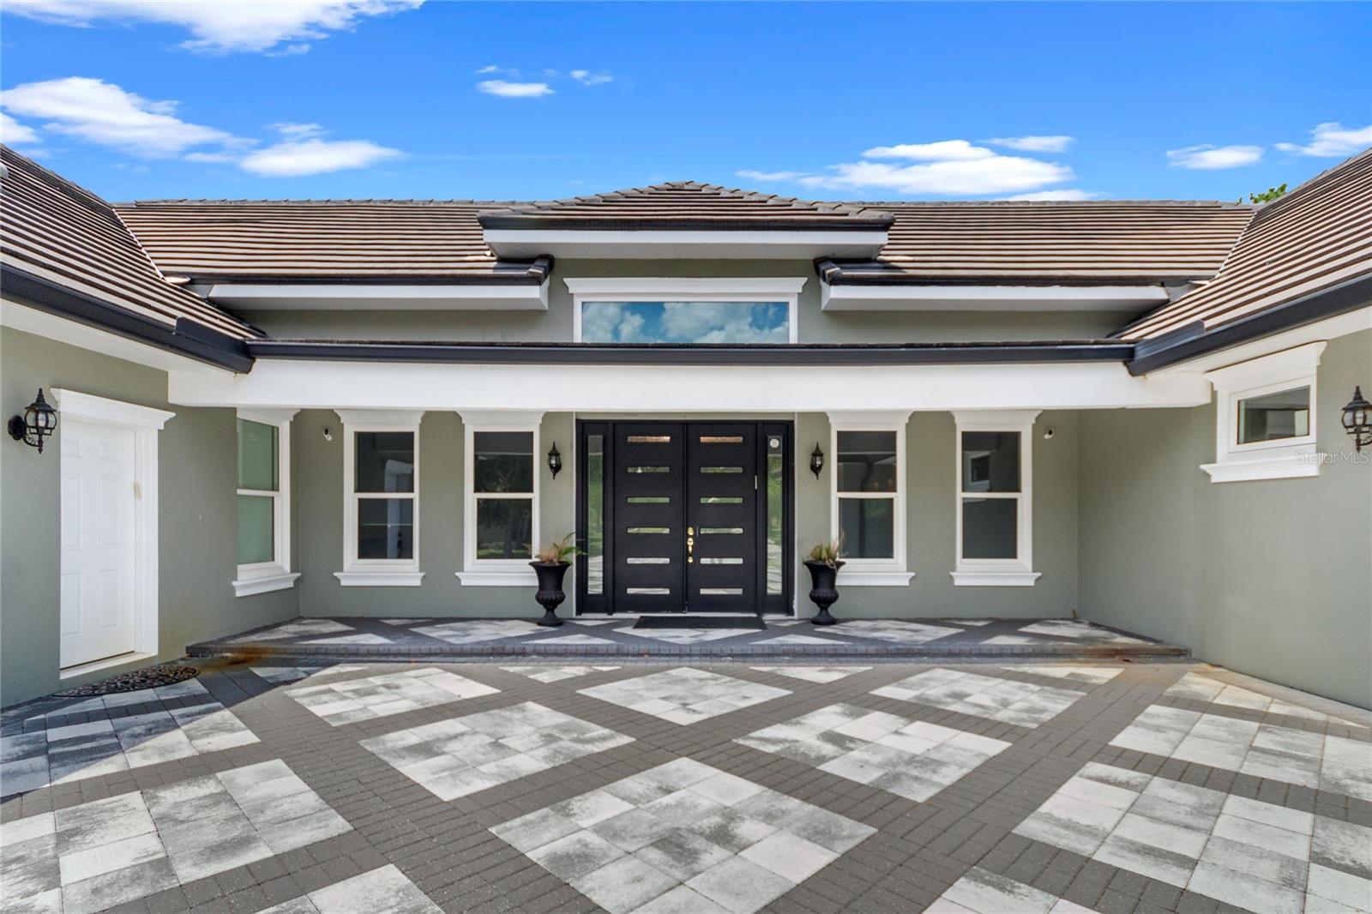
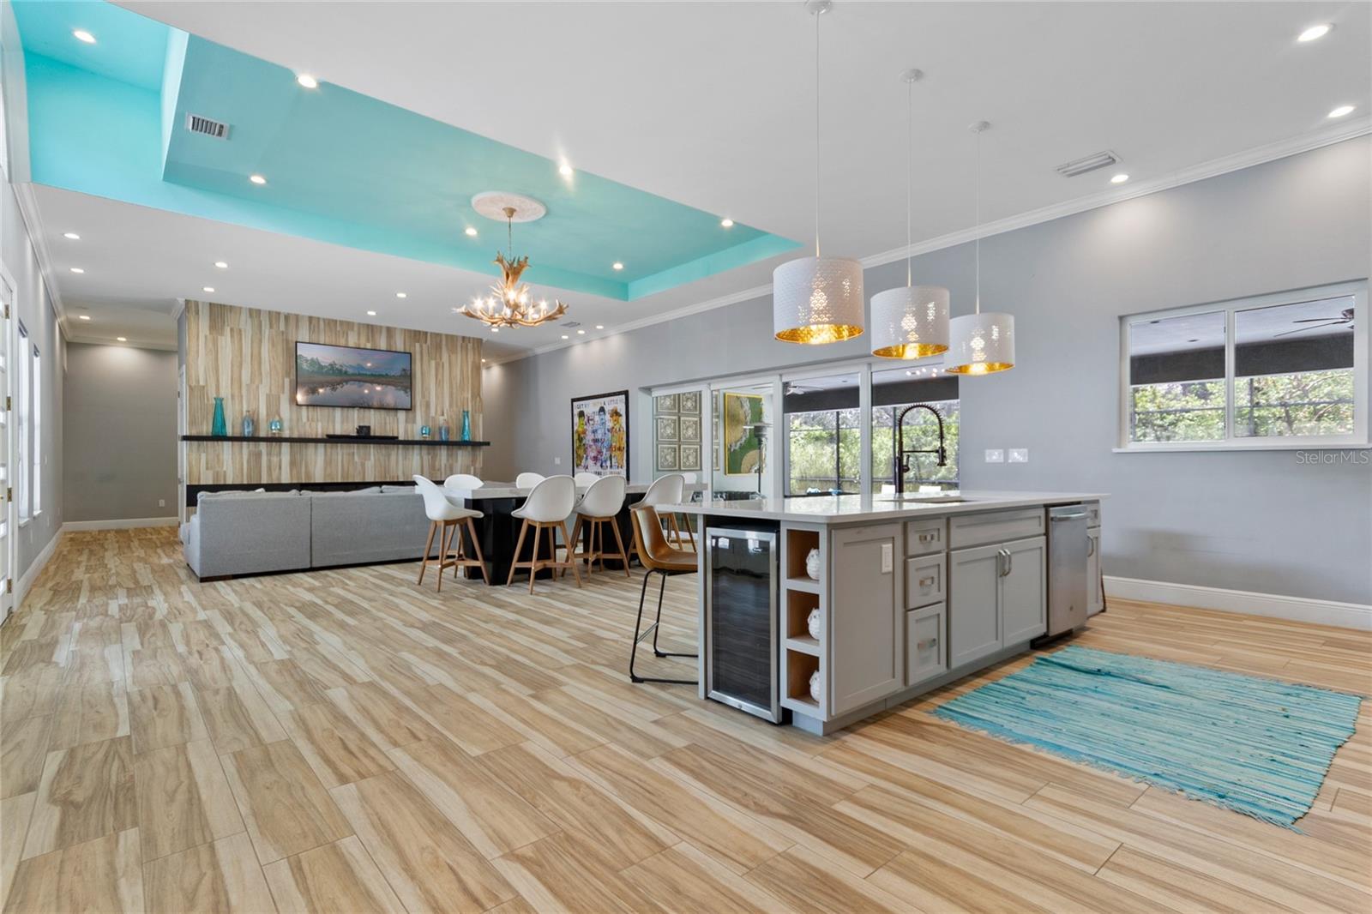
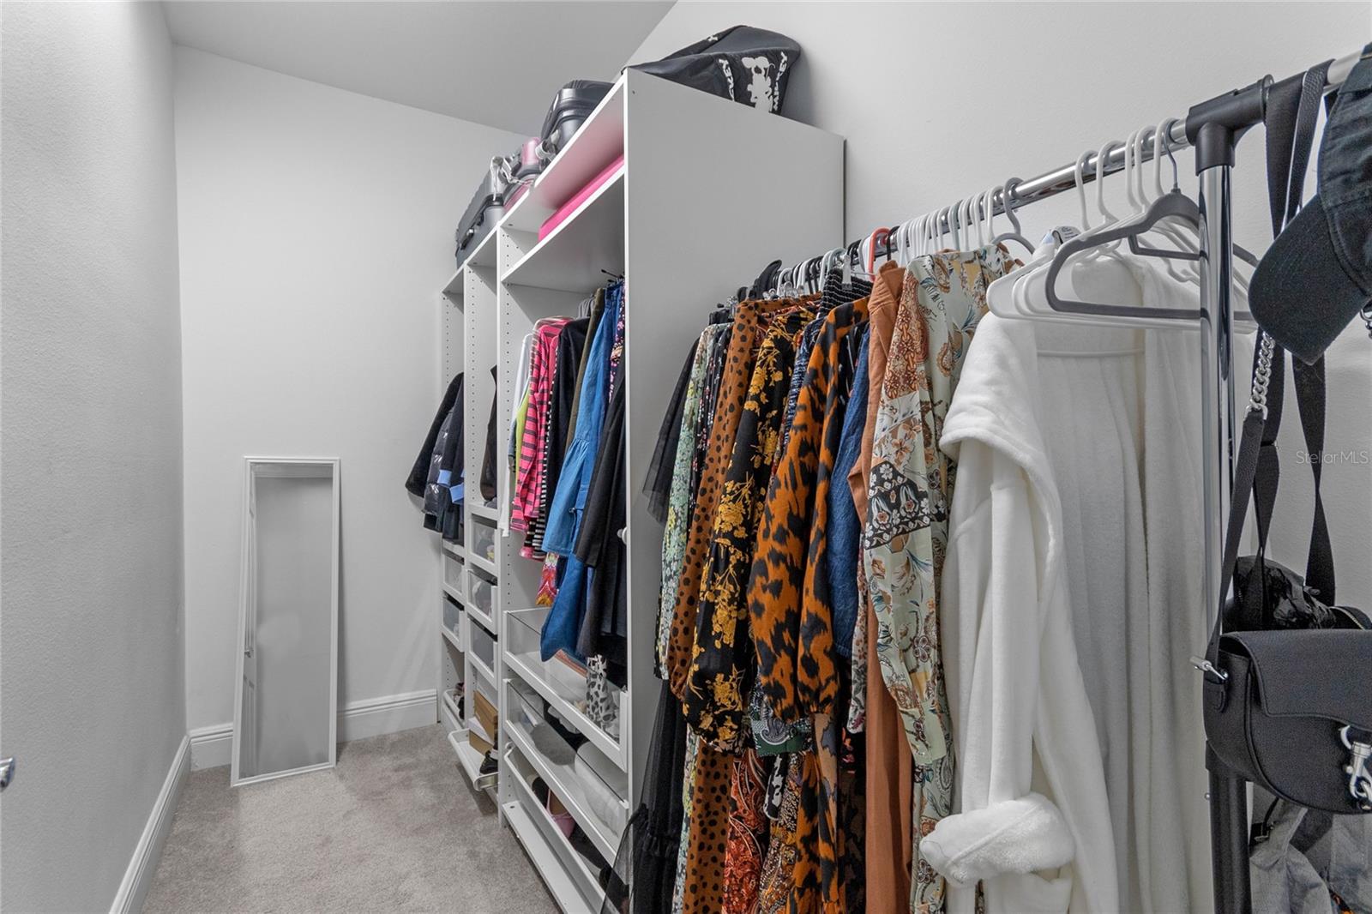
FALL IN LOVE WITH YOUR NEW HOME nestled in the heart of Dr. Phillips is a 14-home community. This modern 7-bedroom, 6.5 bath home built in 2019 has over 4,600 sq ft of living space. The spacious open floor plan includes the living room, dining room, flex and kitchen areas that balances shared spaces with quiet nooks. Details include wood-grain rectangular porcelain tile floors in ALL rooms except bedrooms, a gas fireplace, high ceilings, and modern lighting & fixtures. The kitchen is a cook's dream with quartz countertops, back splash, stainless appliances, wine refrigerator, and a walk-in Wine room/Pantry. The bedrooms boast spacious closets, en-suite for most, in a convenient split plan layout. The master suite is oversized with a walk-in closet & dressing area with built-ins. Continue to the luxury master bath featuring dual vanities, a spa-style shower, and modern soaking tub. Head outside to the lanai for and summer kitchen, complete with built-ins and custom tile. The screened pool and Spa, and wading pool, are ideal for entertaining friends and family. The nearly half-acre lot has a huge side yard for space to run. The den/office, large laundry room, sitting room, split 3-car garage in a gigantic courtyard design with beautiful pavers, and tile roof round out this one-of-a-kind home. Just blocks from Palm Lake Elementary school, and close shopping, dining, and more, this spectacular home in a quaint community is so peaceful, quiet and convenient, but it won't last! No Showings Fridays or Saturdays.
/u.realgeeks.media/homesinorlando/NextHome-Neighborhood-Realty-Logo-Horizontal-OrangeOnWhite-Web-RGB.jpg)
Additional Information
- Taxes
- $16159
- Minimum Lease
- 8-12 Months
- HOA Fee
- $300
- HOA Payment Schedule
- Quarterly
- Location
- In County, Landscaped, Near Public Transit, Oversized Lot, Sidewalk
- Community Features
- Deed Restrictions, Sidewalks
- Property Description
- One Story
- Zoning
- P-D
- Interior Layout
- Built-in Features, Crown Molding, Eat-in Kitchen, High Ceilings, Master Bedroom Main Floor, Open Floorplan, Solid Surface Counters, Solid Wood Cabinets, Split Bedroom, Stone Counters, Walk-In Closet(s), Window Treatments
- Interior Features
- Built-in Features, Crown Molding, Eat-in Kitchen, High Ceilings, Master Bedroom Main Floor, Open Floorplan, Solid Surface Counters, Solid Wood Cabinets, Split Bedroom, Stone Counters, Walk-In Closet(s), Window Treatments
- Floor
- Carpet, Tile
- Appliances
- Bar Fridge, Built-In Oven, Convection Oven, Cooktop, Dishwasher, Disposal, Dryer, Exhaust Fan, Freezer, Gas Water Heater, Ice Maker, Microwave, Range, Range Hood, Refrigerator, Tankless Water Heater, Washer, Water Purifier, Wine Refrigerator
- Utilities
- BB/HS Internet Available, Cable Available, Cable Connected, Fiber Optics, Propane, Street Lights, Underground Utilities, Water Available, Water Connected
- Heating
- Central, Zoned
- Air Conditioning
- Central Air, Zoned
- Fireplace Description
- Gas, Living Room
- Exterior Construction
- Block, Stucco
- Exterior Features
- Irrigation System, Lighting, Outdoor Grill, Outdoor Kitchen, Outdoor Shower, Rain Gutters, Sidewalk, Sliding Doors
- Roof
- Tile
- Foundation
- Slab
- Pool
- Private
- Pool Type
- Auto Cleaner, Deck, Heated, In Ground, Lighting, Outside Bath Access, Screen Enclosure
- Garage Carport
- 3 Car Garage
- Garage Spaces
- 3
- Garage Features
- Driveway, Garage Door Opener, Garage Faces Side, Guest, Parking Pad, Split Garage
- Elementary School
- Palm Lake Elem
- Middle School
- Chain Of Lakes Middle
- High School
- Olympia High
- Fences
- Other
- Pets
- Allowed
- Flood Zone Code
- X
- Parcel ID
- 15-23-28-8208-00-060
- Legal Description
- VISTAMERE 56/136 LOT 6
Listing courtesy of COLDWELL BANKER REALTY. 407-647-1211
Selling Office: COLDWELL BANKER REALTY.Mortgage Calculator
StellarMLS is the source of this information via Internet Data Exchange Program. All listing information is deemed reliable but not guaranteed and should be independently verified through personal inspection by appropriate professionals. Listings displayed on this website may be subject to prior sale or removal from sale. Availability of any listing should always be independently verified. Listing information is provided for consumer personal, non-commercial use, solely to identify potential properties for potential purchase. All other use is strictly prohibited and may violate relevant federal and state law. Data last updated on