814 Evangeline Avenue, Orlando, FL 32809
- $350,000
- 3
- BD
- 3
- BA
- 1,340
- SqFt


- Sold Price
- $350,000
- List Price
- $350,000
- Status
- Sold
- Days on Market
- 175
- Closing Date
- Mar 18, 2024
- MLS#
- O6134895
- Property Style
- Single Family
- Year Built
- 1969
- Bedrooms
- 3
- Bathrooms
- 3
- Living Area
- 1,340
- Lot Size
- 10,722
- Acres
- 0.24
- Total Acreage
- 0 to less than 1/4
- Legal Subdivision Name
- Skylake
- MLS Area Major
- Orlando/Pinecastle/Oakridge/ Edgewood
Property Description
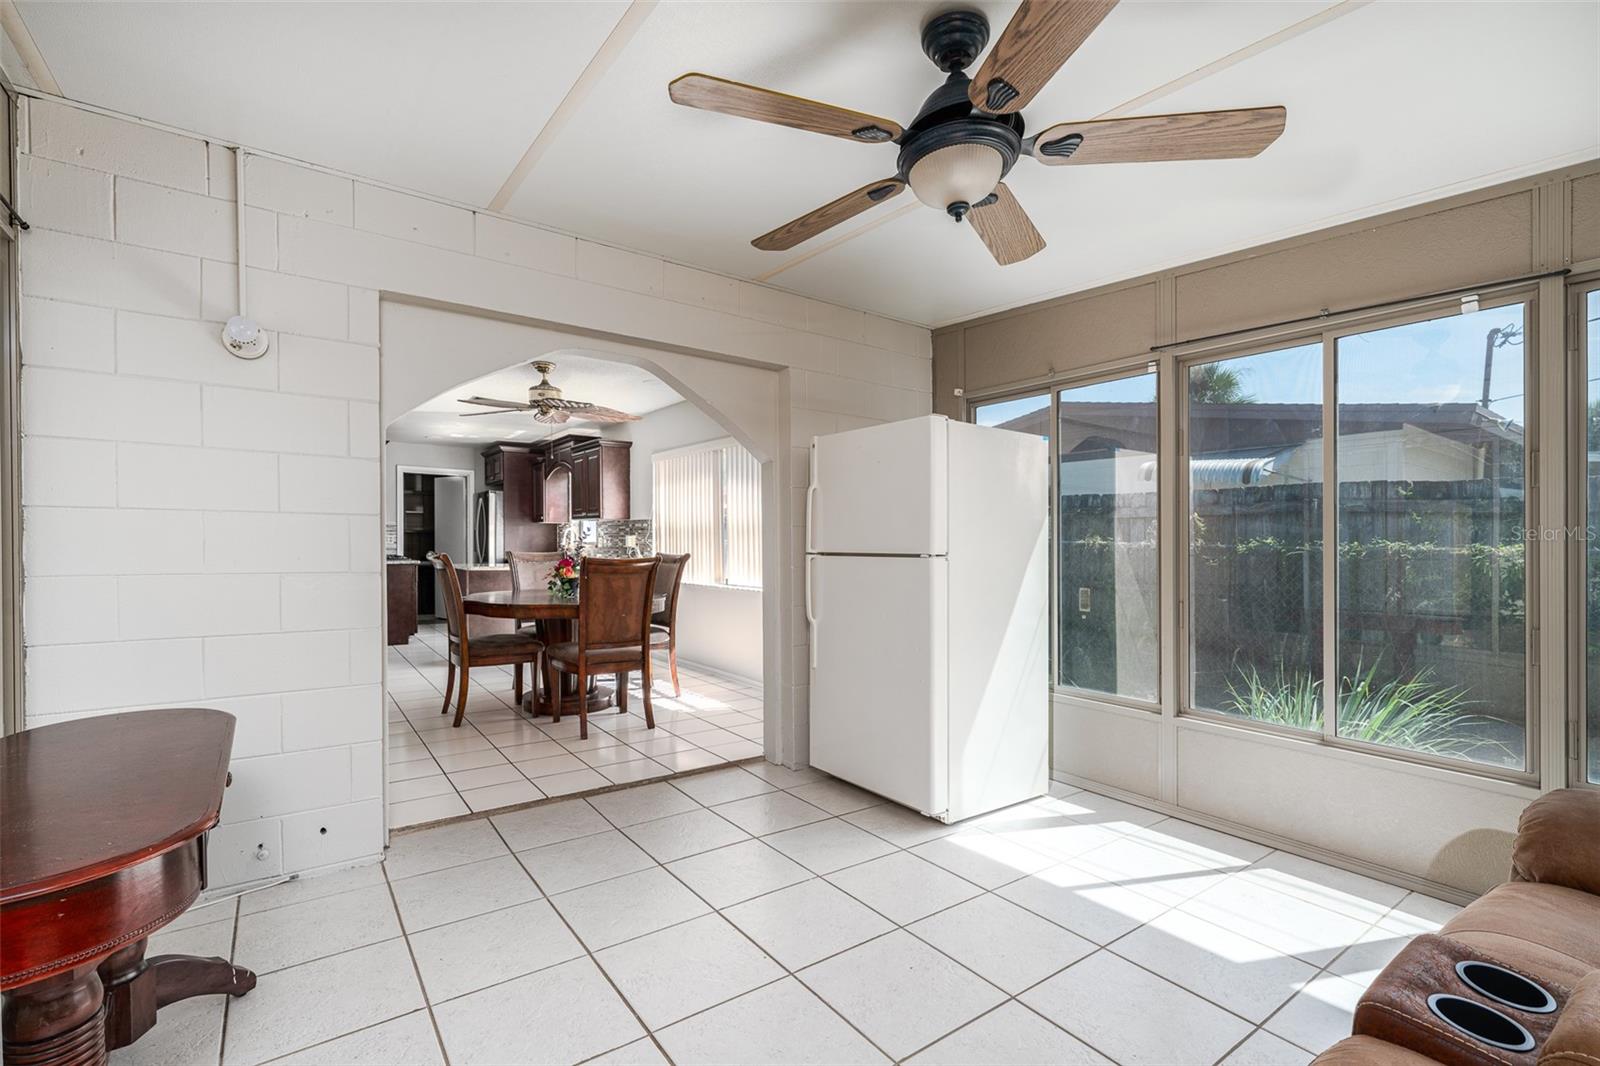
One or more photo(s) has been virtually staged. Welcome to 814 Evangeline Ave! This well-maintained home has no HOA fees. Upon entering the front door you are greeted by the spacious great living room that flows into the open concept living spaces. There is new paint throughout the home and natural light flows through the windows. The heart of the home is in the open kitchen with the decorative tile backsplash, stainless steel appliances, granite counter tops and top-quality cabinets. The adjoining dining area is ideal for family meals or gatherings with friends. You can enjoy fresh lemonade in the enclosed Florida Room. This room leads to the large fenced in backyard with a shed for your tools, and matured and delicious fruit trees. These include mango, guava, avocado, pineapple, papaya, lemon grass, sugar cane, sugar apple or sweetsop, mint and Ackee tree (this fruit must be fully ripe and cooked before eating). The home offers 3 bedrooms, 3 bathrooms, & a flex space or game room. Take note of the utility room that hosts a custom builtin desk, and shelves. This home is conveniently located near the Florida Mall and many entertainment venues. Home is sold "As Is" with one year home warranty
/u.realgeeks.media/homesinorlando/NextHome-Neighborhood-Realty-Logo-Horizontal-OrangeOnWhite-Web-RGB.jpg)
Additional Information
- Taxes
- $2882
- Minimum Lease
- No Minimum
- Community Features
- No Deed Restriction
- Property Description
- One Story
- Zoning
- R-1
- Interior Layout
- Ceiling Fans(s), Eat-in Kitchen, Open Floorplan, Primary Bedroom Main Floor, Solid Surface Counters, Solid Wood Cabinets, Thermostat, Walk-In Closet(s)
- Interior Features
- Ceiling Fans(s), Eat-in Kitchen, Open Floorplan, Primary Bedroom Main Floor, Solid Surface Counters, Solid Wood Cabinets, Thermostat, Walk-In Closet(s)
- Floor
- Laminate, Tile
- Appliances
- Disposal, Electric Water Heater, Microwave, Range, Refrigerator
- Utilities
- Cable Available, Electricity Connected, Natural Gas Connected, Sewer Connected, Water Connected
- Heating
- Central
- Air Conditioning
- Central Air
- Exterior Construction
- Block, Concrete
- Exterior Features
- Private Mailbox, Sidewalk
- Roof
- Shingle
- Foundation
- Slab
- Pool
- No Pool
- Garage Features
- Off Street, On Street, Open
- Flood Zone Code
- X
- Parcel ID
- 26-23-29-8087-11-270
- Legal Description
- SKY LAKE UNIT EIGHT 2/31 LOT 1127
Listing courtesy of WEICHERT REALTORS HALLMARK PRO. 407-841-0888
Selling Office: BORGES & JAIME REAL ESTATE , LLC.Mortgage Calculator
StellarMLS is the source of this information via Internet Data Exchange Program. All listing information is deemed reliable but not guaranteed and should be independently verified through personal inspection by appropriate professionals. Listings displayed on this website may be subject to prior sale or removal from sale. Availability of any listing should always be independently verified. Listing information is provided for consumer personal, non-commercial use, solely to identify potential properties for potential purchase. All other use is strictly prohibited and may violate relevant federal and state law. Data last updated on