2683 River Landing Drive, Sanford, FL 32771
- $335,000
- 3
- BD
- 3
- BA
- 1,642
- SqFt







- Sold Price
- $335,000
- List Price
- $349,900
- Status
- Sold
- Days on Market
- 25
- Closing Date
- Oct 13, 2023
- MLS#
- O6134883
- Property Style
- Townhouse
- Year Built
- 2012
- Bedrooms
- 3
- Bathrooms
- 3
- Baths Half
- 1
- Living Area
- 1,642
- Lot Size
- 2,150
- Acres
- 0.05
- Total Acreage
- 0 to less than 1/4
- Building Name
- Na
- Legal Subdivision Name
- Riverview Twnhms Ph Ii
- MLS Area Major
- Sanford/Lake Forest
Property Description
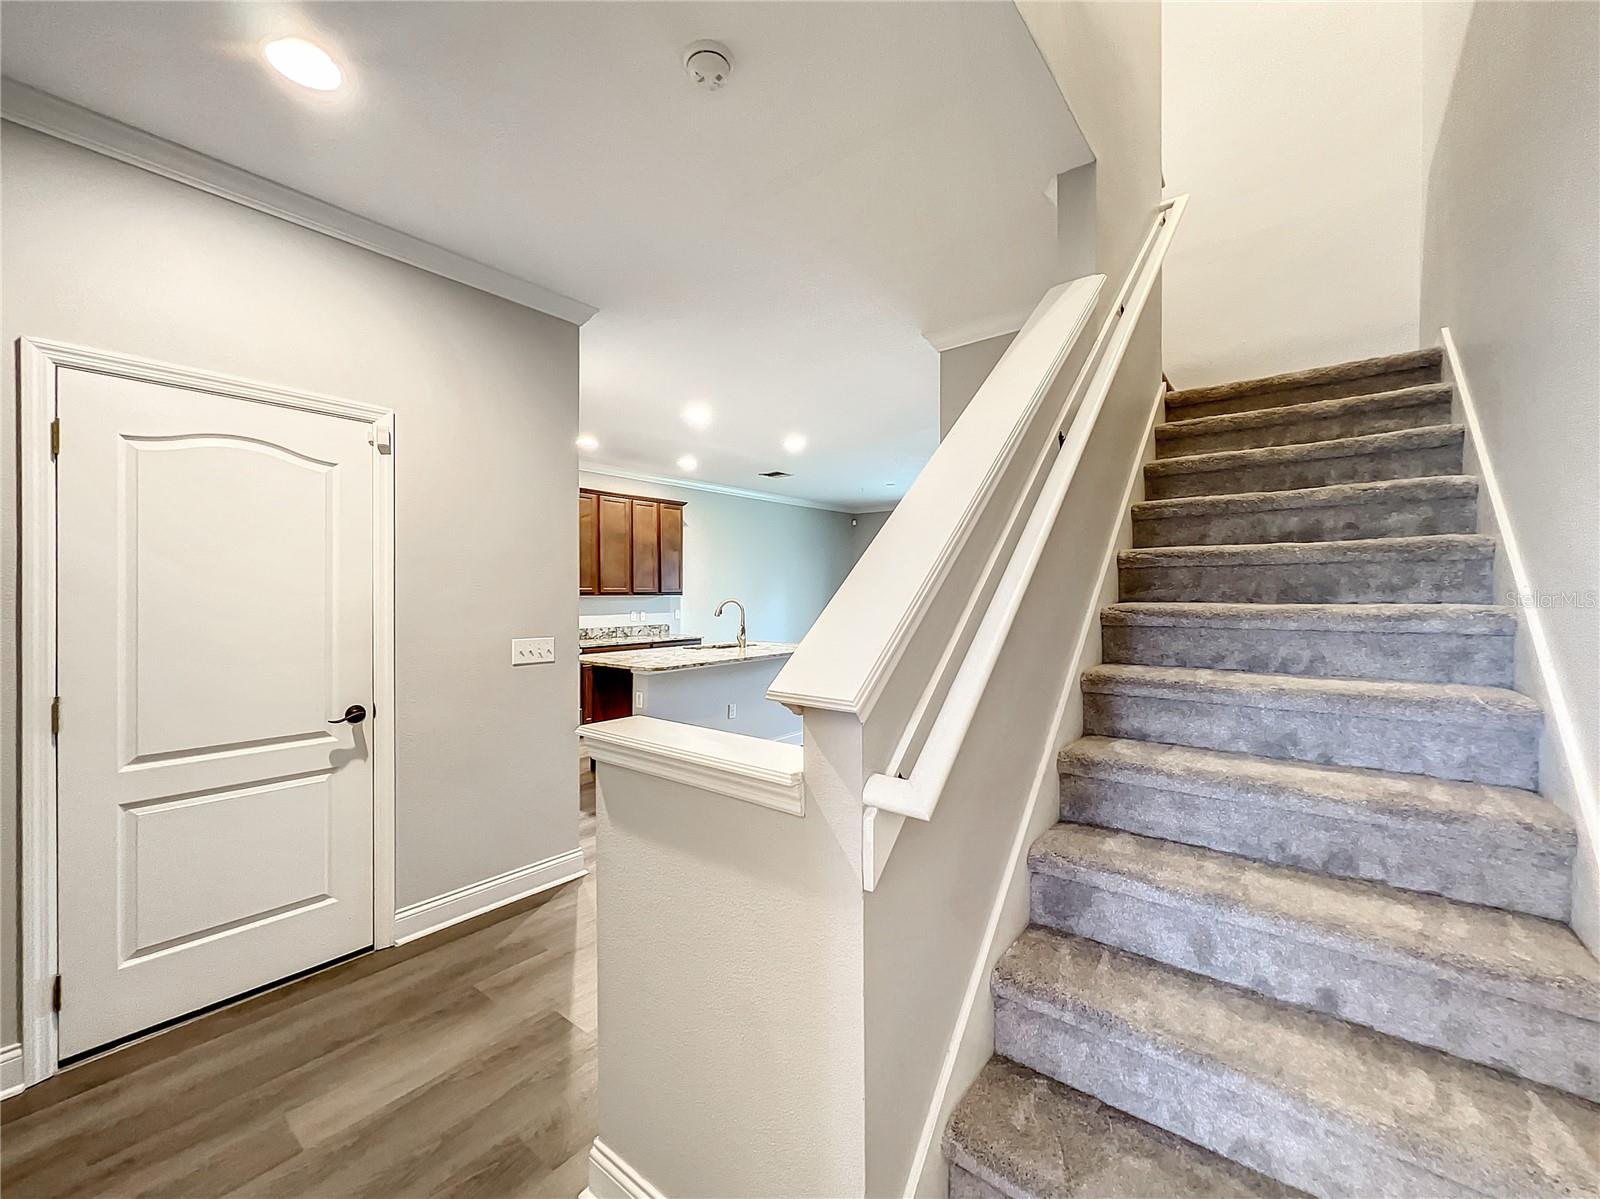
LOCATION! LOCATION! LOCATION! This beautifully maintained townhome is located in a gated community just minutes from downtown Sanford and is MOVE IN ready! With it’s privacy of no rear neighbors and a premium water view, this home will definitely impress you. The main level features an open concept living, dining, and kitchen area with plenty of space to entertain guests. The kitchen is equipped with stainless steel appliances, granite countertops, and 42" cabinets. Additional features on the main level include luxury vinyl laminate flooring (2020), crown molding, and 5” baseboards. Enjoy a cup of coffee or glass of wine on your screen lanai overlooking the pond. The master retreat features a walk-in shower, garden tub overlooking the water, an oversized walk-in closet, crown molding and 5”baseboards. Bedroom 2 and 3 share a bathroom with granite counters and double vanities. The second floor offers the laundry area (Washer and Dryer included) and carpet (2020). Relax with a maintenance free living in this well-maintained community and enjoy the community amenities such as the pool, playground and private access to the Sun Rail Station. Conveniently located to downtown Sanford, Lake Monroe, Central Florida Zoo, and plenty of restaurants and shopping. Call today to schedule your private showing of this MUST SEE home!
/u.realgeeks.media/homesinorlando/NextHome-Neighborhood-Realty-Logo-Horizontal-OrangeOnWhite-Web-RGB.jpg)
Additional Information
- Taxes
- $2754
- Minimum Lease
- 6 Months
- Hoa Fee
- $290
- HOA Payment Schedule
- Monthly
- Maintenance Includes
- Pool, Maintenance Structure, Maintenance Grounds, Pool
- Community Features
- Deed Restrictions, Gated Community - No Guard, Park, Playground, Pool, Sidewalks
- Property Description
- Two Story
- Zoning
- PD
- Interior Layout
- Ceiling Fans(s), Crown Molding, Eat-in Kitchen, Kitchen/Family Room Combo, Living Room/Dining Room Combo, Master Bedroom Upstairs, Open Floorplan, Solid Surface Counters, Stone Counters, Walk-In Closet(s), Window Treatments
- Interior Features
- Ceiling Fans(s), Crown Molding, Eat-in Kitchen, Kitchen/Family Room Combo, Living Room/Dining Room Combo, Master Bedroom Upstairs, Open Floorplan, Solid Surface Counters, Stone Counters, Walk-In Closet(s), Window Treatments
- Floor
- Carpet, Luxury Vinyl
- Appliances
- Dishwasher, Disposal, Dryer, Microwave, Range, Refrigerator, Washer
- Utilities
- BB/HS Internet Available, Cable Available, Electricity Connected, Fire Hydrant, Public, Sewer Connected, Street Lights, Underground Utilities, Water Connected
- Heating
- Central, Electric
- Air Conditioning
- Central Air
- Exterior Construction
- Block, Stucco, Wood Frame
- Exterior Features
- Irrigation System, Rain Gutters, Sidewalk, Sliding Doors
- Roof
- Shingle
- Foundation
- Slab
- Pool
- Community
- Garage Carport
- 1 Car Garage
- Garage Spaces
- 1
- Garage Features
- Driveway, Garage Door Opener, Guest
- Water View
- Pond
- Water Frontage
- Pond
- Pets
- Allowed
- Flood Zone Code
- X
- Parcel ID
- 26-19-30-5SY-0000-0620
- Legal Description
- LOT 62 RIVERVIEW TOWNHOMES PHASE II PB 75 PGS 51 - 58
Listing courtesy of ANN TITUS. 386-222-9710
Selling Office: THE WILKINS WAY LLC.Mortgage Calculator
StellarMLS is the source of this information via Internet Data Exchange Program. All listing information is deemed reliable but not guaranteed and should be independently verified through personal inspection by appropriate professionals. Listings displayed on this website may be subject to prior sale or removal from sale. Availability of any listing should always be independently verified. Listing information is provided for consumer personal, non-commercial use, solely to identify potential properties for potential purchase. All other use is strictly prohibited and may violate relevant federal and state law. Data last updated on