1102 Ermine Avenue, Winter Springs, FL 32708
- $480,000
- 4
- BD
- 3
- BA
- 2,159
- SqFt
















- Sold Price
- $480,000
- List Price
- $475,000
- Status
- Sold
- Days on Market
- 2
- Closing Date
- Oct 12, 2023
- MLS#
- O6134816
- Property Style
- Single Family
- Architectural Style
- Ranch, Traditional
- Year Built
- 1978
- Bedrooms
- 4
- Bathrooms
- 3
- Baths Half
- 1
- Living Area
- 2,159
- Lot Size
- 22,265
- Acres
- 0.51
- Total Acreage
- 1/2 to less than 1
- Legal Subdivision Name
- Winter Spgs Unit 4
- MLS Area Major
- Casselberrry/Winter Springs / Tuscawilla
Property Description
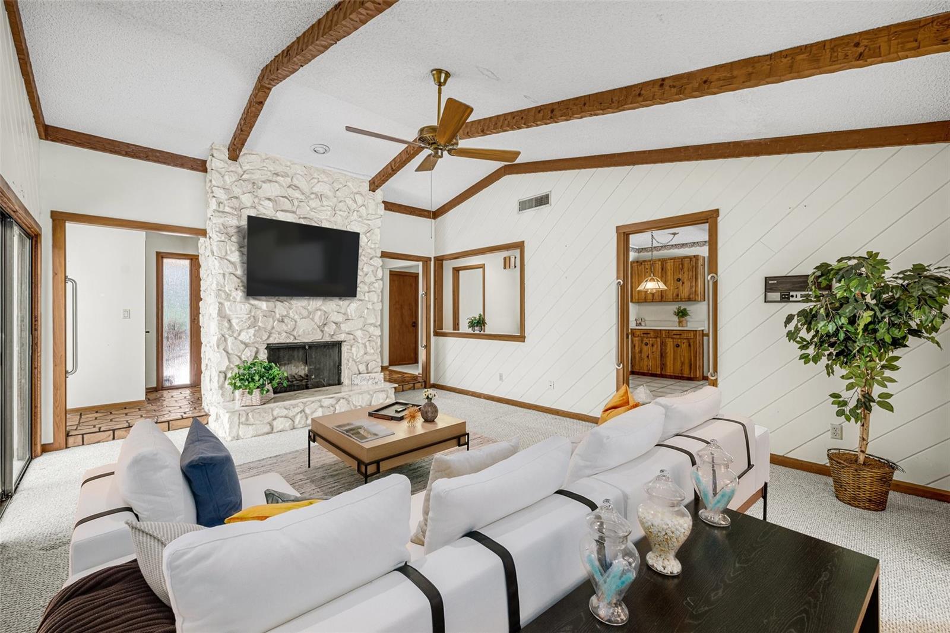
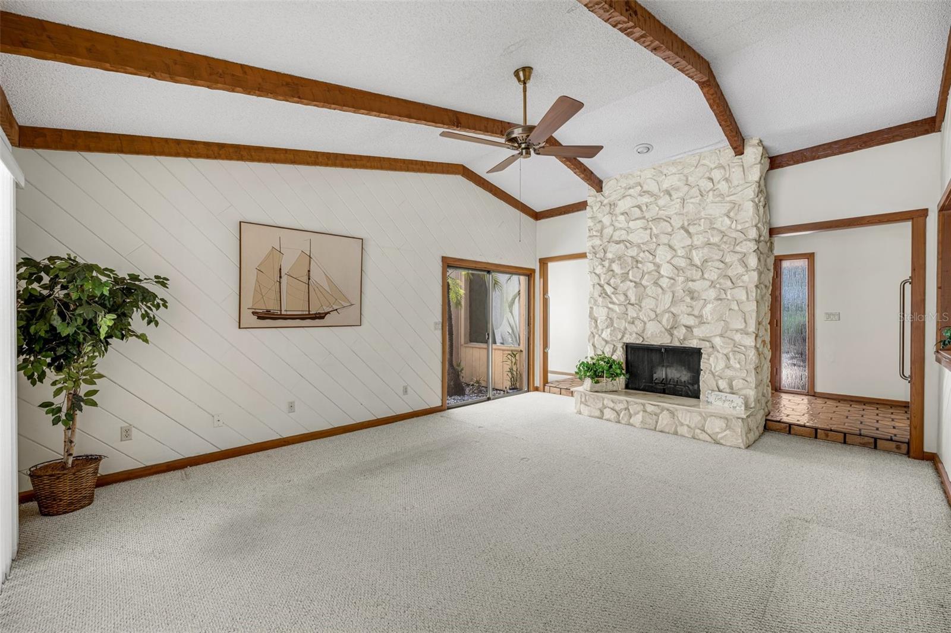

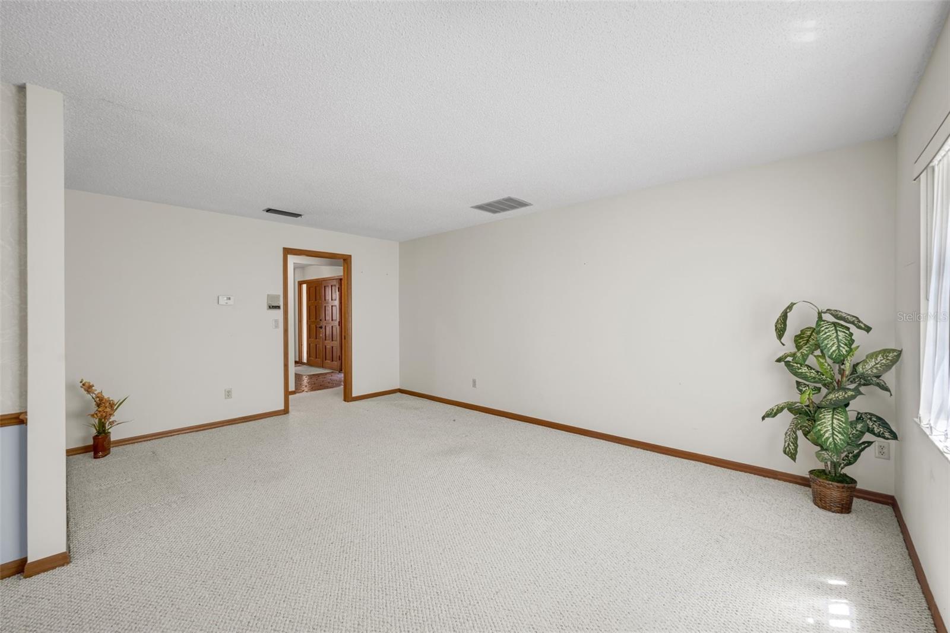
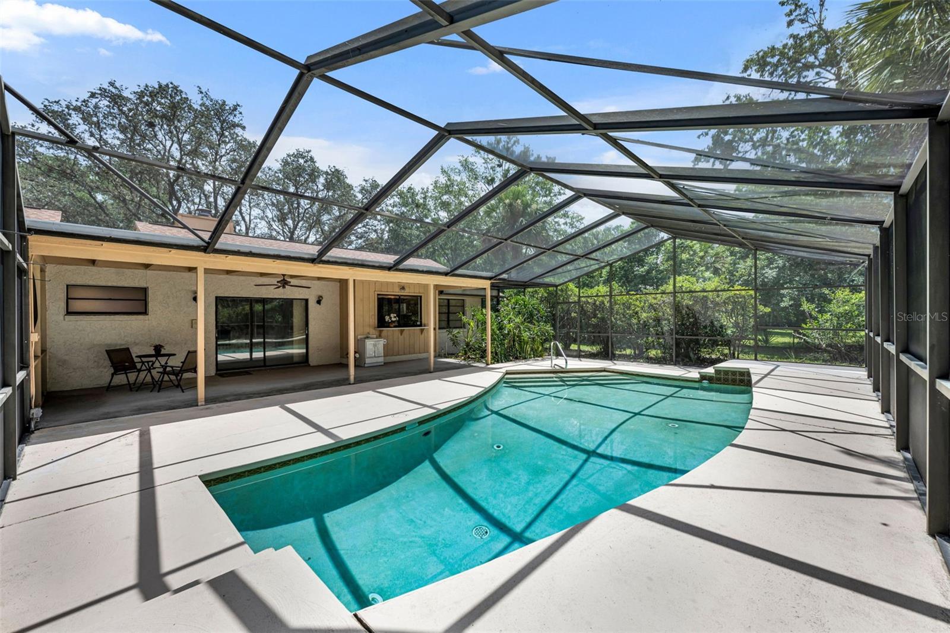
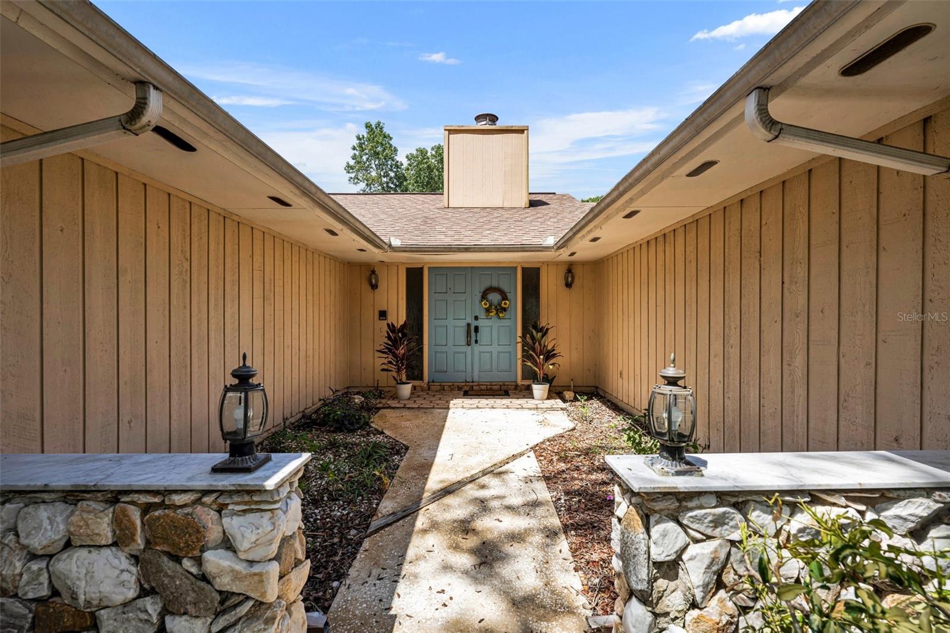
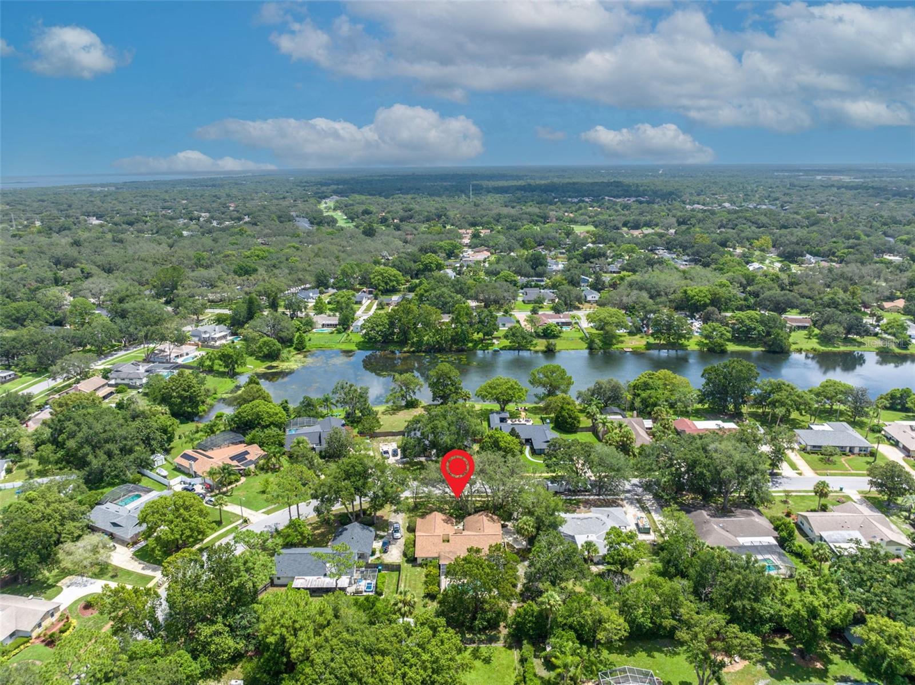
Lovely 4 Bedroom, 2.5 Bath POOL Home located on an oversized .51 Acre Lot in sought-after Tuscawilla golf community with NO HOA! Zoned for TOP-RATED SCHOOLS including Winter Springs High (with its rare IB – International Baccalaureate program), Indian Trails Middle and Rainbow Elementary! This wonderful family home is technically move-in ready, and has been in the same family for the past 40 years. It’s on the market now for the first time in 4 decades and is available for a new family to make it their own and priced to accommodate renovation plans! Situated on a picturesque TREE-CANOPY LINED STREET, this home is ideally located near the golf club as well as numerous parks. This unique home features a NEWER ROOF (2020), Vaulted & Wood-Beamed Ceilings, an Atrium, and a brand-new Electrical Panel (August 2023). The front walkway welcomes you with a lovely stone-covered courtyard and double-door entry. The spacious living room is showcased by a wood-burning, stone-faced fireplace, with an adjacent atrium and sliding glass doors to the lanai and pool area. The L-shaped Family Room & Dining Room combination offers an abundance of living areas. The Kitchen is conveniently located in between the Dining and Living Rooms and features a pass-through to the lanai and pool area – perfect for Barbeques and entertaining! The Primary Bedroom and ensuite bath, as well as all Secondary Bedrooms & Baths are located on the right-side of the home. You’ll appreciate the spacious walk-in closet in the Primary Bedroom, as well as the large sunken tub & shower & dual sinks; the atrium provides lots of natural light for both the bedroom & bath areas. All three toilets are brand new (8/2023). The 31X12 screened & covered lanai is perfect for large parties and gatherings with friends and family! The enclosed POOL is perfect for cooling off on a hot Florida day! The oversized BACK YARD provides plenty of room for kids and pets to play, features a WELL-FED SPRINKLER SYSTEM (to save on your water bills) and is partially fenced and comes with a handy shed for extra storage. The laundry room is located inside the garage & includes a Washer, Dryer and utility sink. The spacious 2-Car Garage is side-facing and features a NEWER Garage Door opener. The A/C & Water heater are circa 2006 and the plumbing is original Copper. This special home is located close to 417/426/434, UCF, Siemens, Research Park, Oviedo Hospital & Oviedo Mall for easy commuting. Centrally located in the heart of Tuscawilla close to several parks, the 23-mile Cross Seminole Trail and is within a mile of the Tuscawilla Country Club where Golf, Tennis & Social memberships are available at this beautiful, recently renovated private course. Here you’ll enjoy golf courses, tennis courts, a Jr. Olympic sized pool, clubhouse with a golf & tennis pro shop, fitness center & an on-site restaurant. Three Photos are DIGITALLY STAGED. Room Feature: Linen Closet In Bath (Primary Bedroom).
/u.realgeeks.media/homesinorlando/NextHome-Neighborhood-Realty-Logo-Horizontal-OrangeOnWhite-Web-RGB.jpg)
Additional Information
- Taxes
- $2501
- Minimum Lease
- 7 Months
- Location
- City Limits, Level, Near Golf Course, Near Public Transit, Oversized Lot, Sidewalk, Paved
- Community Features
- Golf Carts OK, Golf, Park, Playground, Sidewalks, Tennis Courts, No Deed Restriction, Golf Community
- Property Description
- One Story
- Zoning
- PUD
- Interior Layout
- Cathedral Ceiling(s), Ceiling Fans(s), Eat-in Kitchen, Living Room/Dining Room Combo, Primary Bedroom Main Floor, Walk-In Closet(s)
- Interior Features
- Cathedral Ceiling(s), Ceiling Fans(s), Eat-in Kitchen, Living Room/Dining Room Combo, Primary Bedroom Main Floor, Walk-In Closet(s)
- Floor
- Carpet, Ceramic Tile, Vinyl
- Appliances
- Dishwasher, Disposal, Dryer, Electric Water Heater, Microwave, Range, Refrigerator, Washer
- Utilities
- BB/HS Internet Available, Cable Available, Electricity Connected, Fire Hydrant, Phone Available, Public, Sewer Connected, Sprinkler Well, Street Lights, Underground Utilities, Water Connected
- Heating
- Central, Electric
- Air Conditioning
- Central Air
- Fireplace Description
- Living Room, Wood Burning
- Exterior Construction
- Block, Stone, Stucco, Wood Siding
- Exterior Features
- Courtyard, Irrigation System, Private Mailbox, Rain Gutters, Sidewalk, Sliding Doors
- Roof
- Shingle
- Foundation
- Slab
- Pool
- Private
- Pool Type
- Gunite, In Ground, Screen Enclosure
- Garage Carport
- 2 Car Garage
- Garage Spaces
- 2
- Garage Features
- Curb Parking, Driveway, Garage Door Opener, Garage Faces Side, Ground Level, On Street, Oversized
- Garage Dimensions
- 21x21
- Elementary School
- Keeth Elementary
- Middle School
- Indian Trails Middle
- High School
- Winter Springs High
- Fences
- Chain Link, Wood
- Flood Zone Code
- x
- Parcel ID
- 12-21-30-5DA-0000-6020
- Legal Description
- LOT 602 WINTER SPRINGS UNIT 4 PB 18 PGS 6-8
Listing courtesy of KELLER WILLIAMS ADVANTAGE REALTY. 407-977-7600
Selling Office: STRICKLAND REALTY GROUP INC.Mortgage Calculator
StellarMLS is the source of this information via Internet Data Exchange Program. All listing information is deemed reliable but not guaranteed and should be independently verified through personal inspection by appropriate professionals. Listings displayed on this website may be subject to prior sale or removal from sale. Availability of any listing should always be independently verified. Listing information is provided for consumer personal, non-commercial use, solely to identify potential properties for potential purchase. All other use is strictly prohibited and may violate relevant federal and state law. Data last updated on