2627 Falmouth Road, Maitland, FL 32751
- $695,000
- 4
- BD
- 2
- BA
- 1,906
- SqFt




- Sold Price
- $695,000
- List Price
- $695,000
- Status
- Sold
- Days on Market
- 0
- Closing Date
- Sep 26, 2023
- MLS#
- O6134805
- Property Style
- Single Family
- Year Built
- 1968
- Bedrooms
- 4
- Bathrooms
- 2
- Living Area
- 1,906
- Lot Size
- 11,475
- Acres
- 0.26
- Total Acreage
- 1/4 to less than 1/2
- Legal Subdivision Name
- Indian Hills Unit 1 Rep
- MLS Area Major
- Maitland / Eatonville
Property Description
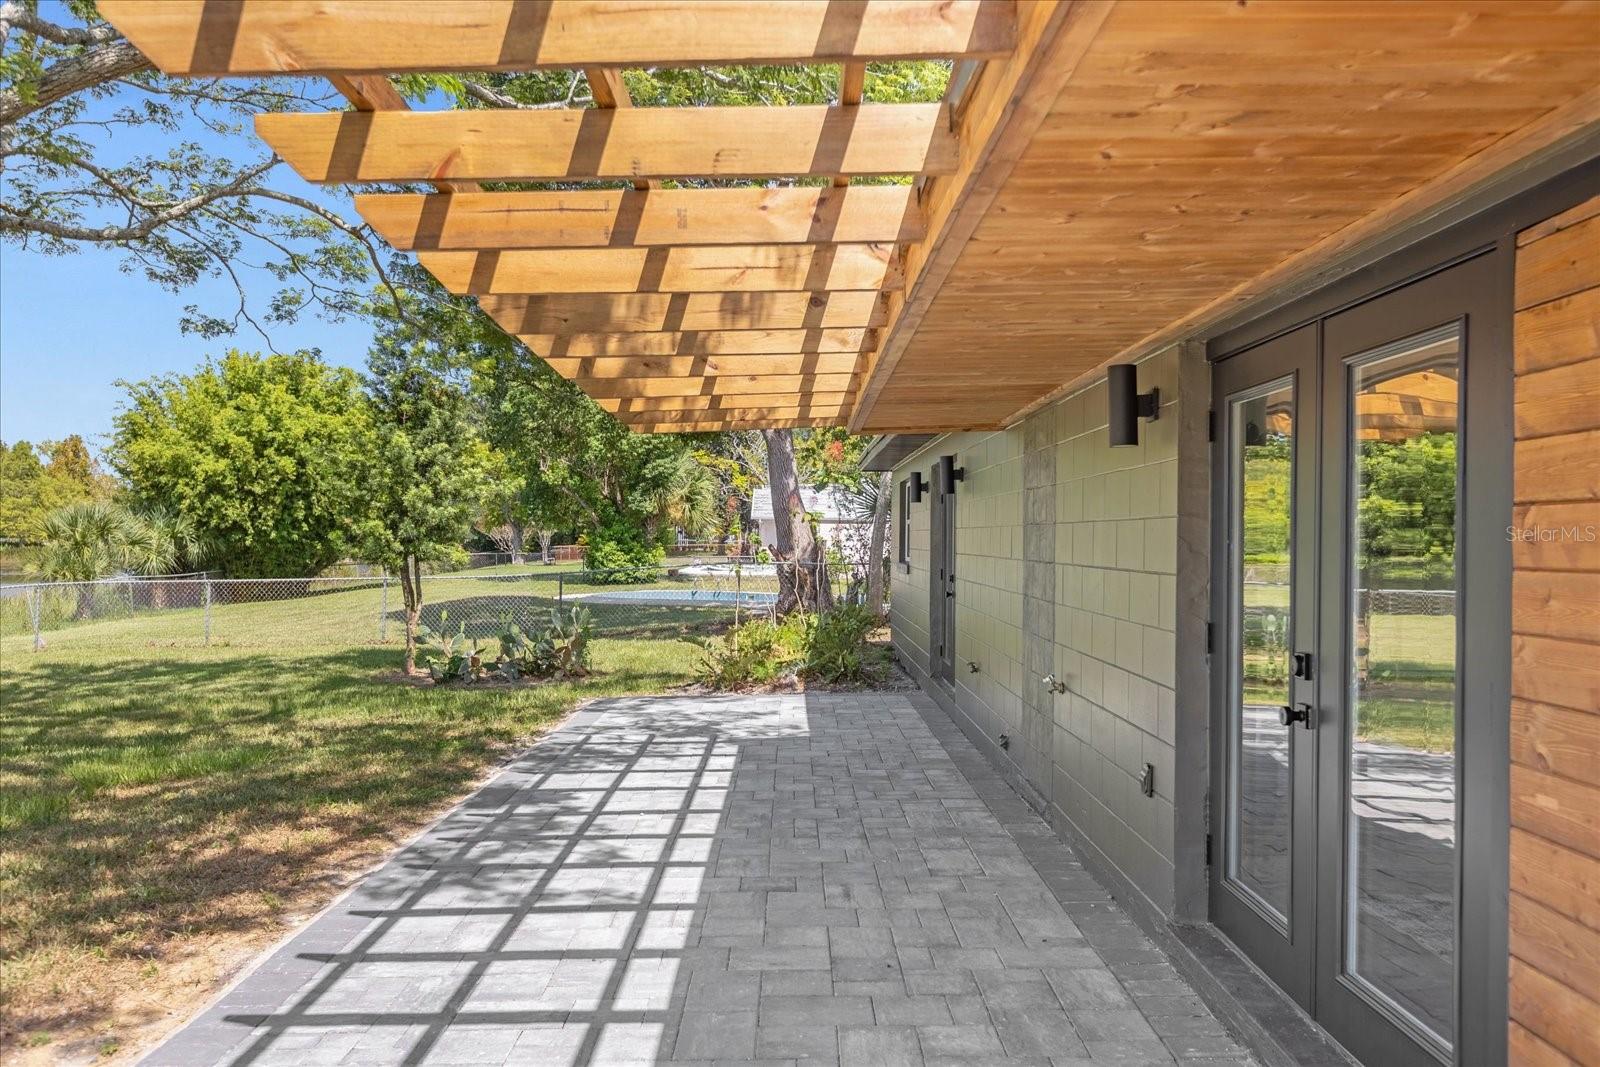
Welcome to 2627 Falmouth Rd, where contemporary elegance meets lakeside serenity. Prepare to be captivated by this stunning modern lake home, fully renovated to impeccable perfection. Boasting 4 bedrooms and 2 baths spread over 1900 square feet, this lake house offers more than just space; it offers a lifestyle. From the moment you arrive, the curb appeal and luscious landscaping set the tone for what awaits within. <br> <br> The stunning interior showcases an open-concept floor plan flooded with ample natural lighting. The beautiful design scheme creates an ambiance of modern sophistication that seamlessly melds with the tranquil outdoor views. <br> <br> The heart of this home is undoubtedly the dream kitchen. Adorned with custom cabinetry featuring soft-close features, a custom hood range, and brushed brass hardware, it’s a culinary enthusiast’s haven. The centerpiece—a custom hand-stained island with an eat-in counter space—is detailed with black veined quartz, porcelain farm sink, and microwave drawer, a masterpiece of design and functionality. An extended pantry room ensures all your storage needs are met, keeping your kitchen uncluttered and organized. <br> <br> The main living area presents a spacious living room and dining room combination, perfect for hosting gatherings or simply enjoying the serenity of the surroundings with direct views of the water. <br> <br> Retreat to the gorgeous master suite, which provides access to the outside for those moments when you want to bask in the gentle lakeside breeze. The master bath is a work of art in itself, featuring a dual sink vanity accented with brushed brass hardware and design elements that create a harmonious blend of luxury and comfort. <br> <br> Outside, the allure continues with luxurious resort-like oasis that exudes zen. Imagine unwinding on your private lakeside retreat, soaking in the beauty of the water and nature that surrounds you. The prime location offers convenience at your doorstep, with mere minutes to downtown Winter Park, downtown Orlando, and the airport. Immerse yourself in the tranquility, luxury, and convenience that this modern lake home offers. Schedule your appointment to come by today!
/u.realgeeks.media/homesinorlando/NextHome-Neighborhood-Realty-Logo-Horizontal-OrangeOnWhite-Web-RGB.jpg)
Additional Information
- Taxes
- $1421
- Minimum Lease
- No Minimum
- Location
- City Limits, Level, Oversized Lot, Sidewalk, Paved
- Community Features
- No Deed Restriction
- Property Description
- One Story
- Zoning
- R-1AA
- Interior Layout
- Ceiling Fans(s), Eat-in Kitchen, Kitchen/Family Room Combo, Living Room/Dining Room Combo, Master Bedroom Main Floor, Open Floorplan, Skylight(s), Solid Surface Counters, Solid Wood Cabinets, Stone Counters, Thermostat, Walk-In Closet(s)
- Interior Features
- Ceiling Fans(s), Eat-in Kitchen, Kitchen/Family Room Combo, Living Room/Dining Room Combo, Master Bedroom Main Floor, Open Floorplan, Skylight(s), Solid Surface Counters, Solid Wood Cabinets, Stone Counters, Thermostat, Walk-In Closet(s)
- Floor
- Ceramic Tile, Laminate, Tile, Wood
- Appliances
- Convection Oven, Dishwasher, Microwave, Range Hood, Refrigerator
- Utilities
- Electricity Connected, Phone Available, Public, Sewer Connected, Sprinkler Recycled, Street Lights, Water Connected
- Heating
- Central, Electric
- Air Conditioning
- Central Air
- Exterior Construction
- Block
- Exterior Features
- Awning(s), French Doors, Lighting, Private Mailbox, Sidewalk
- Roof
- Shingle
- Foundation
- Slab
- Pool
- No Pool
- Garage Carport
- 2 Car Garage
- Garage Spaces
- 2
- Flood Zone Code
- AE
- Parcel ID
- 20-21-30-506-0600-0060
- Legal Description
- LOT 6 BLK 6 INDIAN HILLS UNIT 1 REPLAT PB 14 PG 69
Listing courtesy of COMPASS FLORIDA LLC.
Selling Office: KELLER WILLIAMS WINTER PARK.Mortgage Calculator
StellarMLS is the source of this information via Internet Data Exchange Program. All listing information is deemed reliable but not guaranteed and should be independently verified through personal inspection by appropriate professionals. Listings displayed on this website may be subject to prior sale or removal from sale. Availability of any listing should always be independently verified. Listing information is provided for consumer personal, non-commercial use, solely to identify potential properties for potential purchase. All other use is strictly prohibited and may violate relevant federal and state law. Data last updated on