3237 Kew Gardens Lane, Orlando, FL 32812
- $650,000
- 5
- BD
- 3
- BA
- 2,713
- SqFt




- Sold Price
- $650,000
- List Price
- $679,995
- Status
- Sold
- Days on Market
- 49
- Closing Date
- Nov 09, 2023
- MLS#
- O6134802
- Property Style
- Single Family
- Year Built
- 1972
- Bedrooms
- 5
- Bathrooms
- 3
- Living Area
- 2,713
- Lot Size
- 12,298
- Acres
- 0.28
- Total Acreage
- 1/4 to less than 1/2
- Legal Subdivision Name
- Anderson Heights
- MLS Area Major
- Orlando/Conway / Belle Isle
Property Description
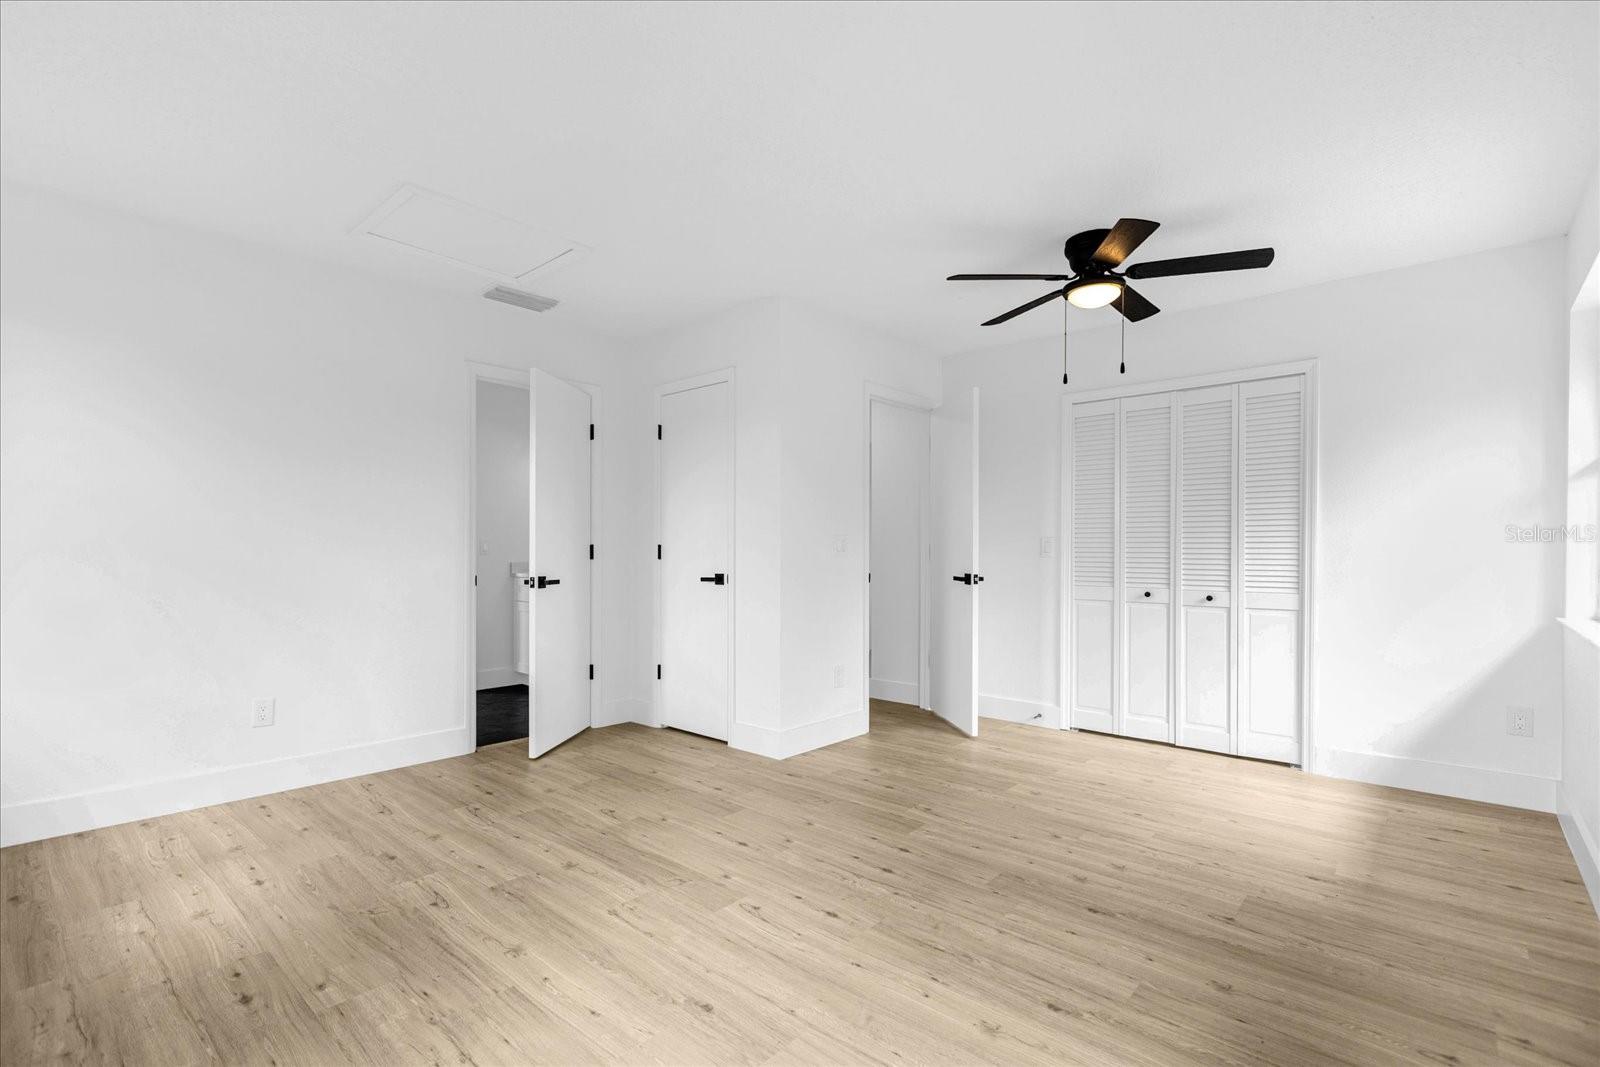
Welcome to 3237 Kew Gardens Lane, where modern elegance meets comfort. This captivating fully renovated home boasts 5 bedrooms and 3 baths, spanning over 2284 living sq ft. The exquisite craftsmanship and contemporary design are immediately evident, with an additional 429 sq ft detached ADU, offering endless possibilities. Nestled on an oversized .28-acre lot in a private cul de sac, this haven is fully fenced, ensuring utmost privacy and security. The prime Conway location near SoDo ensures quick access to downtown Orlando and the airport, making every destination a stone's throw away. The two-story Craftsman elevation exudes curb appeal and sets the tone for what lies within. As you step inside, the open concept floorplan creates a seamless flow between spaces. Ample natural light fills the great room, creating an inviting ambiance that effortlessly connects to the kitchen. Prepare to be enthralled by the unmatched design and impeccable quality that define this home. The kitchen is a masterpiece, featuring shaker soft-close cabinets, premium quartz countertops, a brand new stainless steel appliance package, a custom range hood, and a peninsula eat-in counter space that's perfect for gathering. Lvp waterproof flooring graces the entire home, ensuring durability and style. The main floor is graced by a primary suite that offers a serene retreat with a stunning en-suite bath adorned with modern finishes, dual sink vanities, and a contemporary aesthetic. Upstairs, two additional bedrooms are connected by a Jack and Jill bathroom, providing both convenience and comfort. Step outside onto the large lanai patio that overlooks the inviting pool and tranquil backyard. Whether you're entertaining or seeking a moment of serenity, this outdoor space offers the perfect backdrop. Located just steps away from shopping, restaurants, and leisure, this residence epitomizes convenience. This home at 3237 Kew Gardens Lane is more than an address; it's a lifestyle, an experience, and an opportunity to create memories that will last a lifetime. Don't miss your chance to call it yours.
/u.realgeeks.media/homesinorlando/NextHome-Neighborhood-Realty-Logo-Horizontal-OrangeOnWhite-Web-RGB.jpg)
Additional Information
- Taxes
- $3865
- Minimum Lease
- 1 Month
- Location
- Cleared, Cul-De-Sac, City Limits, Landscaped, Level, Near Public Transit, Oversized Lot, Sidewalk, Street Dead-End, Paved
- Community Features
- No Deed Restriction
- Property Description
- Two Story
- Zoning
- R-1A
- Interior Layout
- Ceiling Fans(s), Eat-in Kitchen, Kitchen/Family Room Combo, Living Room/Dining Room Combo, Master Bedroom Main Floor, Open Floorplan, Solid Surface Counters, Solid Wood Cabinets, Split Bedroom, Stone Counters, Thermostat, Walk-In Closet(s)
- Interior Features
- Ceiling Fans(s), Eat-in Kitchen, Kitchen/Family Room Combo, Living Room/Dining Room Combo, Master Bedroom Main Floor, Open Floorplan, Solid Surface Counters, Solid Wood Cabinets, Split Bedroom, Stone Counters, Thermostat, Walk-In Closet(s)
- Floor
- Ceramic Tile, Luxury Vinyl
- Appliances
- Convection Oven, Dishwasher, Range Hood, Refrigerator
- Utilities
- Electricity Connected, Phone Available, Public, Water Connected
- Heating
- Central, Electric
- Air Conditioning
- Central Air
- Exterior Construction
- Block
- Exterior Features
- Lighting, Rain Gutters, Sidewalk
- Roof
- Shingle
- Foundation
- Slab
- Pool
- Private
- Pool Type
- Gunite, In Ground, Tile
- Garage Carport
- 2 Car Garage
- Garage Spaces
- 2
- Elementary School
- Conway Elem
- Middle School
- Conway Middle
- High School
- Boone High
- Fences
- Wood
- Flood Zone Code
- X
- Parcel ID
- 08-23-30-0157-00-750
- Legal Description
- ANDERSON HEIGHTS 3/130 LOT 75
Listing courtesy of COMPASS FLORIDA LLC.
Selling Office: FLORIDA BREEZE REALTY.Mortgage Calculator
StellarMLS is the source of this information via Internet Data Exchange Program. All listing information is deemed reliable but not guaranteed and should be independently verified through personal inspection by appropriate professionals. Listings displayed on this website may be subject to prior sale or removal from sale. Availability of any listing should always be independently verified. Listing information is provided for consumer personal, non-commercial use, solely to identify potential properties for potential purchase. All other use is strictly prohibited and may violate relevant federal and state law. Data last updated on