5802 Defiance Avenue, Orlando, FL 32839
- $400,000
- 3
- BD
- 2
- BA
- 1,730
- SqFt




- Sold Price
- $400,000
- List Price
- $425,000
- Status
- Sold
- Days on Market
- 36
- Closing Date
- Nov 06, 2023
- MLS#
- O6134800
- Property Style
- Single Family
- Architectural Style
- Ranch
- Year Built
- 1967
- Bedrooms
- 3
- Bathrooms
- 2
- Living Area
- 1,730
- Lot Size
- 9,530
- Acres
- 0.22
- Total Acreage
- 0 to less than 1/4
- Legal Subdivision Name
- Jessamine Terrace Sub
- MLS Area Major
- Orlando/Edgewood/Pinecastle
Property Description
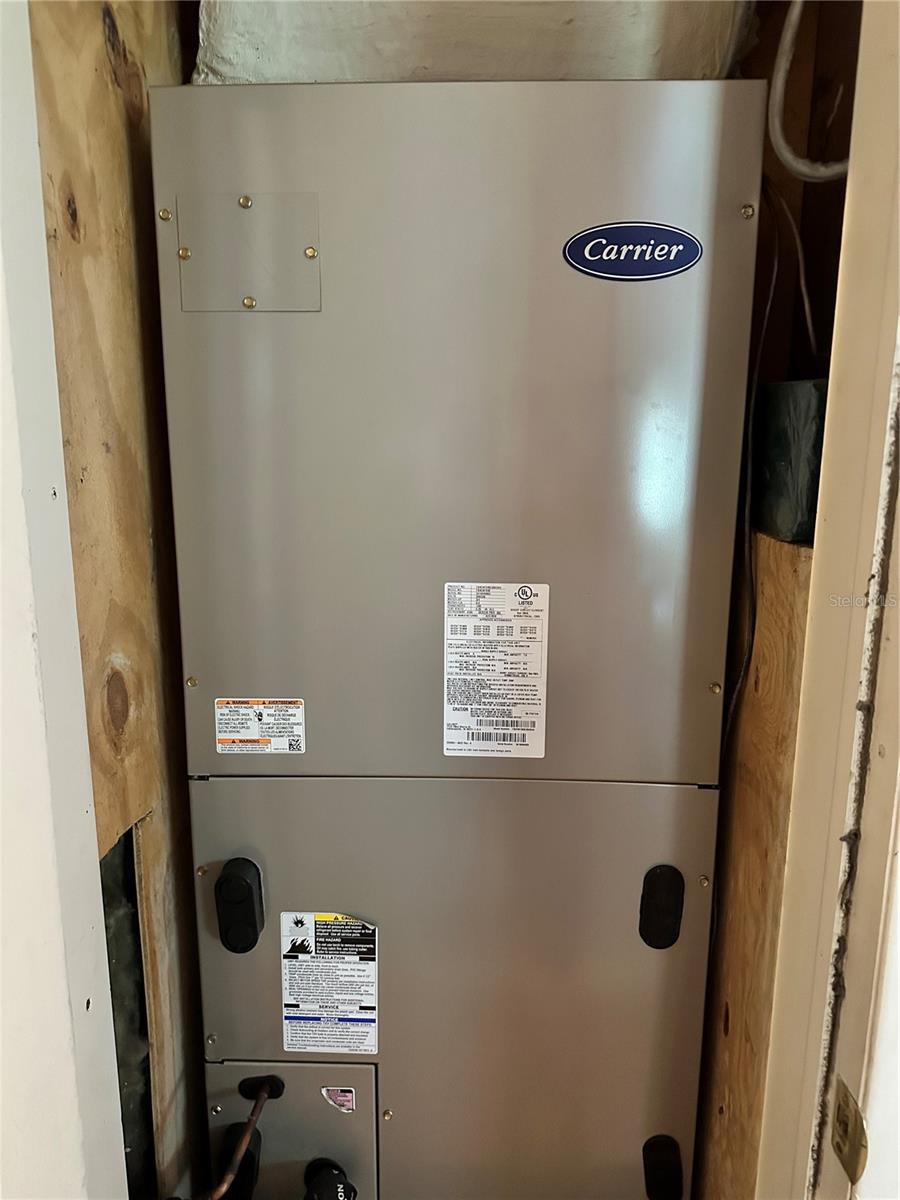
A Quintessential Orlando POOL Home: Where Timeless Charm Meets Modern Comfort! This ranch style beauty is nestled in the heart of south Orlando with quick access to the airport, Florida Mall, schools, and a large assortment of shopping and dining. Launch your boat for a day of skiing or fishing on beautiful Lake Jessamine via the public Bywater boat launch, only .3 miles from the home. This thoughtfully decorated pool home offers a unique blend of classic elements with modern amenities. The home has been enhanced with updates like a NEW ROOF & EXTERIOR PAINT in 2022, NEW HVAC in 2016, ELECTRICAL PANEL in 2012, NEWER WINDOWS, KNOCKDOWN CEILINGS, RECESSED LIGHTING, and REMODELED MASTER BATHROOM in 2018. Step into multiple living spaces with low maintenance hardwood, ceramic tile and luxury vinyl plank flooring that are easy to keep clean. The spacious great room area is bathed in natural light, creating a warm and inviting ambiance that's perfect for both relaxation and entertainment. A custom recessed entertainment unit could house your own TV, or you can remove the unit to inset your big screen for movie nights. Behind the great room is the themed BONUS ROOM/WINE BAR, complete with pool table, built-in bar and mini bar frig. This popular gathering space has Saltillo tile flooring and French doors which open to a 15X15 covered patio area for even more entertainment space. Just off the kitchen is a den/home office which provides a cozy space to read, or work, but still be a part of the action. The heart of this home is its stunning SCREENED, HEATED POOL area with fountains, newer pool pump, filter and electric heater, providing year round enjoyment. Lounge under the covered lanai with ceiling fan, on the open pool deck, or maybe in the outdoor gazebo where another ceiling fan will stir the breeze. The privacy fenced backyard is a gardeners' dream with lots of hardscape and numerous butterfly attracting plants. A large open concrete pad is a great spot for fire pit gatherings, or a garden shed or workshop. Whether you're lounging poolside with an icy cold drink or hosting a barbecue gathering, this outdoor oasis promises a lifetime of memories with family and friends. Back inside, the home's chef will delight in the very open remodeled kitchen, complete with STAINLESS STEEL APPLIANCES, GRANITE COUNTERTOPS, tiled backsplash, and under cabinet led lighting. Multiple areas are available for dining in the blended space that effortlessly merges modern functionality with aesthetics. Retreat to the bedroom wing where tranquility reigns. The master suite has LVP flooring in soothing gray shades and a beautifully redesigned bathroom with tiled shower, newer commode and sleek white vanity area exuding modern elegance. French doors provide direct access to the pool area for some quiet time. Two secondary bedrooms have wall closets, bamboo flooring and relaxing earth tone themes. The guest bathroom is outfitted with a tiled vanity, flooring and tub/shower combination. An indoor laundry room includes the washer, dryer, solar water heater and a pre-plumbed area for laundry sink. Through the rear door of the laundry room you'll find a finished (un-air conditioned) room for storage (set up as a bedroom) and another adjoining larger room used as more storage. The yard is fully irrigated by a well system. Your dream Orlando lifestyle awaits – schedule a viewing today & experience the allure of this exceptional property firsthand!
/u.realgeeks.media/homesinorlando/NextHome-Neighborhood-Realty-Logo-Horizontal-OrangeOnWhite-Web-RGB.jpg)
Additional Information
- Taxes
- $1297
- Minimum Lease
- 7 Months
- Location
- Level, Near Public Transit, Sidewalk, Paved, Unincorporated
- Community Features
- Lake, Park, Boat Ramp, Sidewalks, Water Access, No Deed Restriction
- Property Description
- One Story
- Zoning
- R-1AA
- Interior Layout
- Ceiling Fans(s), Eat-in Kitchen, Living Room/Dining Room Combo, Thermostat, Window Treatments
- Interior Features
- Ceiling Fans(s), Eat-in Kitchen, Living Room/Dining Room Combo, Thermostat, Window Treatments
- Floor
- Bamboo, Carpet, Ceramic Tile, Concrete, Luxury Vinyl, Wood
- Appliances
- Bar Fridge, Dishwasher, Disposal, Dryer, Microwave, Range, Refrigerator, Solar Hot Water, Washer
- Utilities
- BB/HS Internet Available, Cable Available, Electricity Connected, Public, Sewer Connected, Sprinkler Well, Water Connected
- Heating
- Central, Electric
- Air Conditioning
- Central Air
- Exterior Construction
- Block, Vinyl Siding
- Exterior Features
- French Doors, Irrigation System, Lighting, Rain Gutters, Sidewalk, Sliding Doors
- Roof
- Shingle
- Foundation
- Slab
- Pool
- Private
- Pool Type
- Gunite, Heated, In Ground, Lighting, Pool Sweep, Screen Enclosure
- Garage Features
- Driveway, Open, Parking Pad
- Elementary School
- Lancaster Elem
- Middle School
- Judson B Walker Middle
- High School
- Oak Ridge High
- Fences
- Fenced, Wood
- Water Name
- Lake Jessamine
- Water Extras
- Skiing Allowed
- Water Access
- Lake
- Pets
- Allowed
- Flood Zone Code
- X
- Parcel ID
- 23-23-29-3988-04-020
- Legal Description
- JESSAMINE TERRACE SUB V/22 THE S 2/3 OF LOT 2 & N 2/3 OF LOT 3 BLK D
Listing courtesy of HOMEVEST REALTY. 407-897-5400
Selling Office: BHHS RESULTS REALTY.Mortgage Calculator
StellarMLS is the source of this information via Internet Data Exchange Program. All listing information is deemed reliable but not guaranteed and should be independently verified through personal inspection by appropriate professionals. Listings displayed on this website may be subject to prior sale or removal from sale. Availability of any listing should always be independently verified. Listing information is provided for consumer personal, non-commercial use, solely to identify potential properties for potential purchase. All other use is strictly prohibited and may violate relevant federal and state law. Data last updated on