9920 Marsh Pointe Drive, Orlando, FL 32832
- $662,000
- 4
- BD
- 3
- BA
- 2,312
- SqFt








- Sold Price
- $662,000
- List Price
- $699,000
- Status
- Sold
- Days on Market
- 10
- Closing Date
- Sep 29, 2023
- MLS#
- O6134790
- Property Style
- Single Family
- Architectural Style
- Florida
- Year Built
- 2003
- Bedrooms
- 4
- Bathrooms
- 3
- Living Area
- 2,312
- Lot Size
- 8,748
- Acres
- 0.20
- Total Acreage
- 0 to less than 1/4
- Legal Subdivision Name
- North Shore At Lake Hart Parcel 5
- Complex/Comm Name
- North Shore
- MLS Area Major
- Orlando/Moss Park/Lake Mary Jane
Property Description
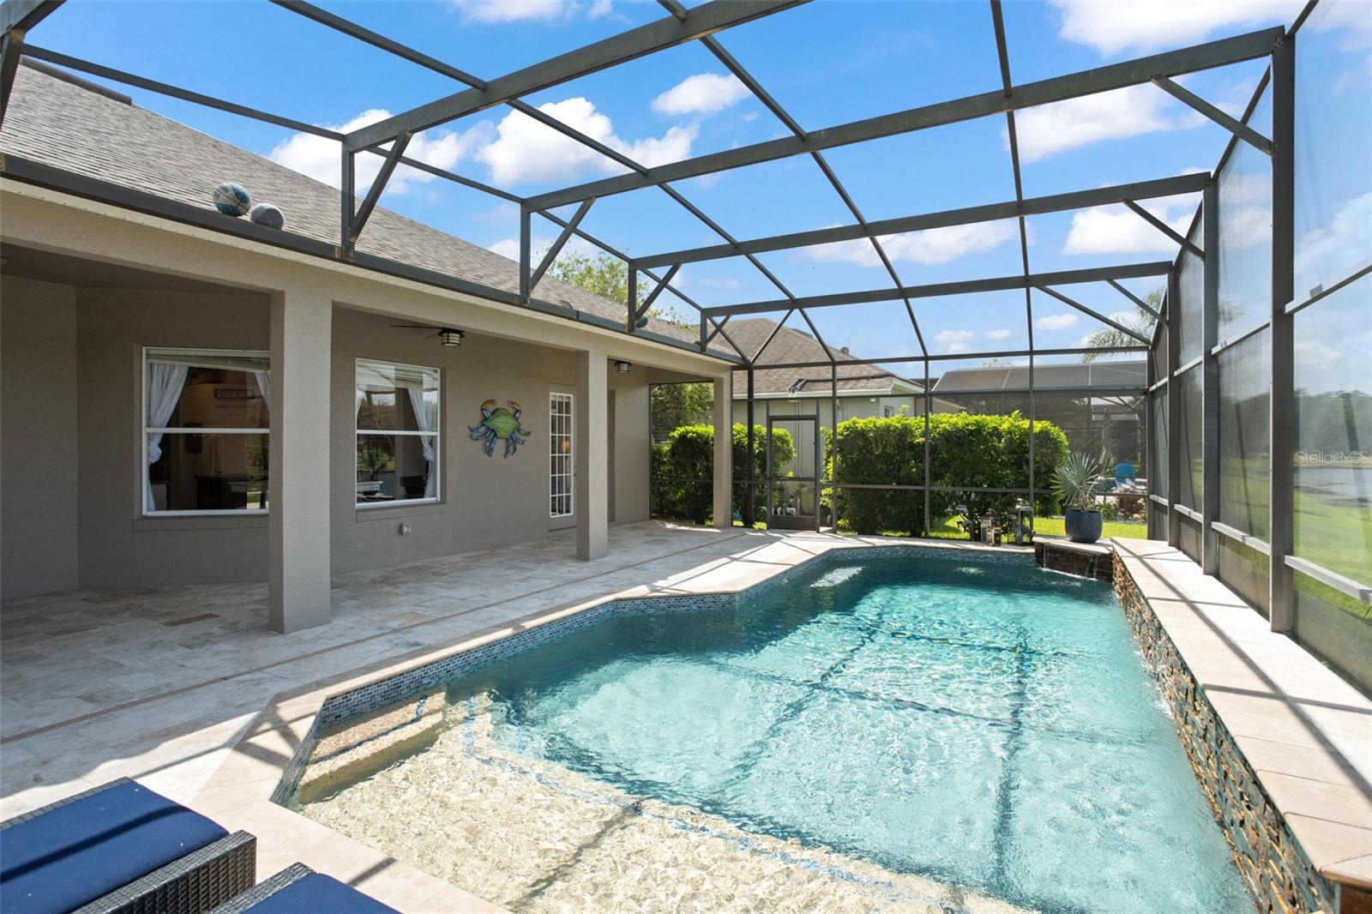
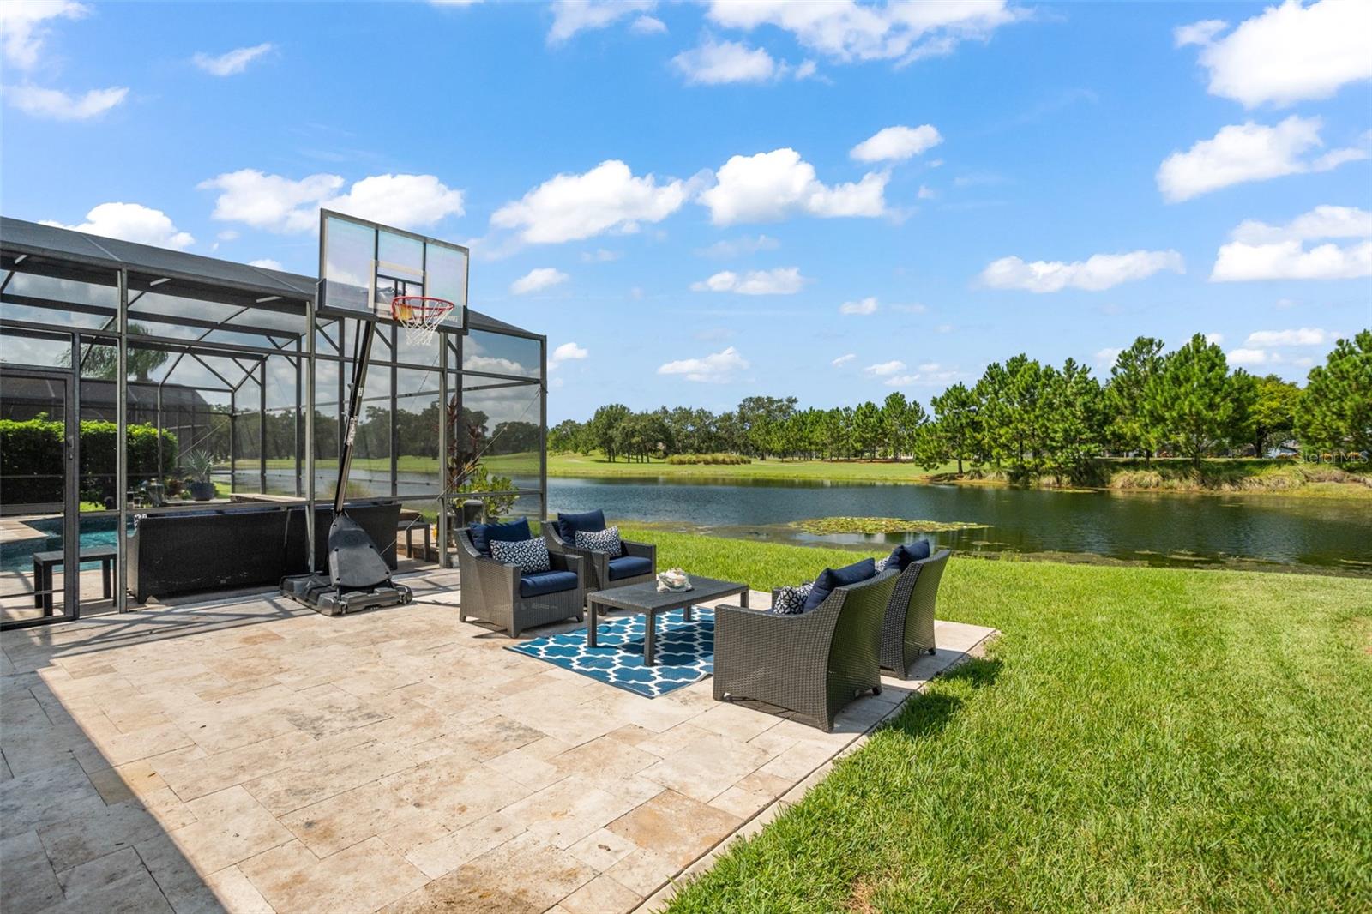
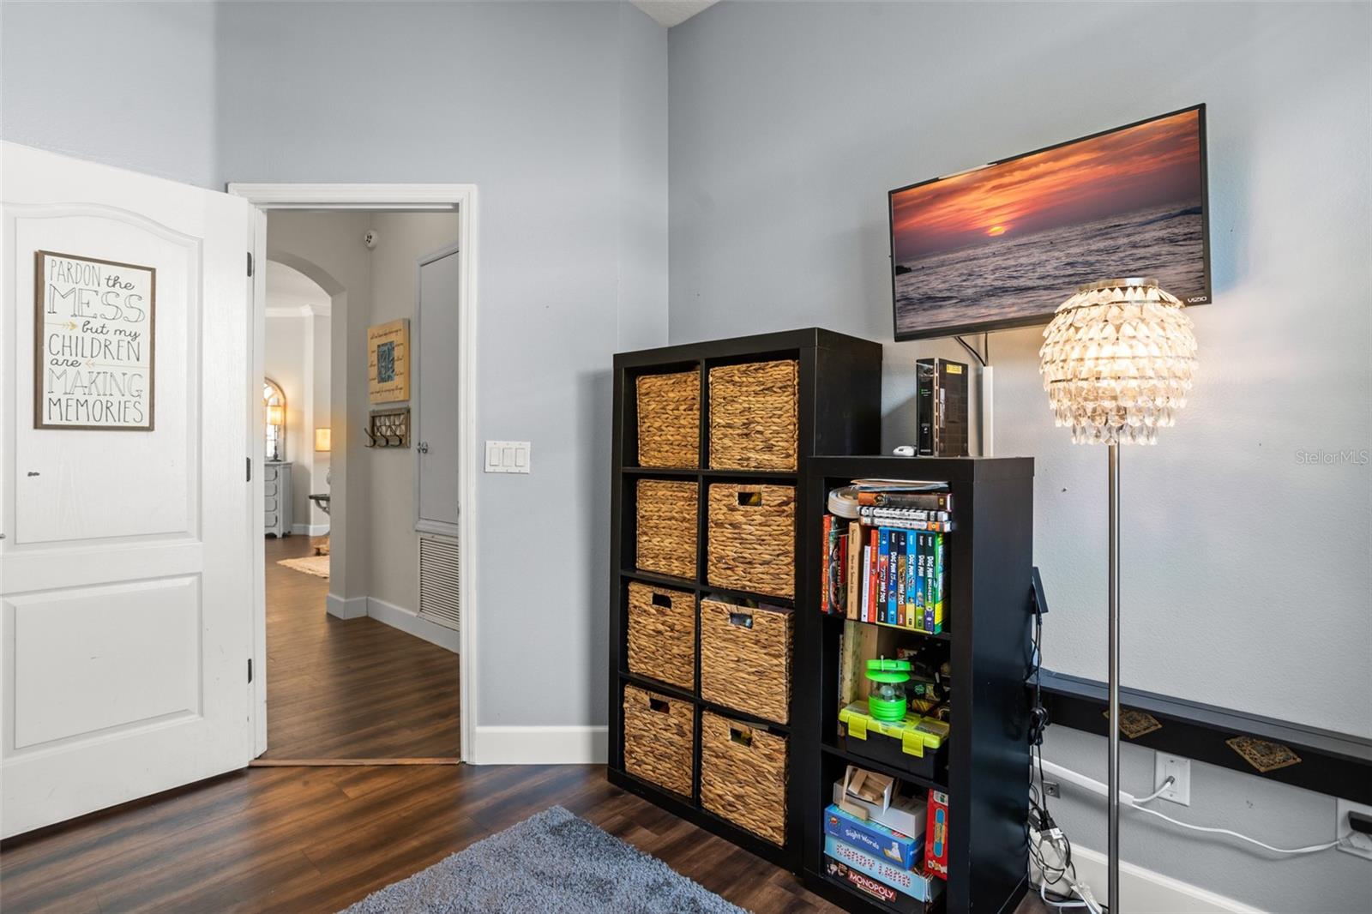
Back on market! Welcome to this gorgeous, updated, pool home located in the gated, Championship Golf Club community of North Shore at Lake Hart! This unique home is nestled in Marsh Pointe, which is the smallest, most quaint subdivision of North Shore with only 60 homes and two cul-de-sacs. This one-story home features over 2,300 SF of modern farmhouse elegance and has a premium lot! The views and sunsets are mesmerizing with captivating pond and golf course views, overlooking the 15th tee box along with age-old oak trees! The pond creates a beautiful setting while providing privacy from the golf course!! Upon entering the home, you are welcomed by a lovely foyer with a beautiful, coffered ceiling and chandelier. Off the foyer is the dining room featuring a gorgeous crystal, orb chandelier, a custom barn door and a large window offering tons of natural light and views of the front yard! The dedicated office is also off the foyer and also features a unique metal and crystal chandelier, glass French doors and a large window. Beyond the entrance is the kitchen, nook and living room, all seamlessly connected with an open floor plan, all overlooking the oversized pool and private backyard, perfect for entertaining! The kitchen has beautiful newly painted solid wood cabinets featuring a gorgeous glaze antiquing, a walk-in pantry, island, bar area and a built-in desk. The living room has a built-in wall unit with an electric fireplace, brick surround, wood trim and shelving displays. The double French doors in the living room lead to the covered lanai and pool area. The pool is one of a kind with a stunning weeping wall, water feature with mixed stacked stones and glass tile accents, all surrounded by a gorgeous travertine extended deck offering an abundance of entertaining space inside the covered screen and out. The three-way split, open floor plan offers privacy for all. On one side of the home is the spacious owner’s suite with separate closets, dual sinks, built in tub, shower, and French doors leading out to the pool and covered lanai. On the opposite side of the house are two bedrooms that share a full bath that also has access from the pool deck. And the other side of the house, adjacent to the laundry room is another bedroom and bathroom. The updates throughout this home are gorgeous, including outstanding light fixtures, luxury vinyl Plank flooring, kitchen cabinets, electric fireplace, built-ins and many more. Come experience luxury living in this entertainer’s dream! The community amenities include TENNIS COURTS, a SWIMMING POOL with a splash pool, a playground, a sports/BASEBALL field, a BASKETBALL court, a FITNESS CENTER, and even a fishing dock. Additionally, all A-rated Schools, minutes from OIA and Lake Nona's Medical City and between the 417 Greenway and 528 Beachline. You don’t want to miss out on this one!
/u.realgeeks.media/homesinorlando/NextHome-Neighborhood-Realty-Logo-Horizontal-OrangeOnWhite-Web-RGB.jpg)
Additional Information
- Taxes
- $4231
- Minimum Lease
- 7 Months
- HOA Fee
- $160
- HOA Payment Schedule
- Monthly
- Maintenance Includes
- Pool, Maintenance Grounds, Private Road, Recreational Facilities
- Location
- Cul-De-Sac, In County, Landscaped, Level, On Golf Course, Sidewalk, Street Dead-End, Paved, Private
- Community Features
- Association Recreation - Owned, Deed Restrictions, Fishing, Fitness Center, Gated Community - No Guard, Golf Carts OK, Golf, Irrigation-Reclaimed Water, Park, Playground, Pool, Restaurant, Sidewalks, Special Community Restrictions, Tennis Courts, Waterfront, Golf Community
- Property Description
- One Story
- Zoning
- P-D
- Interior Layout
- Built-in Features, Ceiling Fans(s), Eat-in Kitchen, Kitchen/Family Room Combo, Master Bedroom Main Floor, Open Floorplan, Solid Surface Counters, Solid Wood Cabinets, Split Bedroom, Thermostat, Walk-In Closet(s), Window Treatments
- Interior Features
- Built-in Features, Ceiling Fans(s), Eat-in Kitchen, Kitchen/Family Room Combo, Master Bedroom Main Floor, Open Floorplan, Solid Surface Counters, Solid Wood Cabinets, Split Bedroom, Thermostat, Walk-In Closet(s), Window Treatments
- Floor
- Vinyl
- Appliances
- Dishwasher, Disposal, Dryer, Microwave, Range, Refrigerator, Washer
- Utilities
- BB/HS Internet Available, Cable Connected, Electricity Connected, Phone Available, Sewer Connected, Sprinkler Recycled, Street Lights, Underground Utilities, Water Connected
- Heating
- Central
- Air Conditioning
- Central Air
- Fireplace Description
- Electric, Family Room
- Exterior Construction
- Block, Stucco
- Exterior Features
- French Doors, Irrigation System, Lighting, Sidewalk
- Roof
- Shingle
- Foundation
- Slab
- Pool
- Community, Private
- Pool Type
- Screen Enclosure
- Garage Carport
- 2 Car Garage
- Garage Spaces
- 2
- Garage Features
- Covered, Driveway, Garage Door Opener, Ground Level, Off Street, Parking Pad
- Garage Dimensions
- 20x20
- Elementary School
- Moss Park Elementary
- Middle School
- Lake Nona Middle School
- High School
- Lake Nona High
- Water Name
- North Shore Pond
- Water Extras
- Boats - None Allowed, Dock - Open
- Water View
- Pond
- Water Frontage
- Pond
- Pets
- Allowed
- Flood Zone Code
- X
- Parcel ID
- 16-24-31-5132-00-120
- Legal Description
- NORTH SHORE AT LAKE HART PARCEL 5 52/134 LOT 12
Listing courtesy of ARMEL REAL ESTATE INC. 407-509-3812
Selling Office: FLORIDA REALTY INVESTMENTS.Mortgage Calculator
StellarMLS is the source of this information via Internet Data Exchange Program. All listing information is deemed reliable but not guaranteed and should be independently verified through personal inspection by appropriate professionals. Listings displayed on this website may be subject to prior sale or removal from sale. Availability of any listing should always be independently verified. Listing information is provided for consumer personal, non-commercial use, solely to identify potential properties for potential purchase. All other use is strictly prohibited and may violate relevant federal and state law. Data last updated on