729 Climbing Oaks Court, Winter Garden, FL 34787
- $520,000
- 4
- BD
- 2
- BA
- 1,972
- SqFt




- Sold Price
- $520,000
- List Price
- $520,000
- Status
- Sold
- Days on Market
- 6
- Closing Date
- Sep 25, 2023
- MLS#
- O6134741
- Property Style
- Single Family
- Year Built
- 2004
- Bedrooms
- 4
- Bathrooms
- 2
- Living Area
- 1,972
- Lot Size
- 6,473
- Acres
- 0.15
- Total Acreage
- 0 to less than 1/4
- Legal Subdivision Name
- Winter Oaks
- MLS Area Major
- Winter Garden/Oakland
Property Description
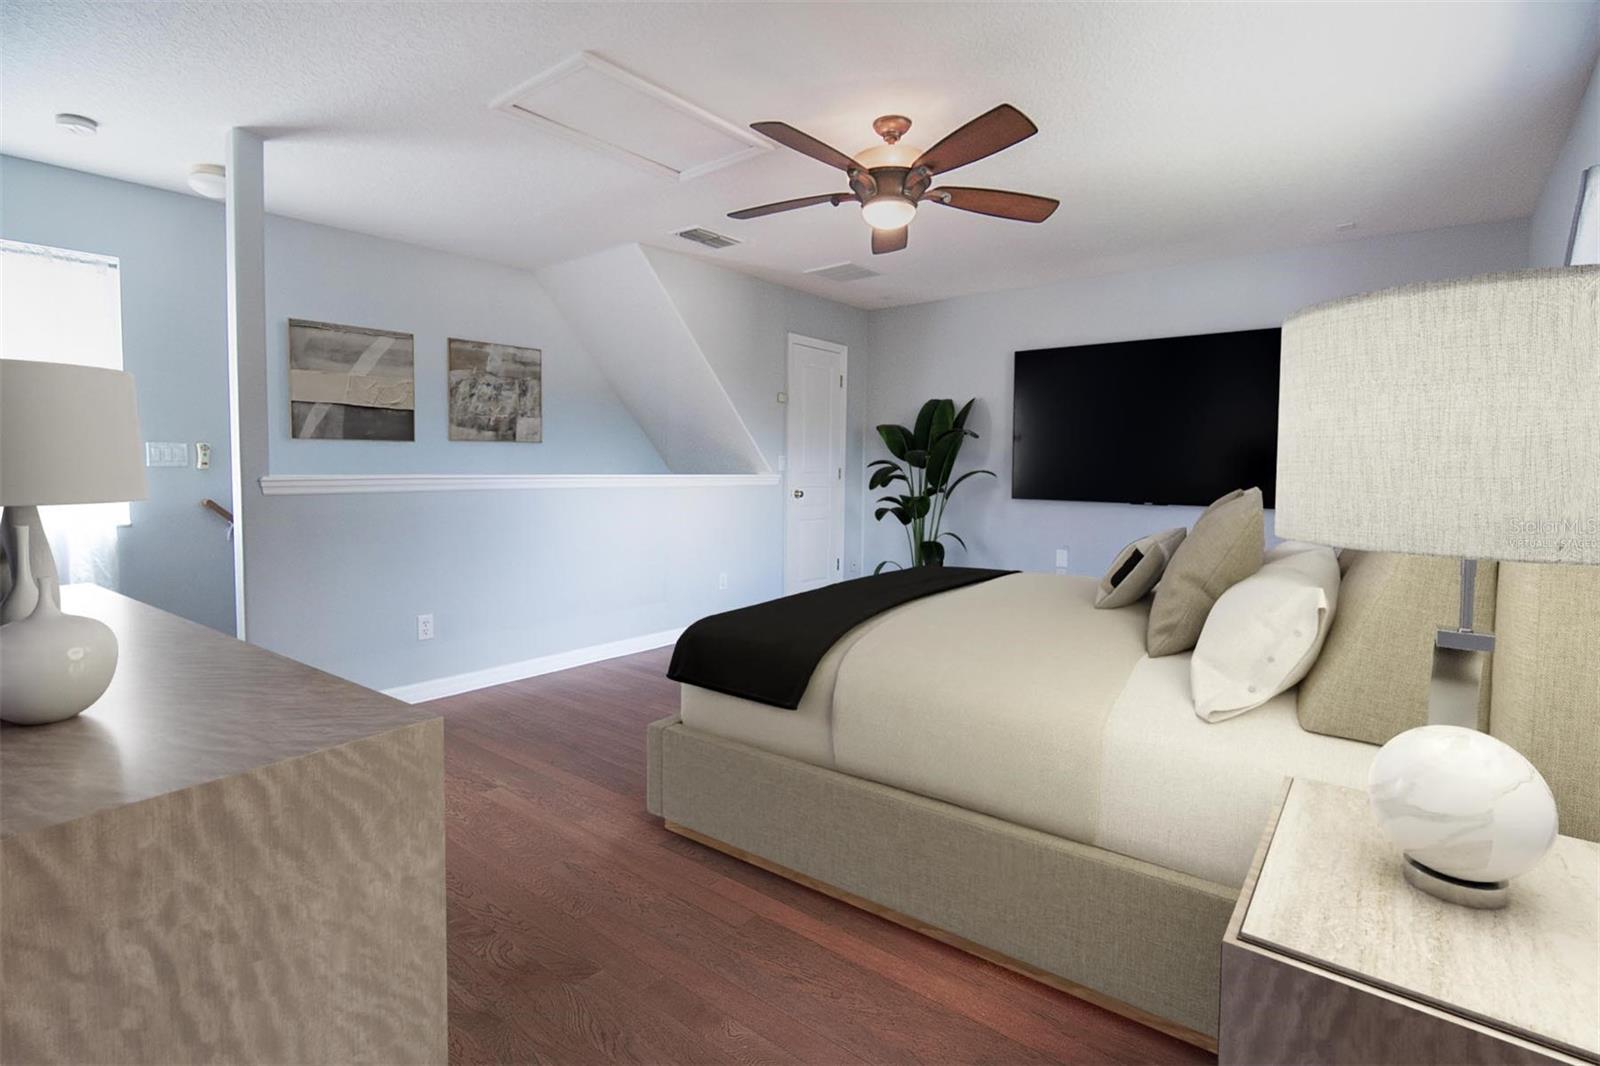
One or more photo(s) has been virtually staged. Welcome to this fabulous 4 bedroom home nestled on a corner fenced lot with loads of charm and located in the sought after neighborhood of Winter Oaks. Within the desirable GOLF CART DISTRICT just minutes to Charming, Historic Downtown Winter Garden known for quaint shops, meandering walks, the West Orange Trail, loads of fabulous restaurants and the famed Farmers Market every Saturday. You are greeted by the cute front porch with ceiling fan… just imagine your morning coffee or sipping sweet iced tea overlooking small green area. Step through the front door and you are greeted by the heart of the home featuring beautiful custom built-ins surrounding a cozy gas fireplace. Complemented by beautiful crown molding adorning the ceilings in the family room, dining room and master bedroom. The open and spacious layout provides ample space for relaxation and entertainment. The master retreat boasts beautiful wood floors, an oversized walk in closet (9’x8’) complete with custom organizers for no wasted space. The master bath enjoys a large soaking tub, separate shower and double sink vanity. The kitchen features newer modern appliances including natural gas range with double ovens, microwave and dishwasher. Ample counter space with the center prep island and an abundance of storage options. Prepare delicious meals or entertain guests effortlessly while enjoying the convenience of this well-designed kitchen. The split floor plan provides plenty of room for everyone to have their own private oasis. The master retreat is located on the first floor with 2 other bedrooms off a hallway apart from the master. The 2 bedrooms have brand NEW carpet. The 4th bedroom is secluded at the back of the home and up a private stairway and features wood floors and loads of space measuring 19'x14'. Beyond the interior, your new home is crowned with a brand new roof 2023, AC system (in and out) 2022 and energy efficient hybrid water heater 2020 ensuring peace of mind for years to come. The corner fenced lot provides additional yard space allowing you to enjoy outdoor activities. The extended rear deck provides additional entertaining area and the back lanai is plumbed with gas should you wish to add a grill for those special cookouts. A short walk to the Community pool under Majestic Oaks, Playground as well as walking path around pond with fountain and benches to just relax. OR hop on your golf cart and head to downtown Winter Garden for loads of activities. Don't miss this one!! Live the Fabulous Downtown Winter Garden Lifestyle.
/u.realgeeks.media/homesinorlando/NextHome-Neighborhood-Realty-Logo-Horizontal-OrangeOnWhite-Web-RGB.jpg)
Additional Information
- Taxes
- $2216
- Minimum Lease
- 7 Months
- HOA Fee
- $134
- HOA Payment Schedule
- Monthly
- Maintenance Includes
- Pool, Recreational Facilities
- Location
- Corner Lot, City Limits, Level, Sidewalk, Paved
- Community Features
- Association Recreation - Owned, Community Mailbox, Deed Restrictions, Golf Carts OK, Park, Playground, Pool, Sidewalks
- Property Description
- Two Story
- Zoning
- PUD
- Interior Layout
- Ceiling Fans(s), Crown Molding, Eat-in Kitchen, Kitchen/Family Room Combo, Living Room/Dining Room Combo, Master Bedroom Main Floor, Split Bedroom, Thermostat, Walk-In Closet(s)
- Interior Features
- Ceiling Fans(s), Crown Molding, Eat-in Kitchen, Kitchen/Family Room Combo, Living Room/Dining Room Combo, Master Bedroom Main Floor, Split Bedroom, Thermostat, Walk-In Closet(s)
- Floor
- Carpet, Tile, Wood
- Appliances
- Dishwasher, Disposal, Electric Water Heater, Microwave, Range
- Utilities
- BB/HS Internet Available, Cable Available, Electricity Connected, Fire Hydrant, Natural Gas Connected, Sewer Connected, Street Lights, Underground Utilities, Water Connected
- Heating
- Central, Electric, Heat Pump
- Air Conditioning
- Central Air
- Fireplace Description
- Family Room, Gas
- Exterior Construction
- Block, Stucco
- Exterior Features
- Irrigation System, Rain Gutters, Sidewalk
- Roof
- Shingle
- Foundation
- Slab
- Pool
- Community
- Garage Carport
- 2 Car Garage
- Garage Spaces
- 2
- Garage Features
- Alley Access, Driveway, Garage Door Opener, Garage Faces Rear
- Garage Dimensions
- 20x18
- Elementary School
- Tildenville Elem
- Middle School
- Lakeview Middle
- High School
- West Orange High
- Fences
- Fenced
- Pets
- Allowed
- Flood Zone Code
- X
- Parcel ID
- 22-22-27-9397-00-740
- Legal Description
- WINTER OAKS 53/118 LOT 74
Listing courtesy of EXP REALTY LLC. 888-883-8509
Selling Office: THE REAL ESTATE COLLECTION LLC.Mortgage Calculator
StellarMLS is the source of this information via Internet Data Exchange Program. All listing information is deemed reliable but not guaranteed and should be independently verified through personal inspection by appropriate professionals. Listings displayed on this website may be subject to prior sale or removal from sale. Availability of any listing should always be independently verified. Listing information is provided for consumer personal, non-commercial use, solely to identify potential properties for potential purchase. All other use is strictly prohibited and may violate relevant federal and state law. Data last updated on