2321 Coolbrook Court, Oviedo, FL 32766
- $475,000
- 4
- BD
- 3
- BA
- 1,875
- SqFt










- Sold Price
- $475,000
- List Price
- $475,000
- Status
- Sold
- Days on Market
- 4
- Closing Date
- Oct 05, 2023
- MLS#
- O6134658
- Property Style
- Single Family
- Year Built
- 1997
- Bedrooms
- 4
- Bathrooms
- 3
- Baths Half
- 1
- Living Area
- 1,875
- Lot Size
- 7,644
- Acres
- 0.18
- Total Acreage
- 0 to less than 1/4
- Legal Subdivision Name
- Riverside At Twin Rivers Un 3c
- MLS Area Major
- Oviedo/Chuluota
Property Description
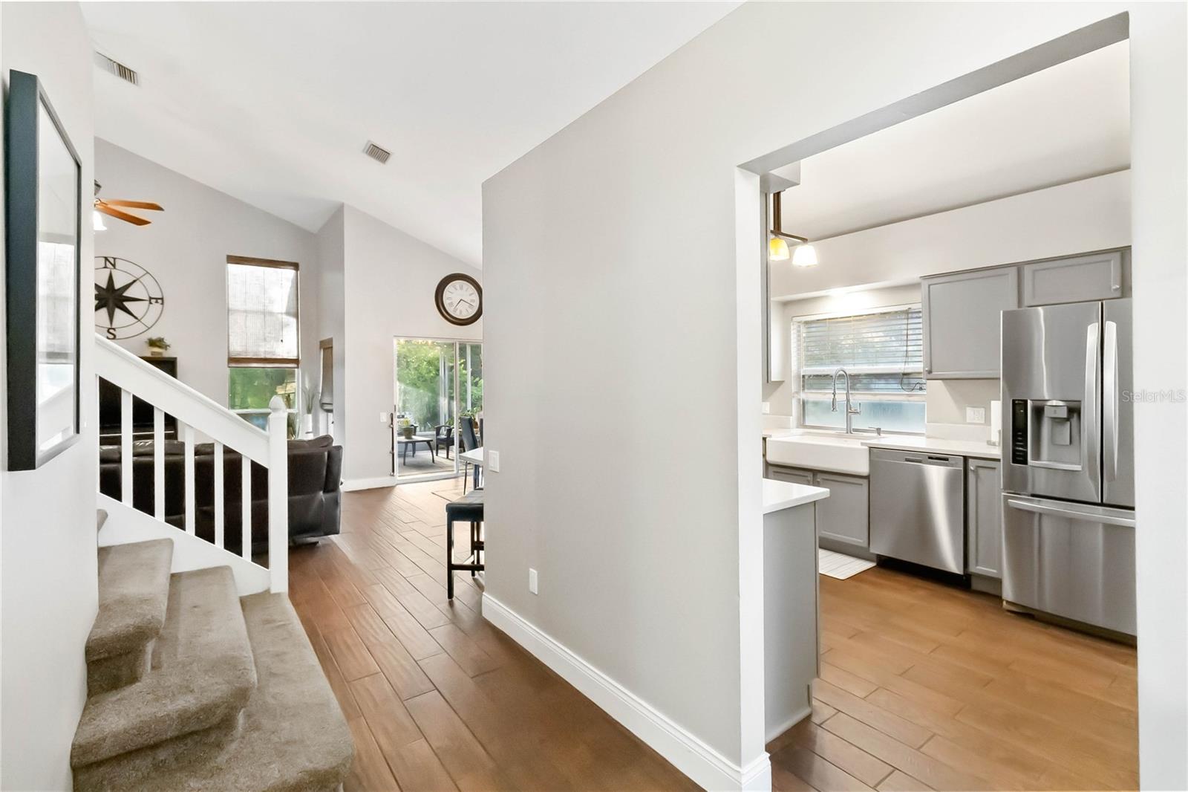
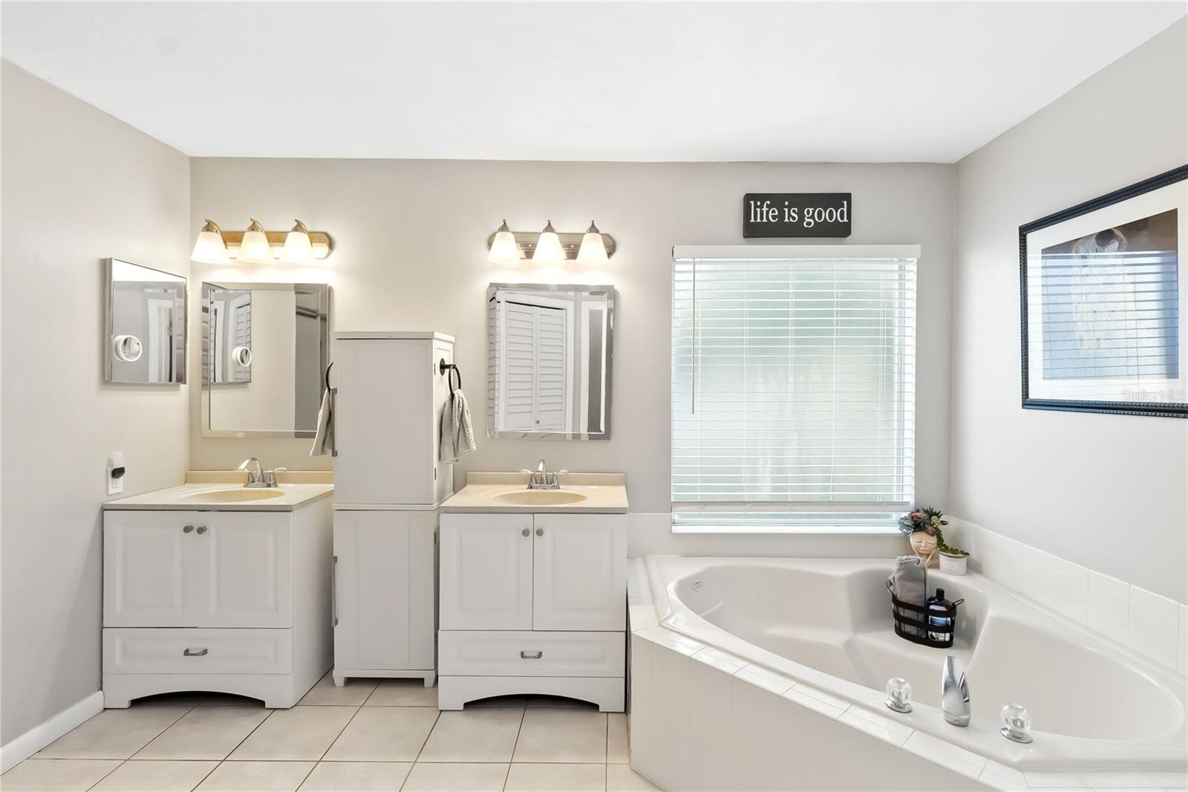
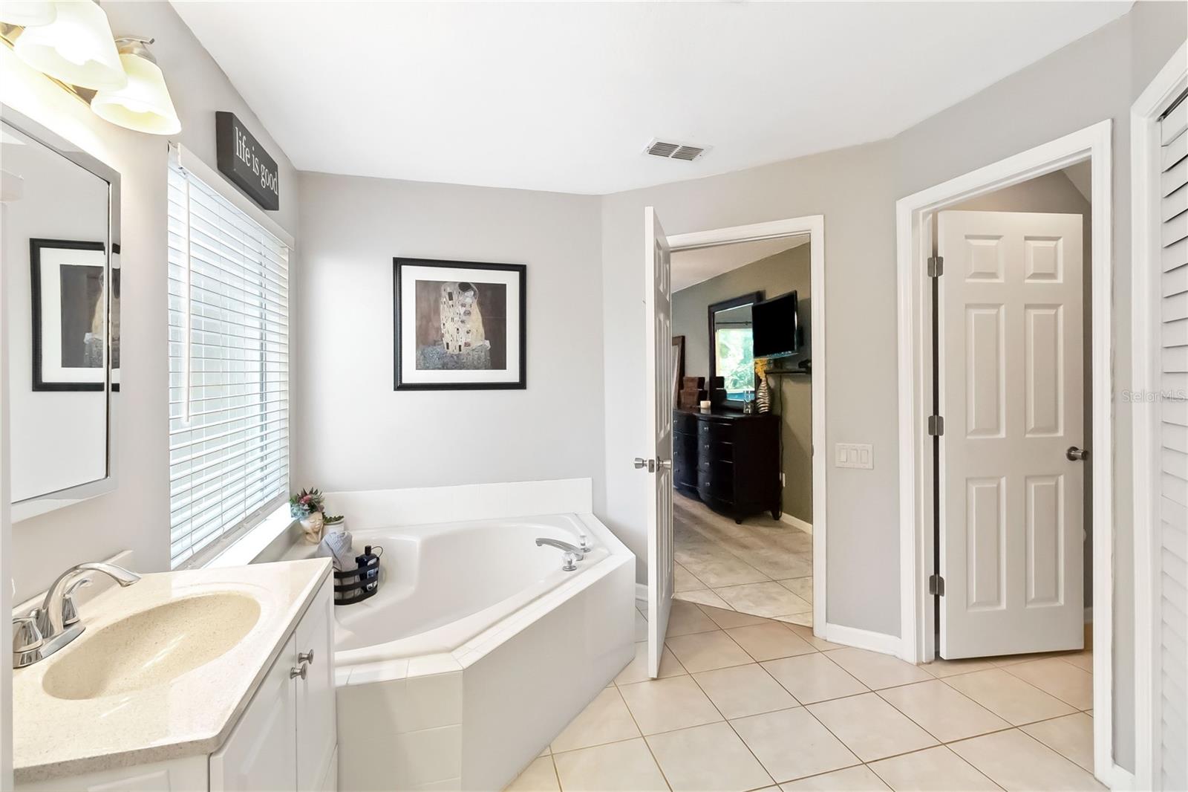
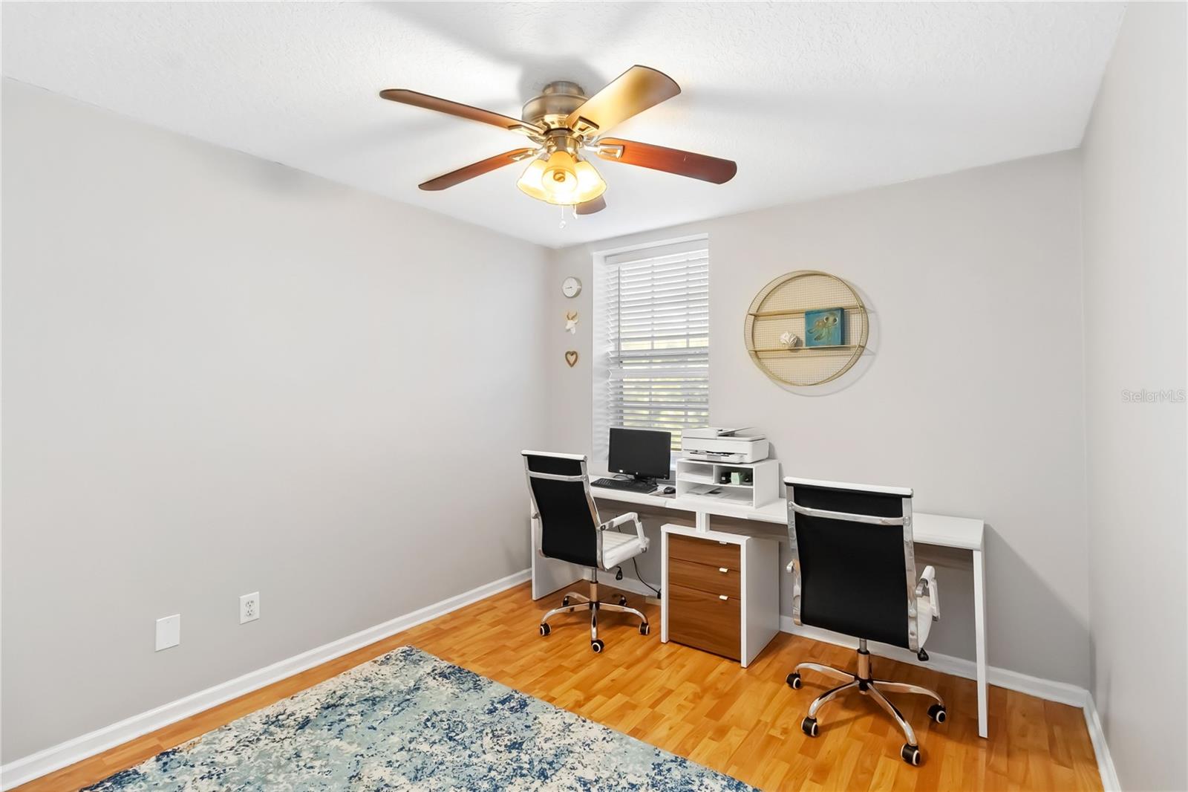
Gorgeous, beautifully UPDATED 4 bedroom home located in a quiet CULDESAC in the community of Riverside at Twin Rivers. PREMIUM WOOD-LOOK TILE FLOORING throughout the downstairs living areas offers the look of real wood but the easy care of tile. SOARING VAULTED CEILINGS and lots of natural light in spacious living room. Modern kitchen features QUARTZ COUNTERTOPS, STAINLESS APPLIANCES, FARMHOUSE SINK, BREAKFAST BAR, pantry behind BARN DOORS and a charming nook with BUILT IN CABINETRY and shutters. Primary suite is conveniently located downstairs and features floor to ceiling windows. An attached en suite bathroom includes DUAL VANITIES, updated WALK-IN SHOWER with SUBWAY TILE, GARDEN TUB and PRIVATE TOILET ROOM. There's also a half bath downstairs. The open stairway leads to 3 upstairs bedrooms and a full bath. The bath includes a large vanity. The upstairs hall is open to downstairs which leads to the light and airy feel of this home. Off the dining area are sliders that lead to an inviting covered, screened in patio perfect for entertaining or just enjoying the outdoors. The lush backyard features lots of shade and faces a peaceful CONSERVATION. Zoned for highly rated schools!! This amazing home won't last long! **Be sure to check out the 3-D Interactive Tour**!!
/u.realgeeks.media/homesinorlando/NextHome-Neighborhood-Realty-Logo-Horizontal-OrangeOnWhite-Web-RGB.jpg)
Additional Information
- Taxes
- $2862
- Minimum Lease
- 7 Months
- HOA Fee
- $197
- HOA Payment Schedule
- Annually
- Community Features
- No Deed Restriction
- Property Description
- Two Story
- Zoning
- PUD
- Interior Layout
- Ceiling Fans(s), Eat-in Kitchen, Living Room/Dining Room Combo, Master Bedroom Main Floor, Open Floorplan, Stone Counters, Vaulted Ceiling(s)
- Interior Features
- Ceiling Fans(s), Eat-in Kitchen, Living Room/Dining Room Combo, Master Bedroom Main Floor, Open Floorplan, Stone Counters, Vaulted Ceiling(s)
- Floor
- Laminate, Tile
- Appliances
- Dishwasher, Disposal, Microwave, Range, Refrigerator
- Utilities
- BB/HS Internet Available, Cable Available, Electricity Available, Phone Available
- Heating
- Central
- Air Conditioning
- Central Air
- Exterior Construction
- Block, Stucco
- Exterior Features
- Sidewalk
- Roof
- Shingle
- Foundation
- Slab
- Pool
- No Pool
- Garage Carport
- 2 Car Garage
- Garage Spaces
- 2
- Elementary School
- Bentley Elementary
- Middle School
- Chiles Middle
- High School
- Hagerty High
- Pets
- Allowed
- Flood Zone Code
- Ae, X
- Parcel ID
- 19-21-32-5UV-0000-5410
- Legal Description
- LOT 541 RIVERSIDE AT TWIN RIVERS UNIT 3-C PB 52 PGS 4 THRU 6
Listing courtesy of KELLER WILLIAMS ADVANTAGE 2 REALTY. 407-393-5901
Selling Office: CHARLES RUTENBERG REALTY ORLANDO.Mortgage Calculator
StellarMLS is the source of this information via Internet Data Exchange Program. All listing information is deemed reliable but not guaranteed and should be independently verified through personal inspection by appropriate professionals. Listings displayed on this website may be subject to prior sale or removal from sale. Availability of any listing should always be independently verified. Listing information is provided for consumer personal, non-commercial use, solely to identify potential properties for potential purchase. All other use is strictly prohibited and may violate relevant federal and state law. Data last updated on