9012 Chapman Oak Court, Windermere, FL 34786
- $550,000
- 4
- BD
- 3
- BA
- 2,079
- SqFt










- Sold Price
- $550,000
- List Price
- $575,000
- Status
- Sold
- Days on Market
- 31
- Closing Date
- Oct 31, 2023
- MLS#
- O6134618
- Property Style
- Single Family
- Architectural Style
- Contemporary, Florida, Other, Ranch, Traditional
- Year Built
- 1987
- Bedrooms
- 4
- Bathrooms
- 3
- Baths Half
- 1
- Living Area
- 2,079
- Lot Size
- 12,520
- Acres
- 0.29
- Total Acreage
- 1/4 to less than 1/2
- Legal Subdivision Name
- Silver Woods Ph 05
- MLS Area Major
- Windermere
Property Description
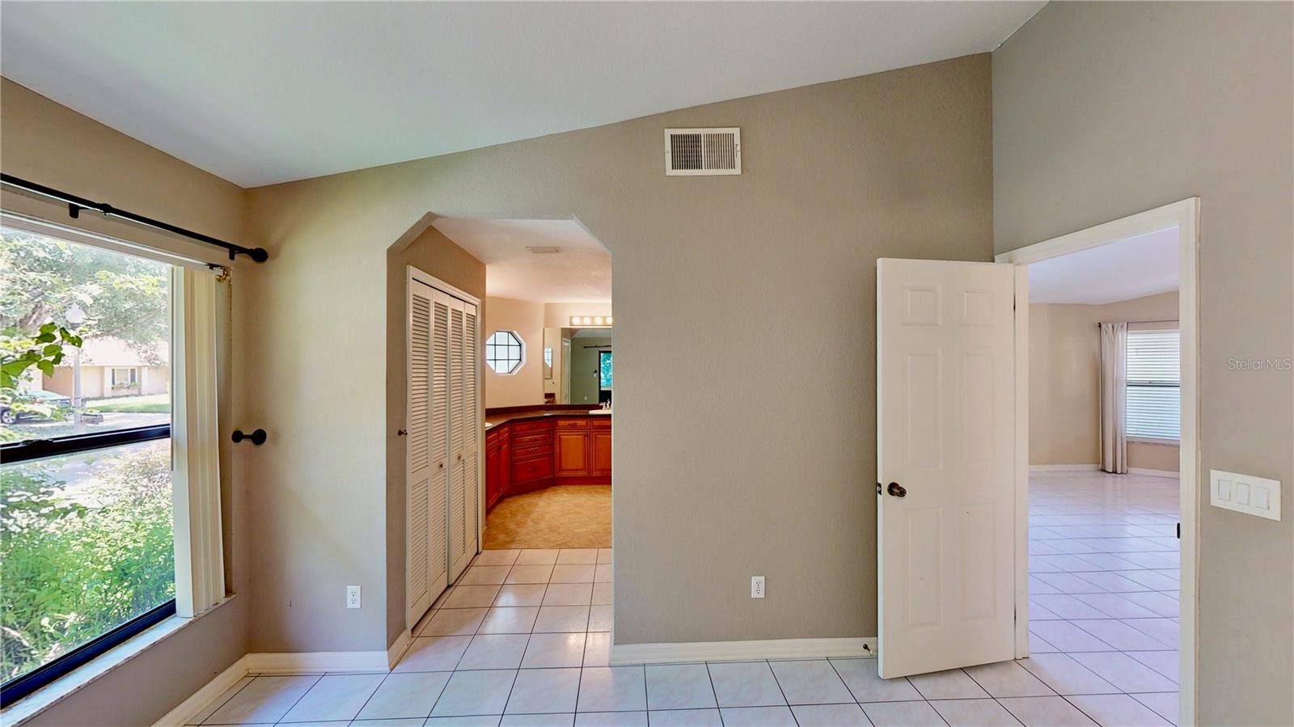
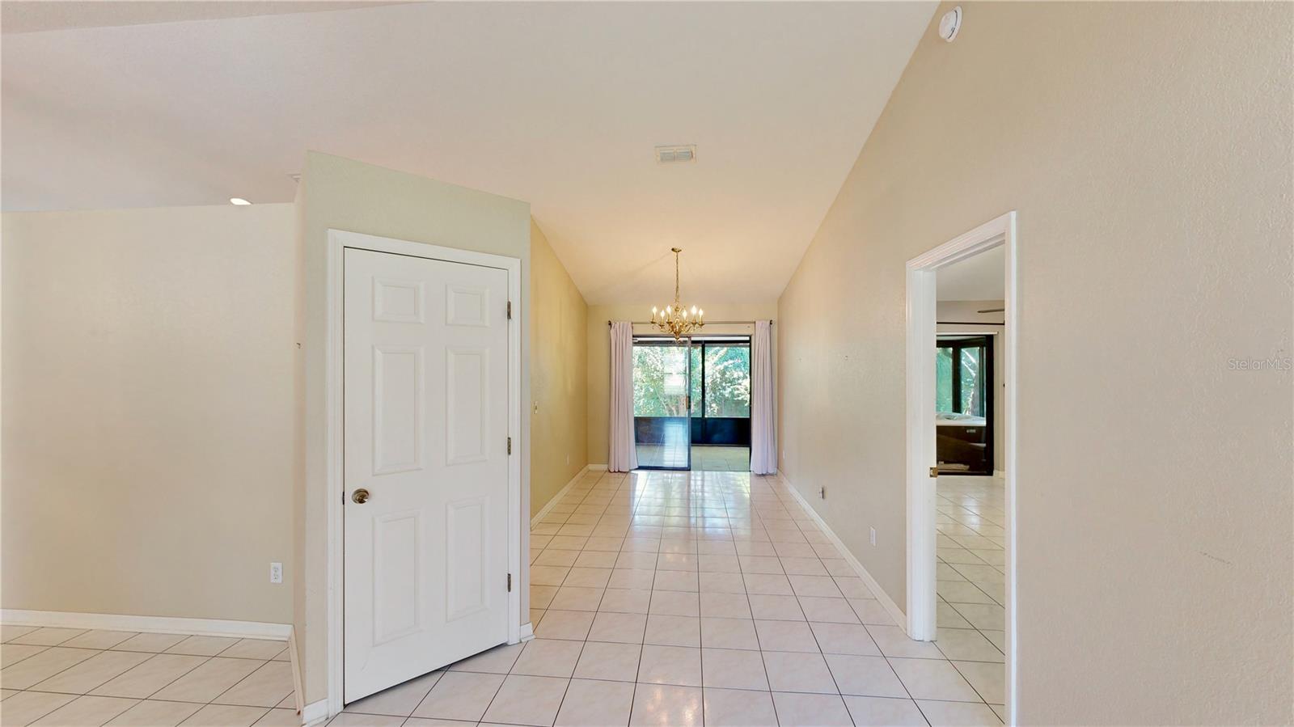
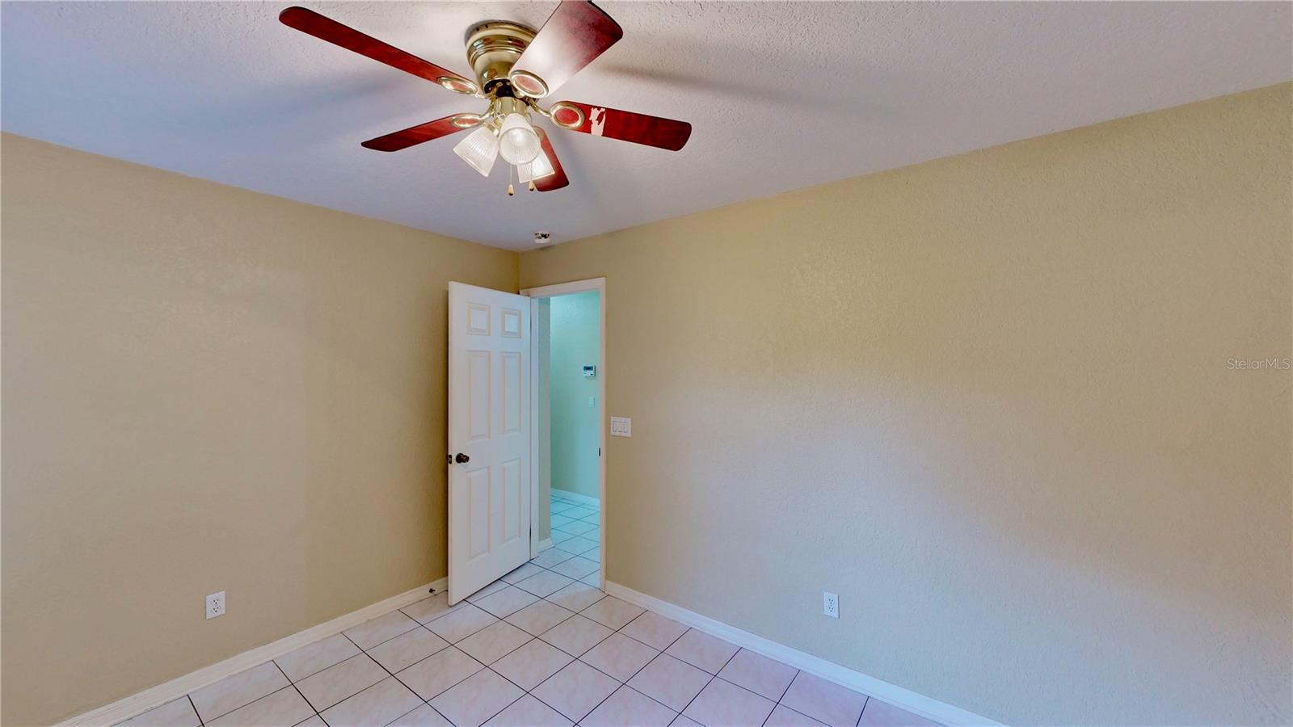
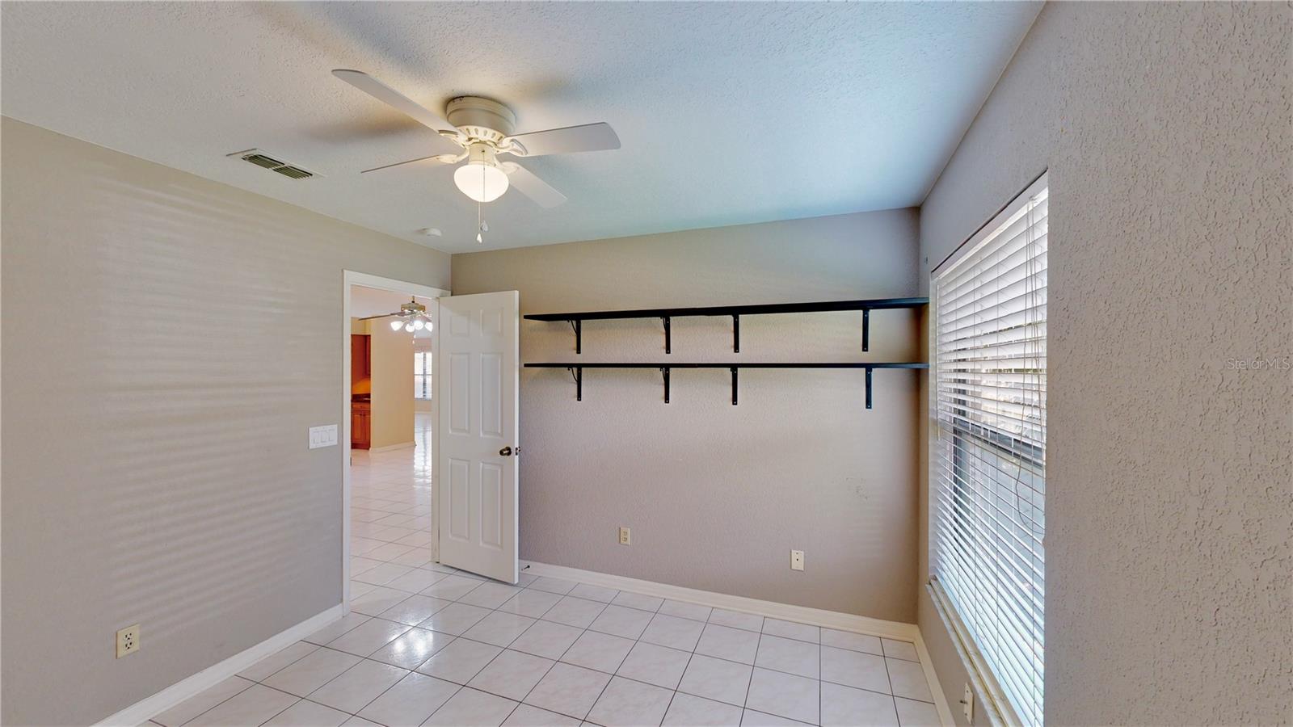
Nestled on an expansive oversized corner lot, this move-in-ready 4-bedroom, 2.5-bath home offers comfort and charm. The property boasts mature landscaping surrounding the residence in a subdued, natural setting, with majestic trees providing curb appeal in the lush front yard and casting shade on the relaxing backyard. This home combines indoor and outdoor living, offering a serene oasis within a charming neighborhood. Step inside, and a sense of openness immediately greets you. The home's design emphasizes an authentic open floor plan that seamlessly connects the various living spaces, creating an inviting, spacious, and cozy ambiance. Tile flooring gracefully extends throughout all rooms, offering a timeless aesthetic while ensuring practicality for everyday living. The living and dining rooms grab your attention with their generous sizes. These well-appointed spaces provide ample room for large gatherings, social events, or moments of relaxation. The abundant natural light that filters through the large windows further enhances the warm and inviting atmosphere. The updated kitchen serves as the heart of the home, with the perfect blend of functionality and style. "Camden" style cabinets, elegantly upgraded, provide ample storage while seamlessly integrating with the overall design. High-definition laminate countertops offer both durability and a touch of luxury. A new microwave was added in 2023, complementing the updated refrigerator in 2022. Undermount lighting adds a refined touch, enhancing the space's aesthetic and functionality. A large window above the kitchen sink frames views of the expansive back patio, creating a delightful focal point. This space extends the interior, providing an inviting area for al fresco dining, entertaining guests, or simply savoring relaxing moments in the fresh air. As a one-story home, the primary suite, a true haven of tranquility, is spacious and features direct access to the enclosed patio. Inside, two closets await - a spacious walk-in with custom shelving catering to your storage needs. The ensuite bathroom has been thoughtfully updated to match the kitchen's aesthetic, with "Camden" style cabinets, dual sinks, and a separate water closet. The walk-in shower, adorned with seamless glass, offers a luxurious escape. Three additional bedrooms, each boasting sizable closets, cater to various needs, whether guest accommodations, a home office, or a growing family's requirements. These rooms share access to another full bathroom and a convenient half-guest bath, all updated for style and practicality. Ceiling fans are found in most rooms, enhancing comfort and energy efficiency. As you step onto the back patio, an inviting space emerges, primed for outdoor gatherings and relaxation. The backyard, framed by beautiful shade-providing trees, provides a pleasant ambiance and mature landscaping, creating a tranquil retreat in your backyard. Situated in the sought-after school district of Olympis High School, this home ensures access to this popular school. For golf enthusiasts, one of the best courses in the world, The Bay Hill Club and Lodge, is nearby. And if shopping and dining are your delights, the vibrant hub of Dr. Phillips awaits with its array of boutiques, eateries, and entertainment options. Disney World, Universal, and Sea World are also nearby, making this the perfect location.
/u.realgeeks.media/homesinorlando/NextHome-Neighborhood-Realty-Logo-Horizontal-OrangeOnWhite-Web-RGB.jpg)
Additional Information
- Taxes
- $5416
- Minimum Lease
- 8-12 Months
- HOA Fee
- $330
- HOA Payment Schedule
- Annually
- Location
- Corner Lot, Near Golf Course, Oversized Lot, Sidewalk, Paved
- Community Features
- Sidewalks, Tennis Courts, No Deed Restriction
- Property Description
- One Story
- Zoning
- R-1AA
- Interior Layout
- Built-in Features, Ceiling Fans(s), Kitchen/Family Room Combo, Living Room/Dining Room Combo, Master Bedroom Main Floor, Open Floorplan, Skylight(s), Split Bedroom, Thermostat, Vaulted Ceiling(s), Walk-In Closet(s)
- Interior Features
- Built-in Features, Ceiling Fans(s), Kitchen/Family Room Combo, Living Room/Dining Room Combo, Master Bedroom Main Floor, Open Floorplan, Skylight(s), Split Bedroom, Thermostat, Vaulted Ceiling(s), Walk-In Closet(s)
- Floor
- Ceramic Tile
- Appliances
- Dishwasher, Electric Water Heater, Microwave, Range, Refrigerator
- Utilities
- Cable Available, Electricity Connected, Public
- Heating
- Electric, Heat Pump
- Air Conditioning
- Central Air
- Exterior Construction
- Block, Stucco
- Exterior Features
- Irrigation System, Other, Private Mailbox, Rain Gutters, Sidewalk, Sliding Doors
- Roof
- Shingle
- Foundation
- Slab
- Pool
- No Pool
- Garage Carport
- 2 Car Garage
- Garage Spaces
- 2
- Garage Features
- Driveway, Garage Door Opener, Other
- Garage Dimensions
- 22x22
- Elementary School
- Windermere Elem
- Middle School
- Chain Of Lakes Middle
- High School
- Olympia High
- Fences
- Vinyl, Wood
- Pets
- Allowed
- Flood Zone Code
- X
- Parcel ID
- 16-23-28-8080-02-670
- Legal Description
- SILVER WOODS PHASE FIVE 19/31 LOT 267
Listing courtesy of CENTURY 21 PROFESSIONAL GROUP. 407-573-2121
Selling Office: THE SIMON SIMAAN GROUP.Mortgage Calculator
StellarMLS is the source of this information via Internet Data Exchange Program. All listing information is deemed reliable but not guaranteed and should be independently verified through personal inspection by appropriate professionals. Listings displayed on this website may be subject to prior sale or removal from sale. Availability of any listing should always be independently verified. Listing information is provided for consumer personal, non-commercial use, solely to identify potential properties for potential purchase. All other use is strictly prohibited and may violate relevant federal and state law. Data last updated on