1607 River Birch Avenue, Oviedo, FL 32765
- $642,000
- 5
- BD
- 2
- BA
- 2,299
- SqFt




- Sold Price
- $642,000
- List Price
- $637,000
- Status
- Sold
- Days on Market
- 2
- Closing Date
- Sep 28, 2023
- MLS#
- O6134561
- Property Style
- Single Family
- Architectural Style
- Contemporary
- Year Built
- 1997
- Bedrooms
- 5
- Bathrooms
- 2
- Living Area
- 2,299
- Lot Size
- 12,238
- Acres
- 0.28
- Total Acreage
- 1/4 to less than 1/2
- Legal Subdivision Name
- Little Creek Ph 4a
- MLS Area Major
- Oviedo
Property Description
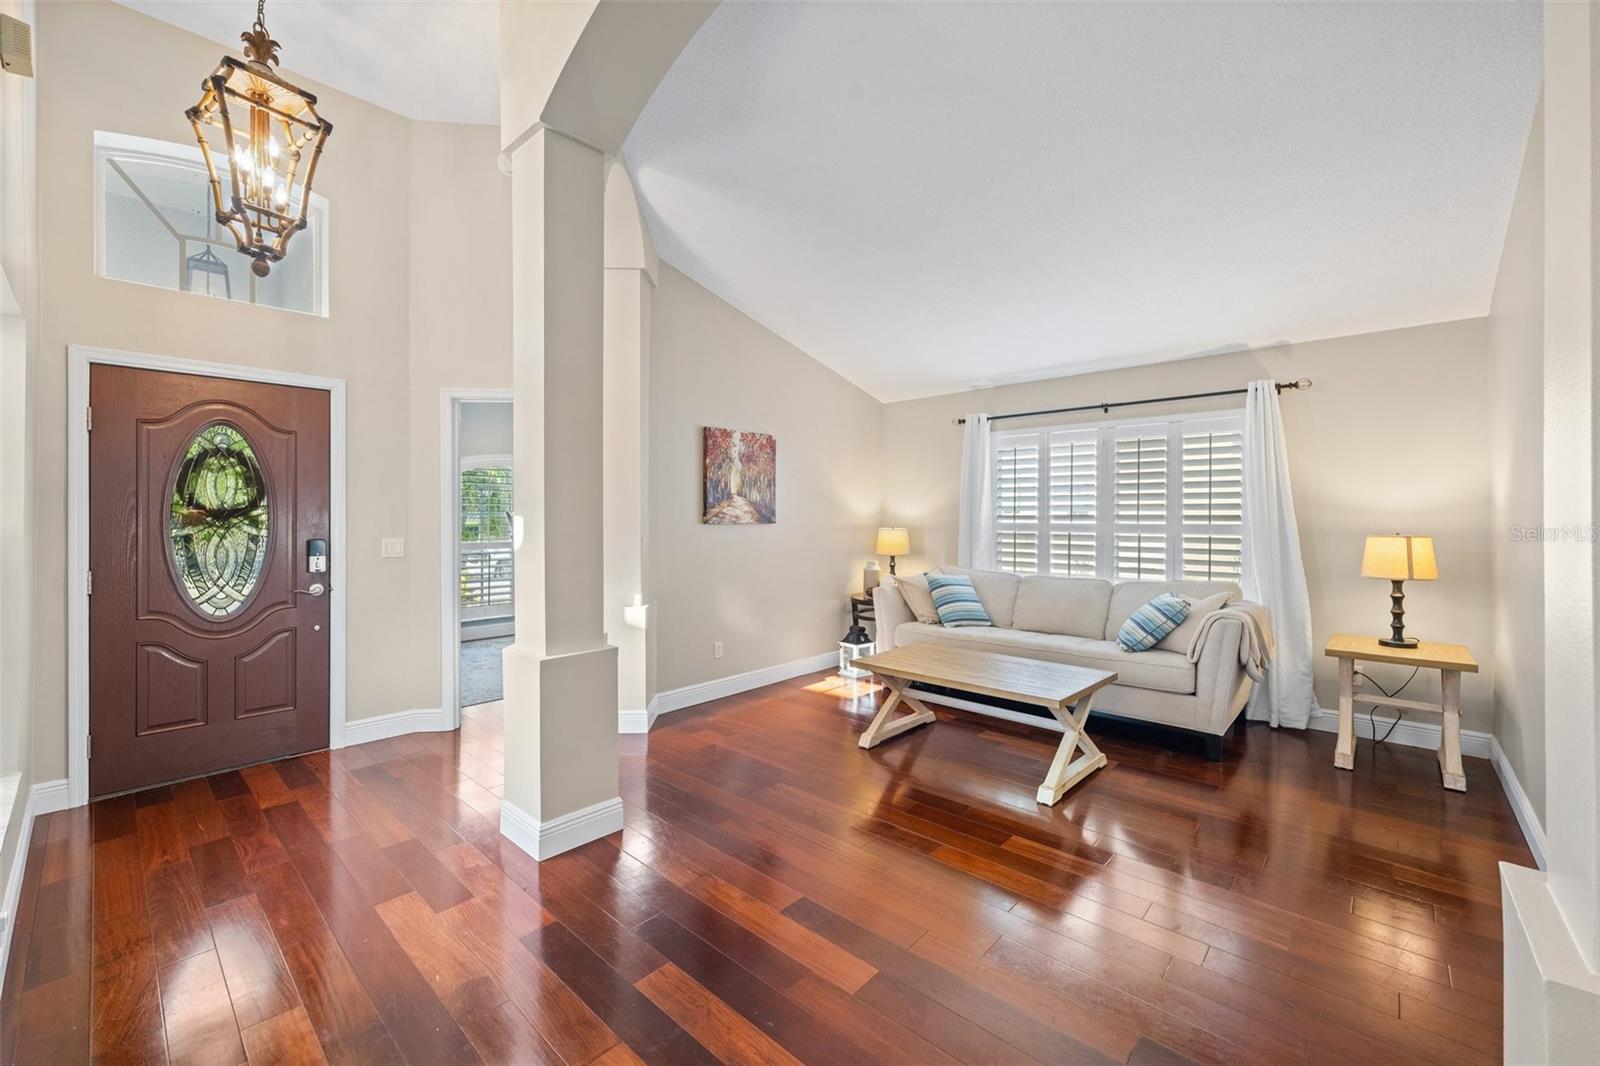
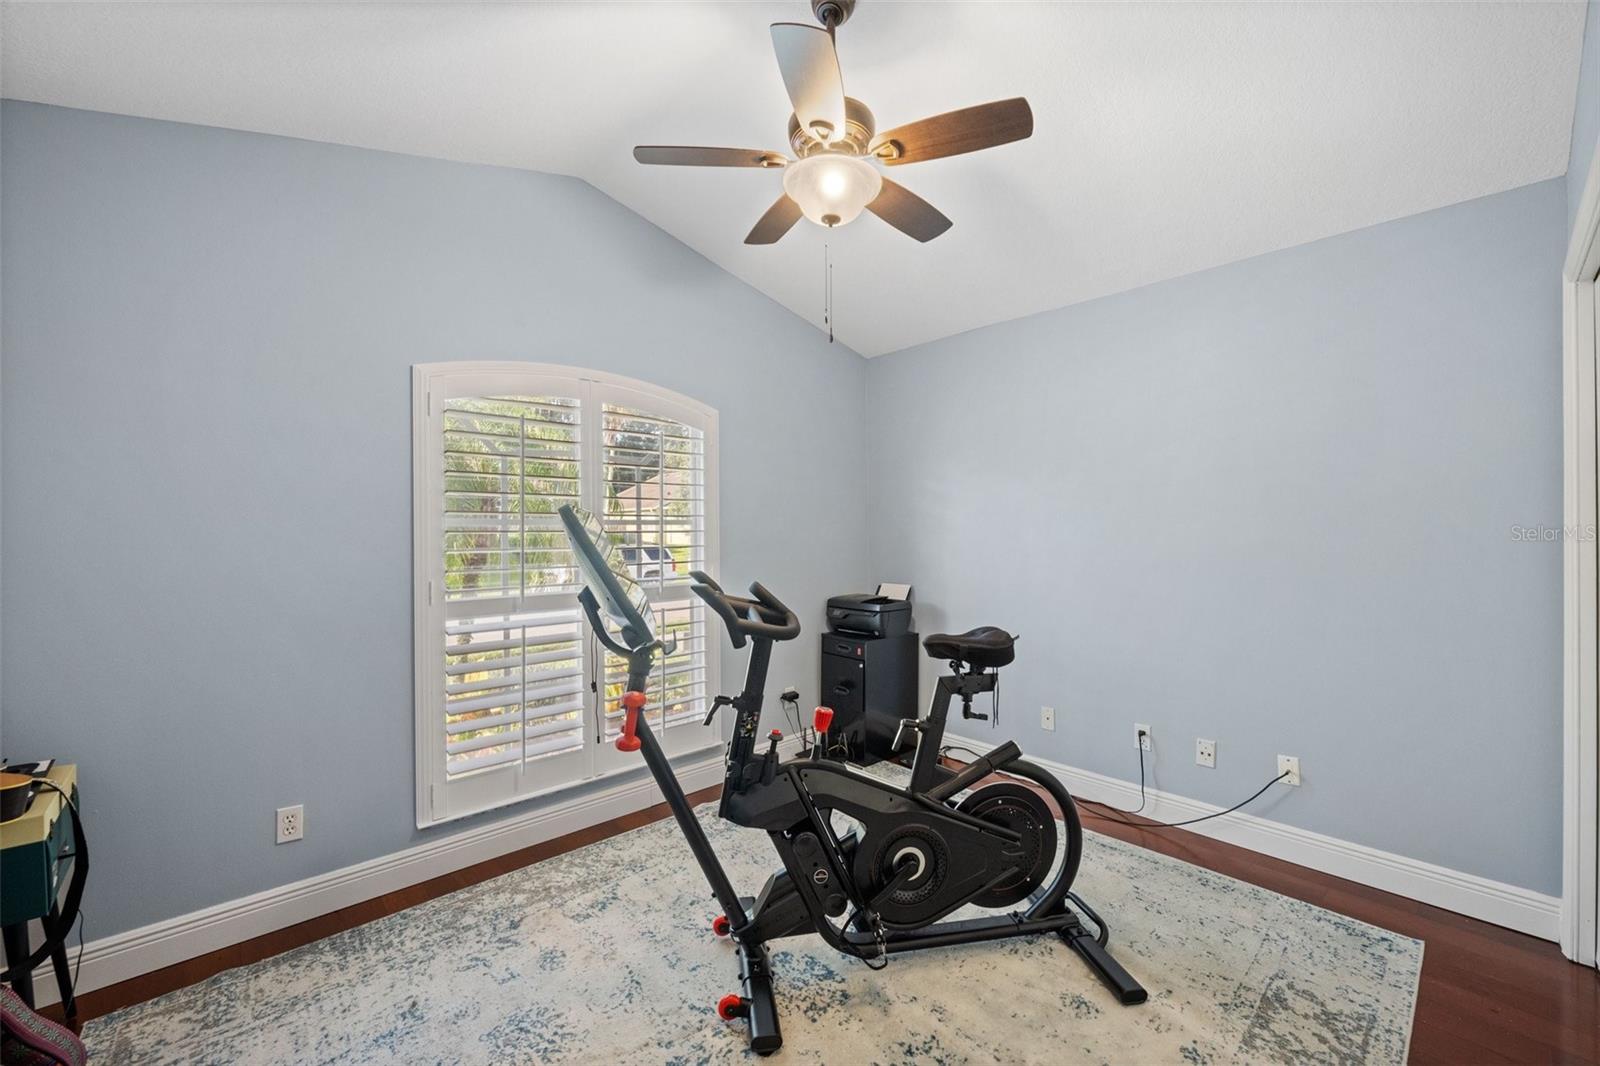
Beautifully maintained 5 bedroom, 2 bathroom pool home backs to green space and water views. This lovely home boasts a freshly painted interior from top to bottom, giving it a light and bright feel, along with newly added white plantation shutters. The soaring vaulted ceilings adds to the open floor plan. The kitchen island view overlooks the pool and provides a tranquil and peaceful feel you’ll want as your very own! The home has split bedrooms with a separated downstairs primary suite that has a newly added organizational system in the walk-in closet. The 5th bedroom is an upstairs oasis with loads of closet space and natural light. Would also make a fabulous media room! As you walk outside to the screened-in pool area you’ll notice the newly installed metal perimeter fence added to the back & side yard; a fabulous addition without distracting from the community pond view. The home had a new roof installed 2018, a new HVAC 2018, new garage door in 2020 & the whole exterior was repainted in 2022! Walking distance to “A” rated schools. Minutes from UCF, Siemens, shopping & dining. 25 mins from downtown Orlando, Lake Mary and International Airports and 30 minutes to Winter Park. 60 minutes from Kennedy Space Center and Atlantic Beaches. Fabulous location! Come view today, it looks even more beautiful in person!!
/u.realgeeks.media/homesinorlando/NextHome-Neighborhood-Realty-Logo-Horizontal-OrangeOnWhite-Web-RGB.jpg)
Additional Information
- Taxes
- $2877
- Minimum Lease
- 8-12 Months
- HOA Fee
- $212
- HOA Payment Schedule
- Semi-Annually
- Location
- Sidewalk, Paved
- Community Features
- No Deed Restriction
- Property Description
- Two Story
- Zoning
- PUD
- Interior Layout
- Ceiling Fans(s), Eat-in Kitchen, High Ceilings, Kitchen/Family Room Combo, Master Bedroom Main Floor, Open Floorplan, Solid Wood Cabinets, Split Bedroom, Vaulted Ceiling(s), Walk-In Closet(s)
- Interior Features
- Ceiling Fans(s), Eat-in Kitchen, High Ceilings, Kitchen/Family Room Combo, Master Bedroom Main Floor, Open Floorplan, Solid Wood Cabinets, Split Bedroom, Vaulted Ceiling(s), Walk-In Closet(s)
- Floor
- Carpet, Ceramic Tile, Hardwood, Tile
- Appliances
- Built-In Oven, Cooktop, Dishwasher, Disposal, Electric Water Heater, Range, Refrigerator
- Utilities
- Cable Available, Electricity Connected, Sewer Connected
- Heating
- Central, Electric
- Air Conditioning
- Central Air
- Exterior Construction
- Block, Concrete, Stucco
- Exterior Features
- Irrigation System, Rain Gutters, Sidewalk, Sliding Doors
- Roof
- Shingle
- Foundation
- Slab
- Pool
- Private
- Pool Type
- Gunite, In Ground, Screen Enclosure
- Garage Carport
- 2 Car Garage
- Garage Spaces
- 2
- Garage Features
- Driveway, Garage Door Opener, Garage Faces Side, Ground Level, Open, Parking Pad
- Garage Dimensions
- 20x20
- Elementary School
- Carillon Elementary
- Middle School
- Jackson Heights Middle
- High School
- Hagerty High
- Fences
- Fenced, Other
- Water View
- Pond
- Pets
- Allowed
- Flood Zone Code
- X
- Parcel ID
- 26-21-31-507-0000-2710
- Legal Description
- LOT 271 LITTLE CREEK PH 4A PB 51 PGS 78 THRU 80
Listing courtesy of FANNIE HILLMAN & ASSOCIATES. 407-644-1234
Selling Office: MAINFRAME REAL ESTATE.Mortgage Calculator
StellarMLS is the source of this information via Internet Data Exchange Program. All listing information is deemed reliable but not guaranteed and should be independently verified through personal inspection by appropriate professionals. Listings displayed on this website may be subject to prior sale or removal from sale. Availability of any listing should always be independently verified. Listing information is provided for consumer personal, non-commercial use, solely to identify potential properties for potential purchase. All other use is strictly prohibited and may violate relevant federal and state law. Data last updated on