401 Ipswich Street, Altamonte Springs, FL 32701
- $430,000
- 4
- BD
- 3
- BA
- 2,361
- SqFt




- Sold Price
- $430,000
- List Price
- $425,000
- Status
- Sold
- Days on Market
- 3
- Closing Date
- Sep 22, 2023
- MLS#
- O6134509
- Property Style
- Single Family
- Year Built
- 1968
- Bedrooms
- 4
- Bathrooms
- 3
- Living Area
- 2,361
- Lot Size
- 12,300
- Acres
- 0.28
- Total Acreage
- 1/4 to less than 1/2
- Legal Subdivision Name
- Underoaks
- MLS Area Major
- Altamonte Springs East
Property Description
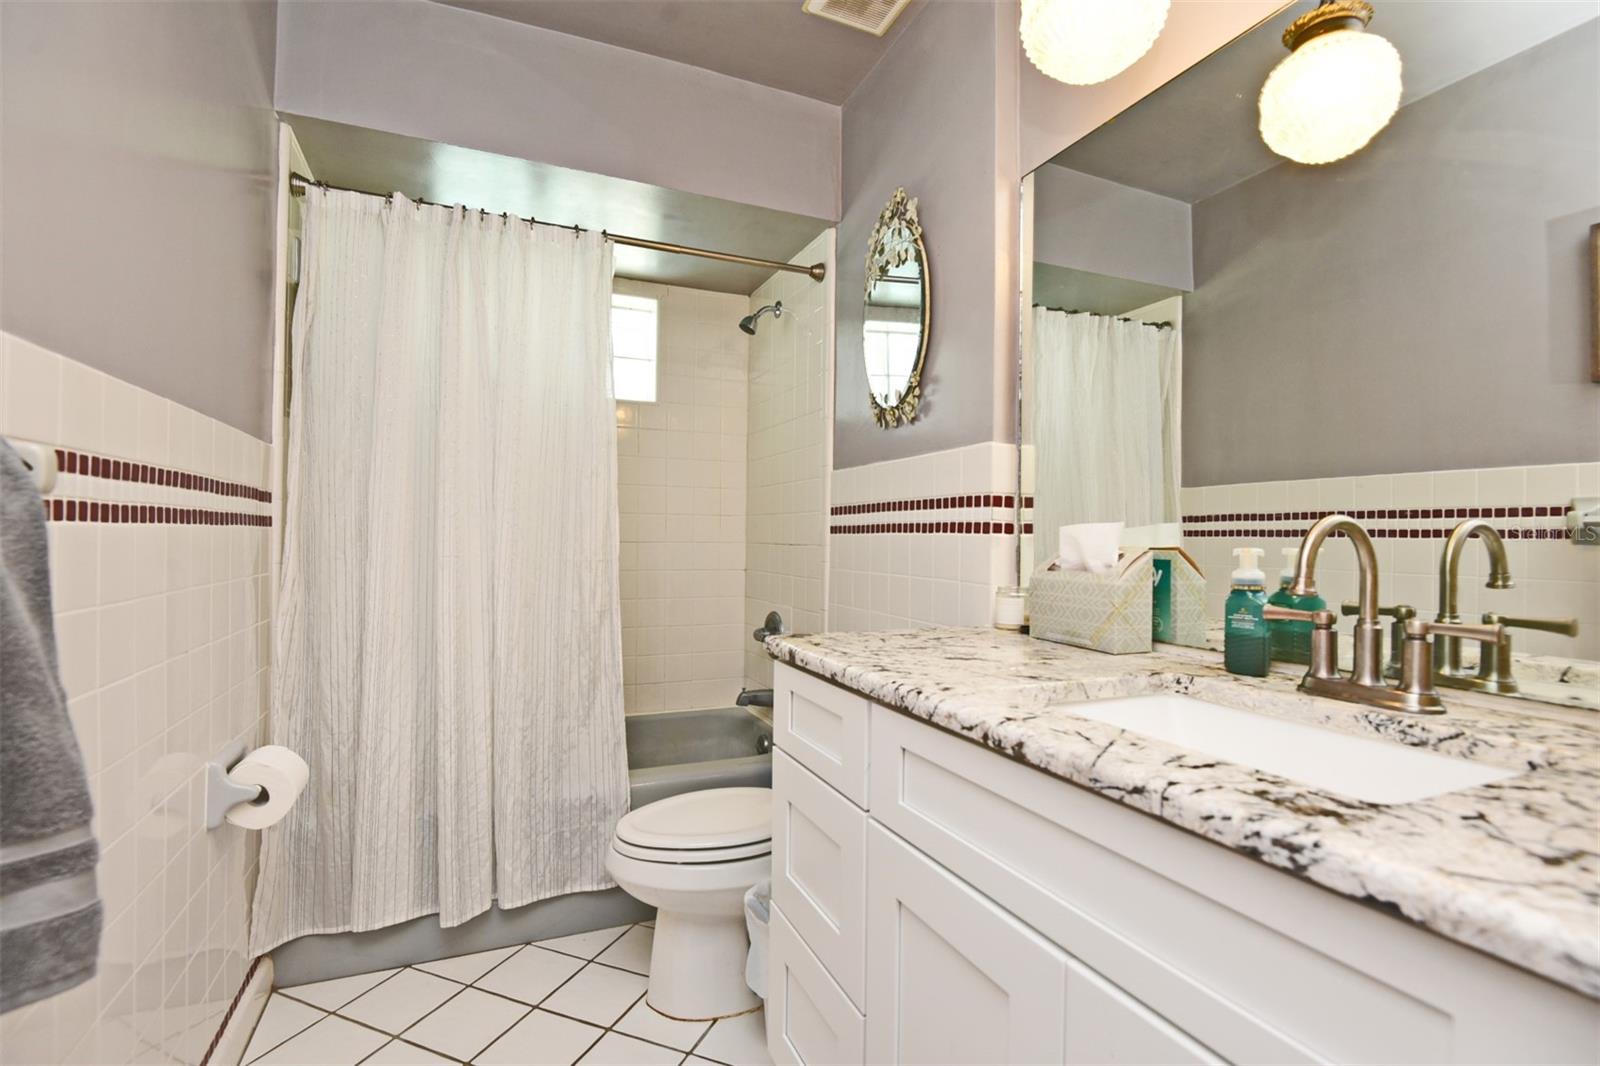
Welcome home to your lovely brick home, that’s nestled on a large corner lot, between two Cul-De-Sac streets. This home has had ALL the major components redone and an additional IN-LAW SUITE added, so its effective age is 1995. New ROOF 12/20/2022, REPLUMBED 2004, HVAC 2018, REWIRED 2021, KNOCKDOWN CEILINGS 2023, Blown-In Insulation in attic and walls of bedrooms 2023, and FRESH PAINT inside 2023 and Outside 2018. The additional In-Law Suite has a private bedroom, living room, dinette and full bath. As you pull up, you’ll notice the care these owners have taken in keeping the home in tip-top shape. When entering the front door, you’ll love the charming, chic-farm vibe. The formal dining room is to your left, and is open to your kitchen. There’s plenty of room for a large Farm style table. Your kitchen is open to your Family room, with an over-sized breakfast bar and dinette area. The home is priced accordingly, so that you can transform this spacious kitchen into your chef’s dream kitchen. Relax in your comfy Family room by the brick wood burning fireplace, with views of your vast 15 x 30 sparkling swimming pool. Your pool area is screened and there’s nice built-in planters for your gardens. Off the Family room is your Formal Living room, that could also be used as an office. There’s a large window that allows plenty of natural light. Down the hall there are two of the secondary bedrooms and your Master Suite. The secondary bath has been partially remodeled, with a new vanity that has a granite counter top. Both of the secondary bedrooms are quite roomy and have laminated wood floors. Your Master has brand new sliders to the pool area w/ built-in blinds. This home has a fully fenced yard, Garden and compost area and a storage shed. There's also no HOA, but you couldn't tell by the way all the neighbors keep their homes so nice! This home was also HIGH-N-DRY during the recent hurricanes, and the large Oak trees in front yard were removed, so no worries there. You are close to I-4 and Maitland Exchange, so you can get anywhere fast. All you need to do is hire the movers!
/u.realgeeks.media/homesinorlando/NextHome-Neighborhood-Realty-Logo-Horizontal-OrangeOnWhite-Web-RGB.jpg)
Additional Information
- Taxes
- $2266
- Minimum Lease
- No Minimum
- Location
- Corner Lot, Cul-De-Sac
- Community Features
- No Deed Restriction
- Property Description
- One Story
- Zoning
- R-1AA
- Interior Layout
- Ceiling Fans(s), Eat-in Kitchen, Kitchen/Family Room Combo, Solid Wood Cabinets, Thermostat, Walk-In Closet(s)
- Interior Features
- Ceiling Fans(s), Eat-in Kitchen, Kitchen/Family Room Combo, Solid Wood Cabinets, Thermostat, Walk-In Closet(s)
- Floor
- Carpet, Laminate, Tile
- Appliances
- Dishwasher, Electric Water Heater, Microwave, Other, Range, Refrigerator
- Utilities
- Public
- Heating
- Central
- Air Conditioning
- Central Air
- Fireplace Description
- Family Room, Masonry, Wood Burning
- Exterior Construction
- Block, Brick, Stucco
- Exterior Features
- Irrigation System, Lighting, Private Mailbox, Rain Gutters, Sidewalk, Sliding Doors
- Roof
- Shingle
- Foundation
- Slab
- Pool
- Private
- Pool Type
- Auto Cleaner, Diving Board, Gunite, In Ground, Screen Enclosure, Tile
- Garage Carport
- 2 Car Garage
- Garage Spaces
- 2
- Garage Dimensions
- 23x21
- Fences
- Fenced, Wood
- Pets
- Allowed
- Flood Zone Code
- AE
- Parcel ID
- 13-21-29-510-0000-0070
- Legal Description
- LOT 7 UNDEROAKS PB 14 PG 98
Listing courtesy of KELLER WILLIAMS HERITAGE REALTY. 407-862-9700
Selling Office: SKY CONSULTANTS REALTY & PROPERTY MANAGEMENT LLC.Mortgage Calculator
StellarMLS is the source of this information via Internet Data Exchange Program. All listing information is deemed reliable but not guaranteed and should be independently verified through personal inspection by appropriate professionals. Listings displayed on this website may be subject to prior sale or removal from sale. Availability of any listing should always be independently verified. Listing information is provided for consumer personal, non-commercial use, solely to identify potential properties for potential purchase. All other use is strictly prohibited and may violate relevant federal and state law. Data last updated on