159 Old Moss Circle, Deland, FL 32724
- $469,500
- 2
- BD
- 2
- BA
- 1,952
- SqFt




- Sold Price
- $469,500
- List Price
- $474,900
- Status
- Sold
- Days on Market
- 20
- Closing Date
- Sep 28, 2023
- MLS#
- O6134411
- Property Style
- Single Family
- Architectural Style
- Contemporary
- Year Built
- 2020
- Bedrooms
- 2
- Bathrooms
- 2
- Living Area
- 1,952
- Lot Size
- 8,064
- Acres
- 0.18
- Total Acreage
- 0 to less than 1/4
- Legal Subdivision Name
- Victoria Gardens / Victoria Park
- Complex/Comm Name
- Cresswind's Victoria Gardens / Victoria Park
- MLS Area Major
- Deland
Property Description
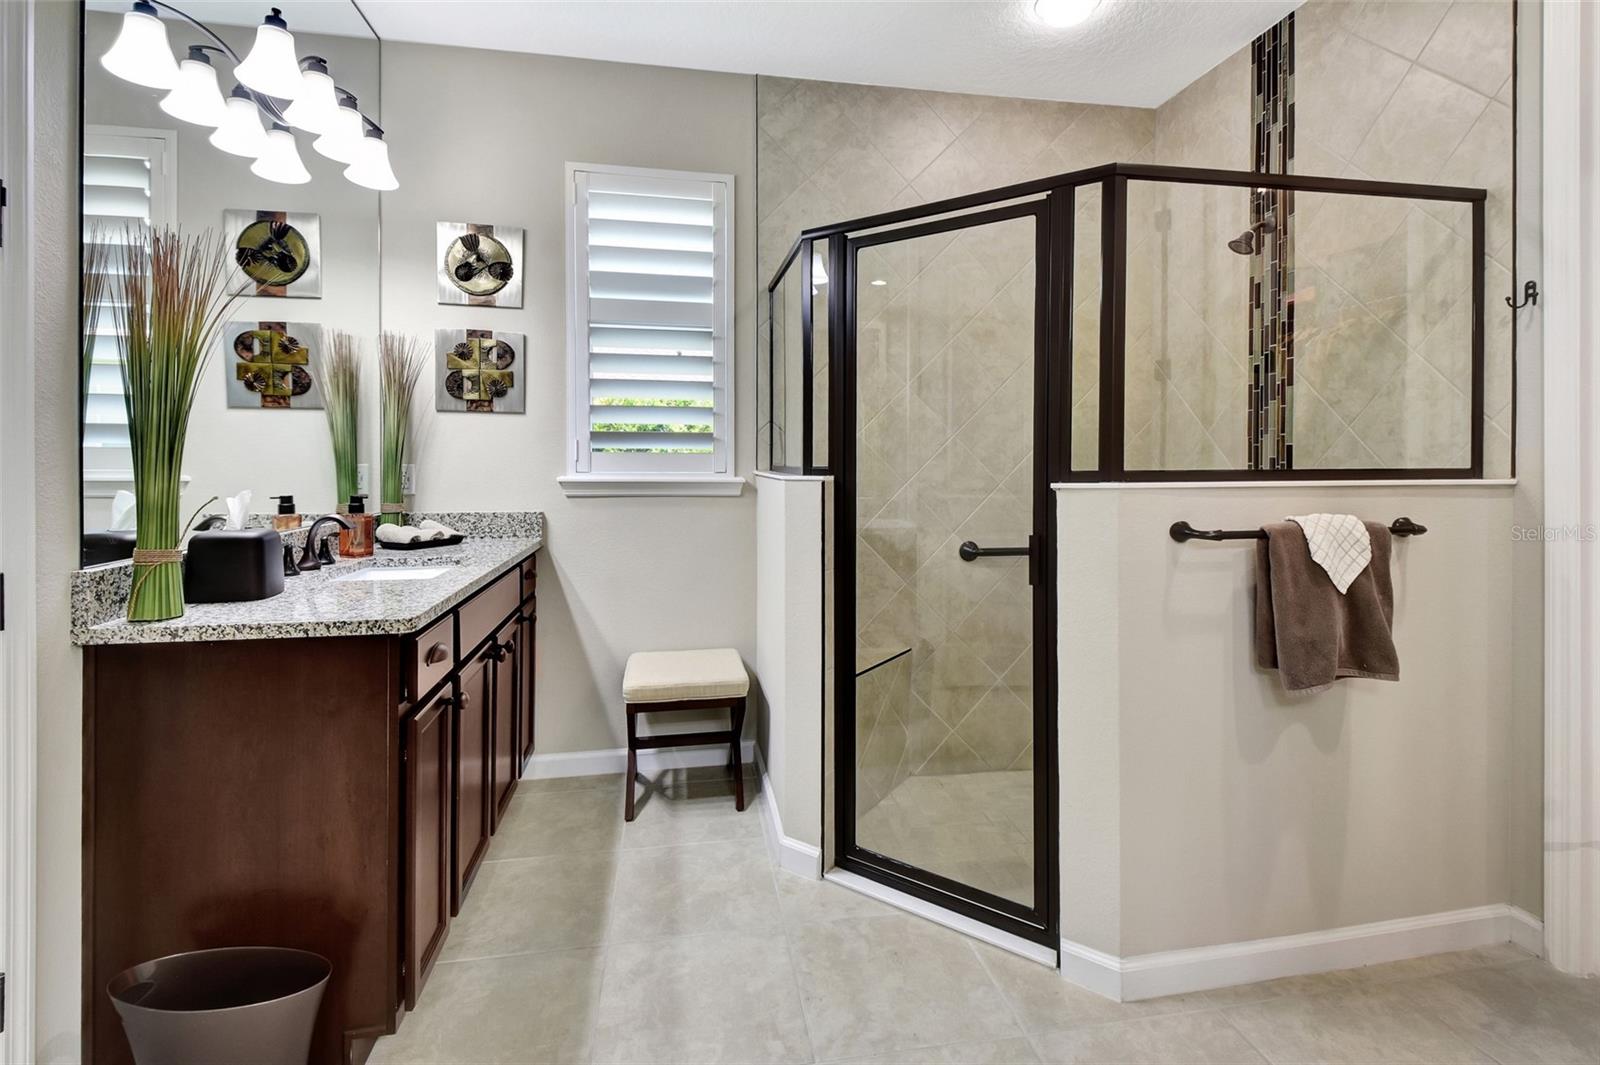
CRESSWIND'S 55+ VICTORIA GARDENS, a Gated community with daily activities for you to enjoy in Central Florida. Nestled on a FENCED, pie-shaped homesite, no neighbors in front or back, with Lush Privacy landscape islands, this ALMOST NEW home is embellished with Designer Upgrades like a Model Home. 2 bedrooms, 2 baths with a HOME OFFICE/Den and a large Gathering Area featuring the kitchen, living and dining in one room. You'll appreciate the over $75k in upgrades the owner had put in, CROWN MOLDING, PLANTATION SHUTTERS thru-out, CUSTOM DRAPES, ALL WOOD SHELVING IN CLOSETS & GARAGE, EXTRA CABINETS & PULL-OUT SHELVING, UPGRADED SECURITY SYSTEM WITH CAMERAS & LIGHTING, WHOLE HOUSE WATER FILTRATION/SOFTENER, EPOXY COATED GARAGE FLOOR, GRANITE COUNTERS, BRONZE PLUMBING, LIGHTING & HARDWARE to name a few. With a nostalgic front porch entry, be ready to be impressed. The glass entry door leads into the foyer with Coffered Tray Ceiling lined with warm, rich wood. Easy care, Porcelain Wood-Style tile is thru-out the home except for bedrooms with upgraded carpeting. Guest bedroom is to the front of the home, giving them privacy with the bedroom & bath in separate hallway. The Office/Den with recessed lighting is perfect for working from home, crafts or secondary TV room. Spacious Great Room has Wood Coffered, ceiling with fan, recessed lighting with triple sliders opening to your Screen Lanai bringing in the view of the manicured landscaping. You'll enjoy cooking in the amble kitchen with loads of cabinets and counter space, WALK-IN PANTRY and GRANITE COUNTERTOPS. The wood cabinets have large POT DRAWERS, PULL-OUT Shelving, Under-cabinet lights, Backsplash, Built-in Wine Rack, 42" Cabinets with crown, huge breakfast bar with pendant lights & GE Stainless upgraded appliances with SLATE FINISH. The dining area can accommodate a large dining table & buffet or cabinet. The sliding Plantation Shutters over the sliders open to the Screen Lanai with roll-down Sunshades & ceiling fan to keep it cool. The Main Suite offers a spacious retreat with view of the lush garden, Coffered Ceiling, Custom drapes with sheer & darkening curtain, en-suite bath with Dual tall Vanities, rectangular sinks, extra drawers & medicine cabinet, mirrors to ceiling, tile to ceiling in shower, with Listello tile accent & Grab Bar. The walk-in closet has Ventilated wood shelving & extra wood shelves for Shoes! Laundry room has Washer/Dryer, cabinets & folding counter. Fenced yard is ideal for pets & gutters are attached around the home. HOA INCLUDES LAWN CARE, HI-SPEED INTERNET, CABLE TV, IRRIGATION WATER, 2-GATED ENTRANCES & USE OF PRIVATE CLUBHOUSE. 20,000 sq ft Victoria Gardens Clubhouse & Amenity Center with Daily Activities, Heated Resort Style Pool, Fitness Center, Jacuzzi, Ballroom, Billiards Room, Restaurant and Bar, Craft Rooms, Library, Game Rooms, Clay Tennis Courts & Pickleball Courts, Trails & parks for an active lifestyle that you've earned. Victoria Hills 18-hole Golf Course in Community with Sparrow's Grille. Village Center has Advent Health Medical Center, Restaurants, Wine Bar, Salons, Veterinary, Bank & Boutiques. 5 miles-Downtown Deland, voted Best Mainstreet, has Art Shows & Festivals, Entertainment, Boutiques, Coffee Shops, Brewery, Wine Bars, Restaurants. & Stetson University. 2-miles to Publix & additional shopping & half a mile to I-4, 25 mins-Beaches, 20 mins-Lake Mary/Heathrow, 45 mins-Orlando & 1 hour-Disney. This home is under audio-video surveillance.
/u.realgeeks.media/homesinorlando/NextHome-Neighborhood-Realty-Logo-Horizontal-OrangeOnWhite-Web-RGB.jpg)
Additional Information
- Taxes
- $3180
- Minimum Lease
- 7 Months
- HOA Fee
- $1,394
- HOA Payment Schedule
- Quarterly
- Maintenance Includes
- Cable TV, Pool, Escrow Reserves Fund, Internet, Maintenance Grounds, Management, Recreational Facilities
- Location
- Greenbelt, Oversized Lot, City Limits, Level, Sidewalk, Paved
- Community Features
- Association Recreation - Owned, Clubhouse, Deed Restrictions, Fitness Center, Gated Community - Guard, Golf Carts OK, Golf, Irrigation-Reclaimed Water, Park, Pool, Restaurant, Sidewalks, Special Community Restrictions, Tennis Courts, Golf Community
- Property Description
- One Story
- Zoning
- RES
- Interior Layout
- Ceiling Fans(s), Coffered Ceiling(s), Crown Molding, High Ceilings, In Wall Pest System, Kitchen/Family Room Combo, Master Bedroom Main Floor, Open Floorplan, Other, Split Bedroom, Stone Counters, Thermostat, Tray Ceiling(s), Walk-In Closet(s), Window Treatments
- Interior Features
- Ceiling Fans(s), Coffered Ceiling(s), Crown Molding, High Ceilings, In Wall Pest System, Kitchen/Family Room Combo, Master Bedroom Main Floor, Open Floorplan, Other, Split Bedroom, Stone Counters, Thermostat, Tray Ceiling(s), Walk-In Closet(s), Window Treatments
- Floor
- Carpet, Tile
- Appliances
- Convection Oven, Dishwasher, Disposal, Dryer, Exhaust Fan, Gas Water Heater, Microwave, Range, Range Hood, Refrigerator, Washer, Water Filtration System, Water Softener
- Utilities
- BB/HS Internet Available, Cable Connected, Electricity Connected, Fire Hydrant, Natural Gas Connected, Public, Sewer Connected, Sprinkler Recycled, Street Lights, Underground Utilities, Water Connected
- Heating
- Central, Electric, Heat Pump
- Air Conditioning
- Central Air
- Exterior Construction
- Block, Stucco
- Exterior Features
- Irrigation System, Lighting, Rain Gutters, Shade Shutter(s), Sidewalk, Sliding Doors
- Roof
- Shingle
- Foundation
- Slab
- Pool
- Community
- Garage Carport
- 2 Car Garage
- Garage Spaces
- 2
- Garage Features
- Garage Door Opener
- Garage Dimensions
- 21x19
- Housing for Older Persons
- Yes
- Fences
- Other
- Pets
- Allowed
- Pet Size
- Extra Large (101+ Lbs.)
- Flood Zone Code
- X
- Parcel ID
- 26-17-30-06-00-0160
- Legal Description
- 26-17-30 LOT 16 VICTORIA GARDENS MODEL CENTER MB 57 PGS 14-17 INC PER OR 7852 PG 0272 PER OR 7857 PG 3297
Listing courtesy of COLDWELL BANKER REALTY. 407-333-8088
Selling Office: WATSON REALTY CORP.Mortgage Calculator
StellarMLS is the source of this information via Internet Data Exchange Program. All listing information is deemed reliable but not guaranteed and should be independently verified through personal inspection by appropriate professionals. Listings displayed on this website may be subject to prior sale or removal from sale. Availability of any listing should always be independently verified. Listing information is provided for consumer personal, non-commercial use, solely to identify potential properties for potential purchase. All other use is strictly prohibited and may violate relevant federal and state law. Data last updated on