1110 W Ivanhoe Boulevard Unit 9, Orlando, FL 32804
- $907,500
- 3
- BD
- 4
- BA
- 3,187
- SqFt




- Sold Price
- $907,500
- List Price
- $925,000
- Status
- Sold
- Days on Market
- 61
- Closing Date
- Nov 30, 2023
- MLS#
- O6134360
- Property Style
- Condo
- Year Built
- 1990
- Bedrooms
- 3
- Bathrooms
- 4
- Baths Half
- 1
- Living Area
- 3,187
- Lot Size
- 28,183
- Acres
- 0.65
- Total Acreage
- 1/2 to less than 1
- Building Name
- The Renaissance
- Legal Subdivision Name
- Renaissance At Lake Ivanhoe Condo
- MLS Area Major
- Orlando/College Park
Property Description
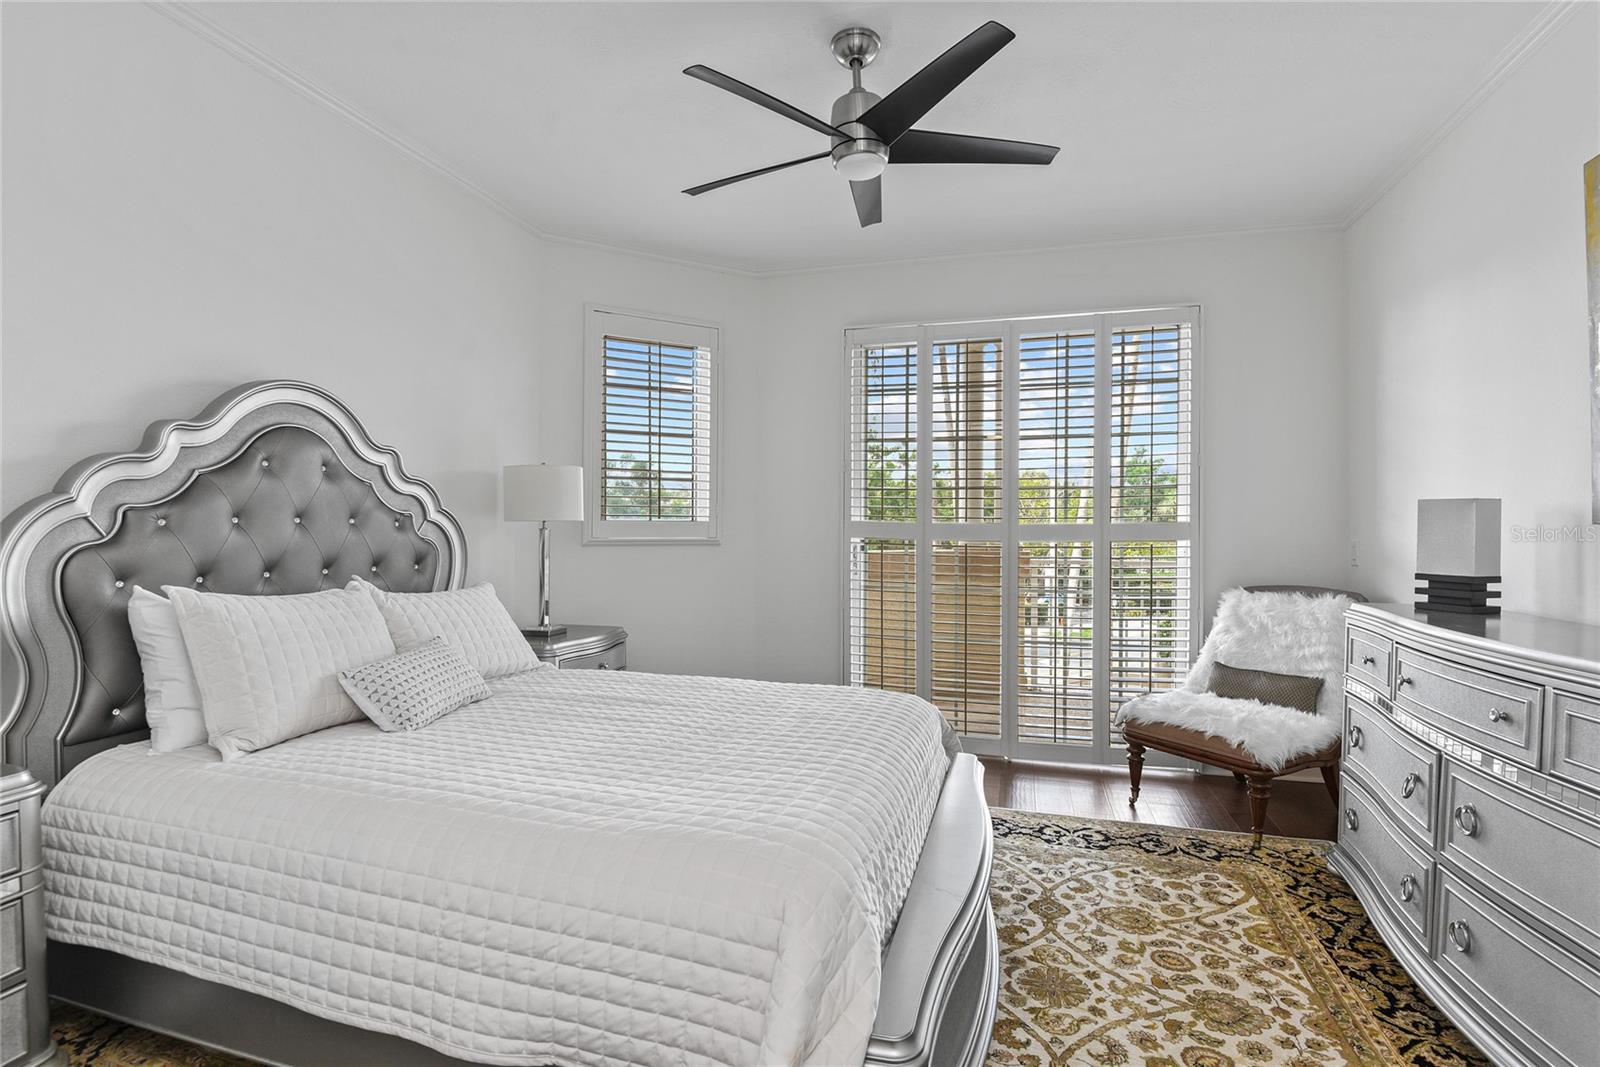
Stunning 1-level, three-bedroom, three-and-a-half-bath, 3,187-square-foot home on the third floor, located in fabulous College Park offering spectacular views of The City Beautiful and Lake Ivanhoe. The Renaissance offers secure elevator access from your parking spaces that takes you directly into the foyer of your private residence. Enjoy style and elegance with details including gallery-style walls, tray ceilings, crown molding and marble floors. The kitchen is a home chef's dream featuring an island, quartz countertops, plenty of storage, and a breakfast nook with a terrace combining function and beauty. The kitchen was recently renovated to raise ceilings and to include a new hood and new Wolf ovens. With spacious living areas, multiple balconies with water and downtown views, a wet bar, sound system with speakers throughout, and soundproofing in the walls, this home is ideal for entertaining. All three bedrooms include their own private bath, walk-in closet, and terrace. The master suite provides a magnificent view of the lake and a spa-like en suite complete with double vanities, a whirlpool tub and separate shower. You can feel safe and secure with 24/7 concierge, two assigned underground parking spaces, and guests will enjoy their covered parking as well. Community amenities include a heated pool, fitness center with steam and sauna rooms, tennis court, game room, a gorgeous Grand Hall with separate catering area perfect for private functions, and gardens complete with fountains throughout the grounds. Each residence comes with a 10x10 storage room. Perfectly located just blocks from Downtown College Park shops/restaurants, Downtown Orlando, and a short commute to Downtown Winter Park. Schedule your appointment today and come home to comfort and luxury!
/u.realgeeks.media/homesinorlando/NextHome-Neighborhood-Realty-Logo-Horizontal-OrangeOnWhite-Web-RGB.jpg)
Additional Information
- Taxes
- $11216
- Minimum Lease
- 1-2 Years
- Hoa Fee
- $1,950
- HOA Payment Schedule
- Monthly
- Maintenance Includes
- Guard - 24 Hour, Pool, Escrow Reserves Fund, Maintenance Structure, Maintenance Grounds, Management, Pool, Security, Sewer, Trash, Water
- Location
- City Limits, Sidewalk, Paved
- Community Features
- Buyer Approval Required, Fitness Center, Pool, Sidewalks, Tennis Courts, Waterfront, No Deed Restriction, Security
- Property Description
- One Story
- Zoning
- R-3B/T
- Interior Layout
- Crown Molding, Elevator, Kitchen/Family Room Combo, Split Bedroom, Tray Ceiling(s), Walk-In Closet(s), Wet Bar
- Interior Features
- Crown Molding, Elevator, Kitchen/Family Room Combo, Split Bedroom, Tray Ceiling(s), Walk-In Closet(s), Wet Bar
- Floor
- Carpet, Marble, Tile, Travertine, Wood
- Appliances
- Bar Fridge, Built-In Oven, Cooktop, Dishwasher, Disposal, Dryer, Electric Water Heater, Exhaust Fan, Freezer, Microwave, Refrigerator, Washer
- Utilities
- Cable Connected, Electricity Connected
- Heating
- Central
- Air Conditioning
- Central Air
- Exterior Construction
- Block
- Exterior Features
- Balcony, Sliding Doors, Storage
- Roof
- Built-Up
- Foundation
- Slab
- Pool
- Community
- Garage Carport
- 2 Car Garage
- Garage Spaces
- 2
- Garage Features
- Assigned, Guest
- Elementary School
- Princeton Elem
- Middle School
- College Park Middle
- High School
- Edgewater High
- Water Name
- Lake Ivanhoe
- Water View
- Lake
- Water Access
- Lake
- Pets
- Allowed
- Max Pet Weight
- 65
- Floor Number
- 3
- Flood Zone Code
- x
- Parcel ID
- 23-22-29-7362-00-090
- Legal Description
- RENAISSANCE AT LAKE IVANHOE CONDO CB 17/103 UNIT 9
Listing courtesy of PREMIER SOTHEBY'S INTL. REALTY. 407-644-3295
Selling Office: PREMIER SOTHEBY'S INTL. REALTY.Mortgage Calculator
StellarMLS is the source of this information via Internet Data Exchange Program. All listing information is deemed reliable but not guaranteed and should be independently verified through personal inspection by appropriate professionals. Listings displayed on this website may be subject to prior sale or removal from sale. Availability of any listing should always be independently verified. Listing information is provided for consumer personal, non-commercial use, solely to identify potential properties for potential purchase. All other use is strictly prohibited and may violate relevant federal and state law. Data last updated on