3362 Timucua Circle, Orlando, FL 32837
- $525,000
- 3
- BD
- 3
- BA
- 2,234
- SqFt






- Sold Price
- $525,000
- List Price
- $550,000
- Status
- Sold
- Days on Market
- 90
- Closing Date
- Dec 15, 2023
- MLS#
- O6134211
- Property Style
- Single Family
- Architectural Style
- Florida
- Year Built
- 1989
- Bedrooms
- 3
- Bathrooms
- 3
- Baths Half
- 1
- Living Area
- 2,234
- Lot Size
- 12,010
- Acres
- 0.28
- Total Acreage
- 1/4 to less than 1/2
- Legal Subdivision Name
- Hunters Creek Tr 240 Ph 01
- MLS Area Major
- Orlando/Hunters Creek/Southchase
Property Description
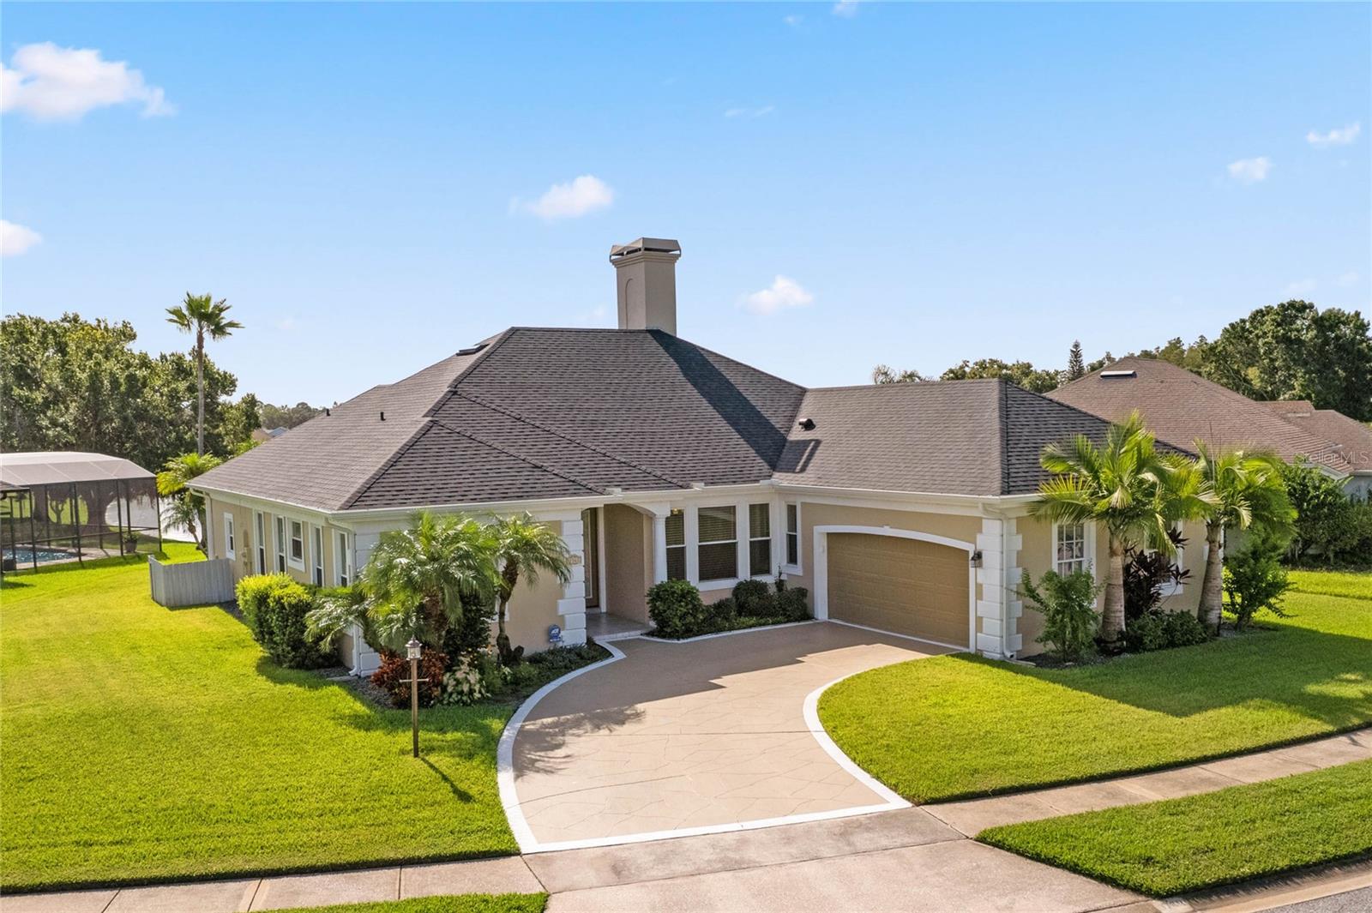
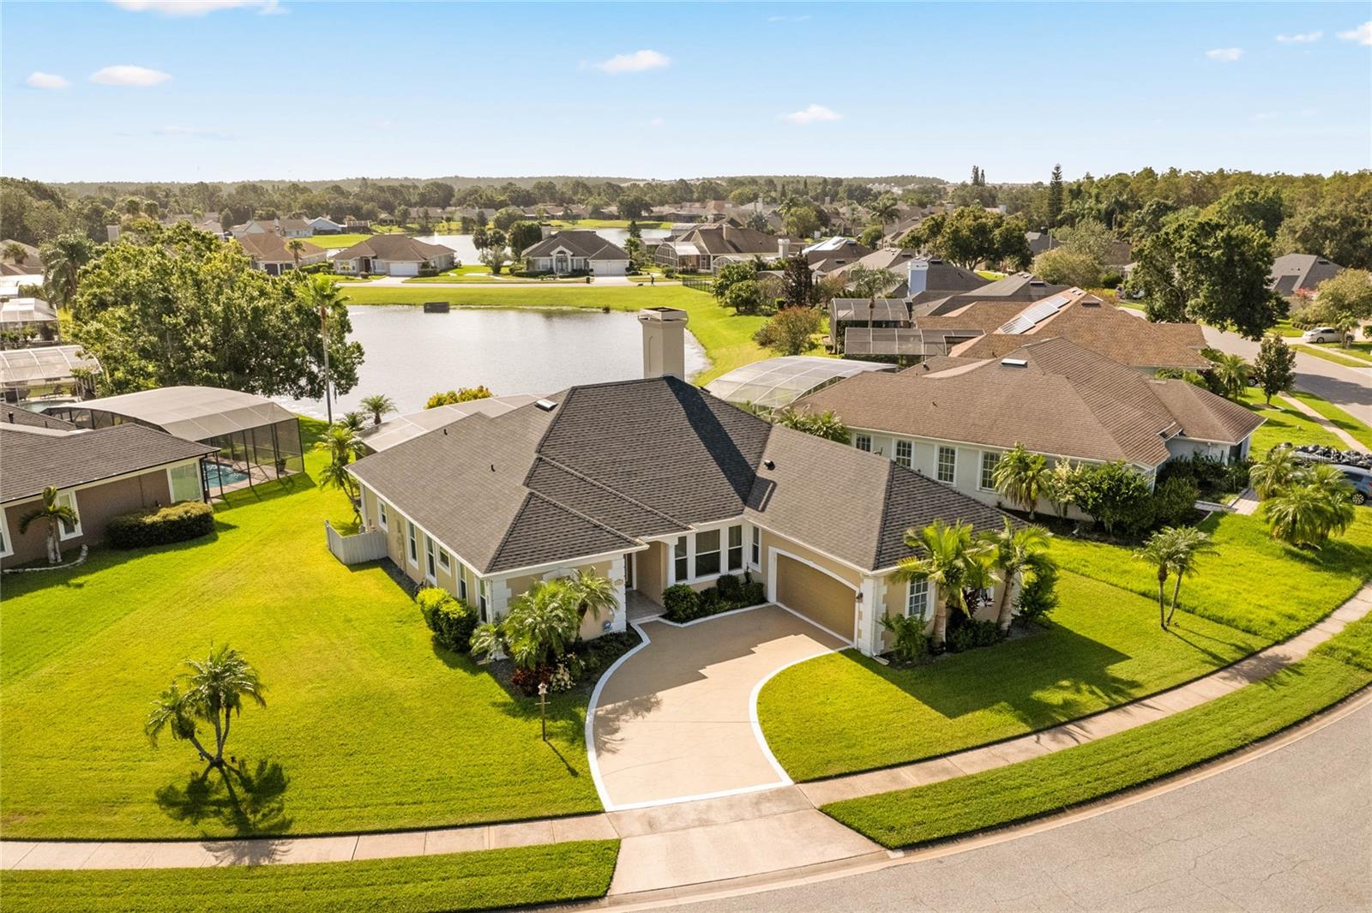
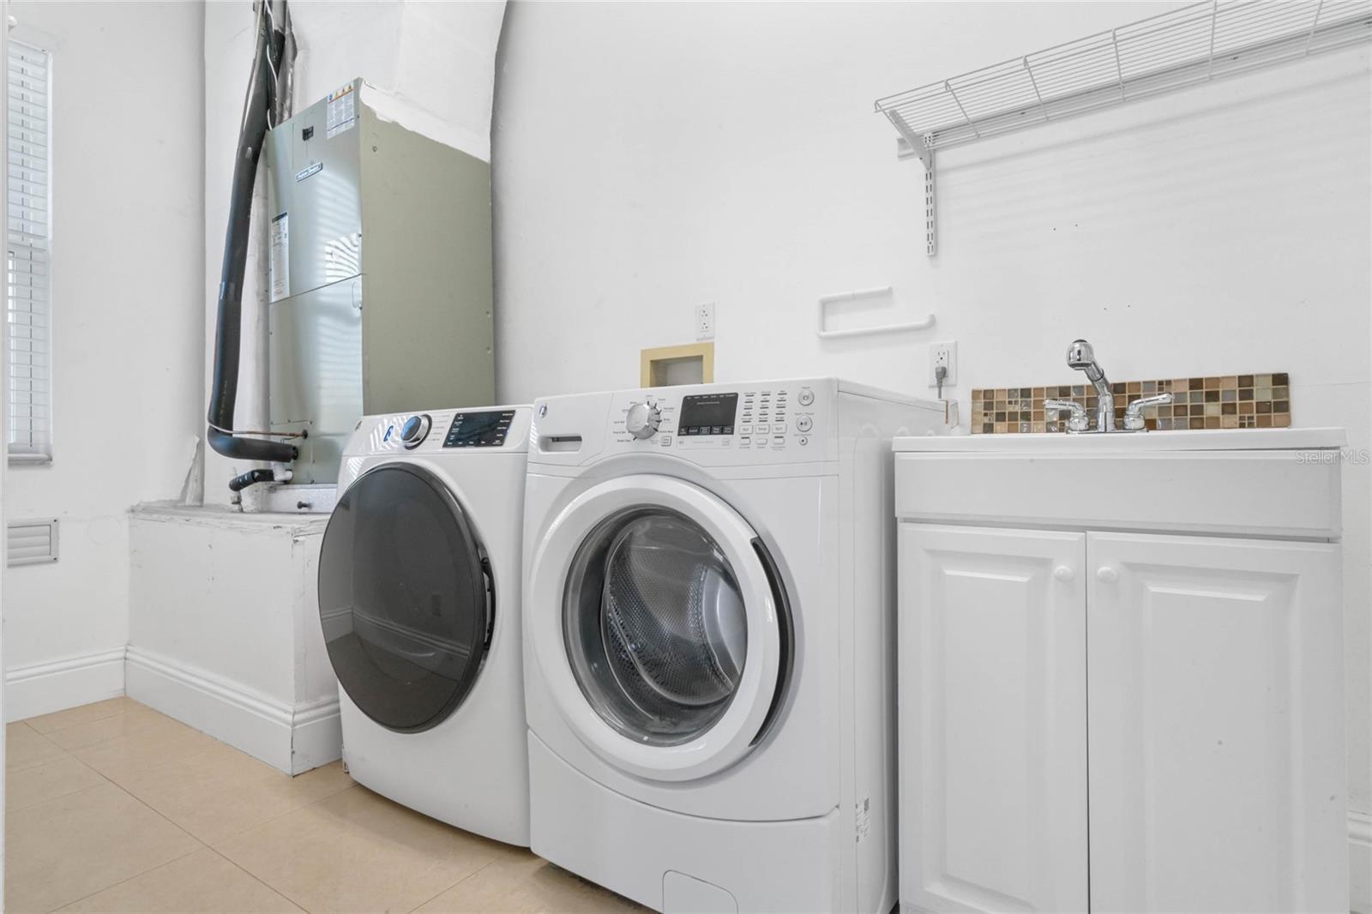
“One or more photo(s) was virtually staged.”. BACK ON MARKET! Buyer's Financing fell through. Don't miss the opportunity to live in this lovely 3BR-2.5 BA POOL HOME located in highly sought after HUNTERS CREEK within the Timucua Village neighborhood. Oversized lot, mature landscaping with a POND VIEW. Pride of ownership shows in this meticulously clean, well maintained property. Relax after a long day in the spacious enclosed pool area as you take in the beautiful pond view and stunning evening sunsets. Covered lounge area keeps you dry on rainy days. The moment you enter through the double doors you will be impressed with the formal dining and living room that offers a double sided wood-burning fireplace, gorgeous wood-look tile, and access to the lanai. The kitchen is well equipped with Stainless Steel appliances, an eat-in area, Martha Stewart wood cabinets, beautiful backsplash, silestone counters, convection oven and built-in microwave. Family room is located off the kitchen with fireplace, sliding doors leading to the lanai and pool area. Just off the kitchen is the Spacious INSIDE LAUNDRY including washer/dryer and very private 1.2 bath. Master Suite also provides access to pool area. HUGE walk-in closet, a beautiful en-suite bathroom with separate shower, jacuzzi tub, and his/hers sinks. Many IMPROVEMENTS including NEW ROOF (2021) AC (2020) Wood-Grain tile (2019) NEW REFRIGERATOR (2022) Vertical Blinds, WATER SOFTENER (2022) SOLAR HOT WATER HEATER (2022) SOLAR ATTIC FAN (2022), ADDED INSULATION in attic (2022) POOL SCREEN (2022) THERMAL PANE WINDOWS 2017/2018) TRANSFERABLE WARRANTIES on TERMITE BOND, AC, ROOF. The garage has been modified with a storage room that could be converted back to 2-car. There are seven private parks in Hunter's Creek that are available to all residents of the community along with TENNIS, RACQUET BALL, BASKETBALL and VOLLEYBALL courts. In addition there is a Soccer field, Fishing Pier, Playgrounds, Dog Park, Picnic areas, and walking Paths. Close to shopping and restaurants. TURN-KEY MOVE-IN READY. Only 10 miles to theme parks. Call to schedule a private showing today.
/u.realgeeks.media/homesinorlando/NextHome-Neighborhood-Realty-Logo-Horizontal-OrangeOnWhite-Web-RGB.jpg)
Additional Information
- Taxes
- $4693
- Minimum Lease
- 6 Months
- HOA Fee
- $240
- HOA Payment Schedule
- Quarterly
- Maintenance Includes
- Recreational Facilities
- Other Fees Term
- Quarterly
- Location
- Landscaped, Private, Sidewalk, Paved, Unincorporated
- Community Features
- Association Recreation - Owned, Clubhouse, Deed Restrictions, Dog Park, Fishing, Lake, Park, Playground, Racquetball, Tennis Courts
- Property Description
- One Story
- Zoning
- P-D
- Interior Layout
- Cathedral Ceiling(s), Ceiling Fans(s), Eat-in Kitchen, High Ceilings, Kitchen/Family Room Combo, Primary Bedroom Main Floor, Solid Surface Counters, Split Bedroom, Stone Counters, Thermostat, Vaulted Ceiling(s), Walk-In Closet(s), Window Treatments
- Interior Features
- Cathedral Ceiling(s), Ceiling Fans(s), Eat-in Kitchen, High Ceilings, Kitchen/Family Room Combo, Primary Bedroom Main Floor, Solid Surface Counters, Split Bedroom, Stone Counters, Thermostat, Vaulted Ceiling(s), Walk-In Closet(s), Window Treatments
- Floor
- Ceramic Tile, Tile
- Appliances
- Built-In Oven, Convection Oven, Cooktop, Dishwasher, Disposal, Dryer, Electric Water Heater, Exhaust Fan, Ice Maker, Microwave, Range Hood, Refrigerator, Solar Hot Water, Solar Hot Water, Washer, Water Softener
- Utilities
- Cable Available, Cable Connected, Electricity Available, Electricity Connected, Public, Sprinkler Meter, Street Lights, Water Connected
- Heating
- Central, Electric, Heat Pump
- Air Conditioning
- Central Air
- Fireplace Description
- Family Room, Living Room, Other, Wood Burning
- Exterior Construction
- Stucco
- Exterior Features
- Irrigation System, Rain Gutters, Sidewalk, Sliding Doors, Sprinkler Metered
- Roof
- Shingle
- Foundation
- Slab
- Pool
- Private
- Pool Type
- Gunite, In Ground, Lighting, Pool Sweep, Screen Enclosure
- Garage Carport
- 2 Car Garage
- Garage Spaces
- 2
- Garage Features
- Converted Garage, Driveway, Garage Door Opener, Garage Faces Side
- Water View
- Pond
- Water Frontage
- Pond
- Pets
- Allowed
- Flood Zone Code
- X
- Parcel ID
- 33-24-29-3107-00-370
- Legal Description
- HUNTERS CREEK TRACT 240 PH 1 20/117 LOT37
Listing courtesy of COLDWELL BANKER REALTY. 407-333-8088
Selling Office: EXP REALTY LLC.Mortgage Calculator
StellarMLS is the source of this information via Internet Data Exchange Program. All listing information is deemed reliable but not guaranteed and should be independently verified through personal inspection by appropriate professionals. Listings displayed on this website may be subject to prior sale or removal from sale. Availability of any listing should always be independently verified. Listing information is provided for consumer personal, non-commercial use, solely to identify potential properties for potential purchase. All other use is strictly prohibited and may violate relevant federal and state law. Data last updated on