9572 Waterway Passage Drive, Winter Garden, FL 34787
- $690,000
- 4
- BD
- 4
- BA
- 2,840
- SqFt


- Sold Price
- $690,000
- List Price
- $695,000
- Status
- Sold
- Days on Market
- 146
- Closing Date
- Feb 16, 2024
- MLS#
- O6134180
- Property Style
- Single Family
- Architectural Style
- Contemporary, Traditional
- New Construction
- Yes
- Year Built
- 2018
- Bedrooms
- 4
- Bathrooms
- 4
- Baths Half
- 1
- Living Area
- 2,840
- Lot Size
- 6,192
- Acres
- 0.14
- Total Acreage
- 0 to less than 1/4
- Building Name
- Dr Horton
- Legal Subdivision Name
- Waterleigh Ph 2b
- Complex/Comm Name
- Waterleigh
- MLS Area Major
- Winter Garden/Oakland
Property Description
One or more photo(s) has been virtually staged. HUGE PRICE REDUCTION! What a time to live in luxury at an amazing price. Buy this house with an interest rate as low as in the 5%, ask me how?! Imagine loving your community, your neighbors and having over $45k equity before even moving in. Although you're only 15 - 20 minutes away from Disney you don't have to use your imagination, this home has everything you need and so much more. Open Concept layout, a gorgeous metal fenced in yard, outdoor eating area, 2 Car Garage, Office or Bedroom downstairs, Resort Style Pool, Solar Panels(Paid OFF), electric fireplace and you don't ever have to worry about mowing the lawn both front yard and backyard landscape are taken care of for you. Whether you are an investor or looking to live in serenity with your family this home is just for you. Let this Virtual Staging take you on an adventure to what your new life could look like. Own a New House without the new house price tag and added bonuses. You will not find a Deal like this one anywhere in Waterleigh. The only reason owners are selling is due to relocating for work, their loss is your gain. Do not miss out on the opportunity to truly live in a home you and your family will love. Welcome Home!
/u.realgeeks.media/homesinorlando/NextHome-Neighborhood-Realty-Logo-Horizontal-OrangeOnWhite-Web-RGB.jpg)
Additional Information
- Taxes
- $7538
- Minimum Lease
- 6 Months
- HOA Fee
- $245
- HOA Payment Schedule
- Monthly
- Maintenance Includes
- Pool, Maintenance Structure, Maintenance Grounds, Pool, Recreational Facilities
- Location
- Level, Sidewalk, Paved
- Community Features
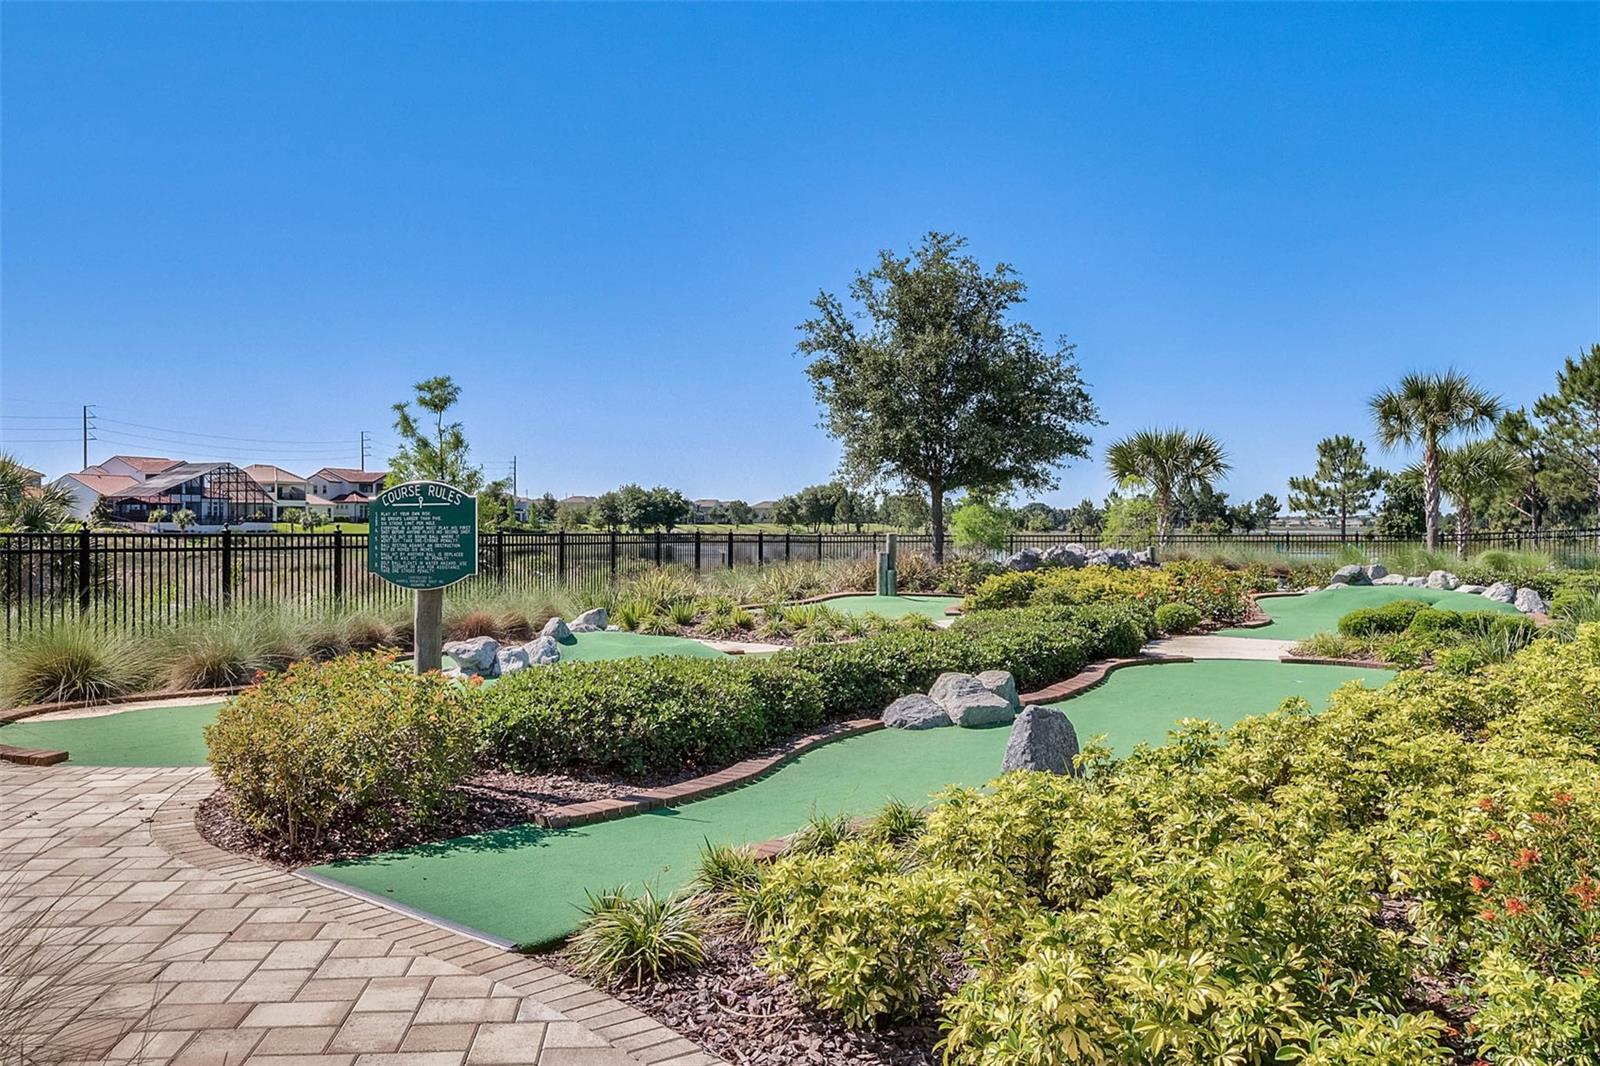
- Association Recreation - Owned, Clubhouse, Community Mailbox, Dog Park, Fitness Center, Golf Carts OK, Irrigation-Reclaimed Water, Park, Playground, Pool, Racquetball, Restaurant, Sidewalks, Tennis Courts, No Deed Restriction, Maintenance Free, Security
- Property Description
- Two Story
- Zoning
- P-D
- Interior Layout
- Built-in Features, Ceiling Fans(s), Coffered Ceiling(s), Dry Bar, Eat-in Kitchen, High Ceilings, Kitchen/Family Room Combo, Living Room/Dining Room Combo, Open Floorplan, PrimaryBedroom Upstairs, Solid Surface Counters, Solid Wood Cabinets, Stone Counters, Thermostat, Tray Ceiling(s), Walk-In Closet(s)
- Interior Features
- Built-in Features, Ceiling Fans(s), Coffered Ceiling(s), Dry Bar, Eat-in Kitchen, High Ceilings, Kitchen/Family Room Combo, Living Room/Dining Room Combo, Open Floorplan, PrimaryBedroom Upstairs, Solid Surface Counters, Solid Wood Cabinets, Stone Counters, Thermostat, Tray Ceiling(s), Walk-In Closet(s)
- Floor
- Carpet, Ceramic Tile, Tile
- Appliances
- Dishwasher, Disposal, Dryer, Electric Water Heater, Freezer, Microwave, Range, Refrigerator, Washer
- Utilities
- BB/HS Internet Available, Cable Available, Cable Connected, Electricity Available, Electricity Connected, Fire Hydrant, Public, Sewer Available, Sewer Connected, Solar, Street Lights, Water Available, Water Connected
- Heating
- Central, Electric, Heat Pump, Solar, Zoned
- Air Conditioning
- Central Air, Zoned
- Fireplace Description
- Electric, Family Room, Insert, Living Room
- Exterior Construction
- Block, Stucco, Wood Frame
- Exterior Features
- Garden, Irrigation System, Outdoor Kitchen, Sidewalk, Sliding Doors, Tennis Court(s)
- Roof
- Shingle
- Foundation
- Slab
- Pool
- Community
- Garage Carport
- 2 Car Garage
- Garage Spaces
- 2
- Garage Features
- Driveway, Garage Door Opener, Golf Cart Parking, Guest, Off Street, Parking Pad
- Garage Dimensions
- 22x20
- Elementary School
- Water Spring Elementary
- Middle School
- Water Spring Middle
- High School
- Horizon High School
- Fences
- Other
- Water Access
- Pond
- Pets
- Allowed
- Flood Zone Code
- X
- Parcel ID
- 07-24-27-7502-02-350
- Legal Description
- WATERLEIGH PHASE 2B 94/90 LOT 235
Listing courtesy of LIFESTYLE INTERNATIONAL REALTY. 305-809-8085
Selling Office: FLORIDA REAL ESTATE & LAND CO..Mortgage Calculator
StellarMLS is the source of this information via Internet Data Exchange Program. All listing information is deemed reliable but not guaranteed and should be independently verified through personal inspection by appropriate professionals. Listings displayed on this website may be subject to prior sale or removal from sale. Availability of any listing should always be independently verified. Listing information is provided for consumer personal, non-commercial use, solely to identify potential properties for potential purchase. All other use is strictly prohibited and may violate relevant federal and state law. Data last updated on