896 Kerwood Circle, Oviedo, FL 32765
- $600,000
- 4
- BD
- 2
- BA
- 1,879
- SqFt




- Sold Price
- $600,000
- List Price
- $599,900
- Status
- Sold
- Days on Market
- 5
- Closing Date
- Nov 16, 2023
- MLS#
- O6134159
- Property Style
- Single Family
- Year Built
- 1991
- Bedrooms
- 4
- Bathrooms
- 2
- Living Area
- 1,879
- Lot Size
- 12,818
- Acres
- 0.29
- Total Acreage
- 1/4 to less than 1/2
- Legal Subdivision Name
- Tuska Ridge Unit 3
- MLS Area Major
- Oviedo
Property Description
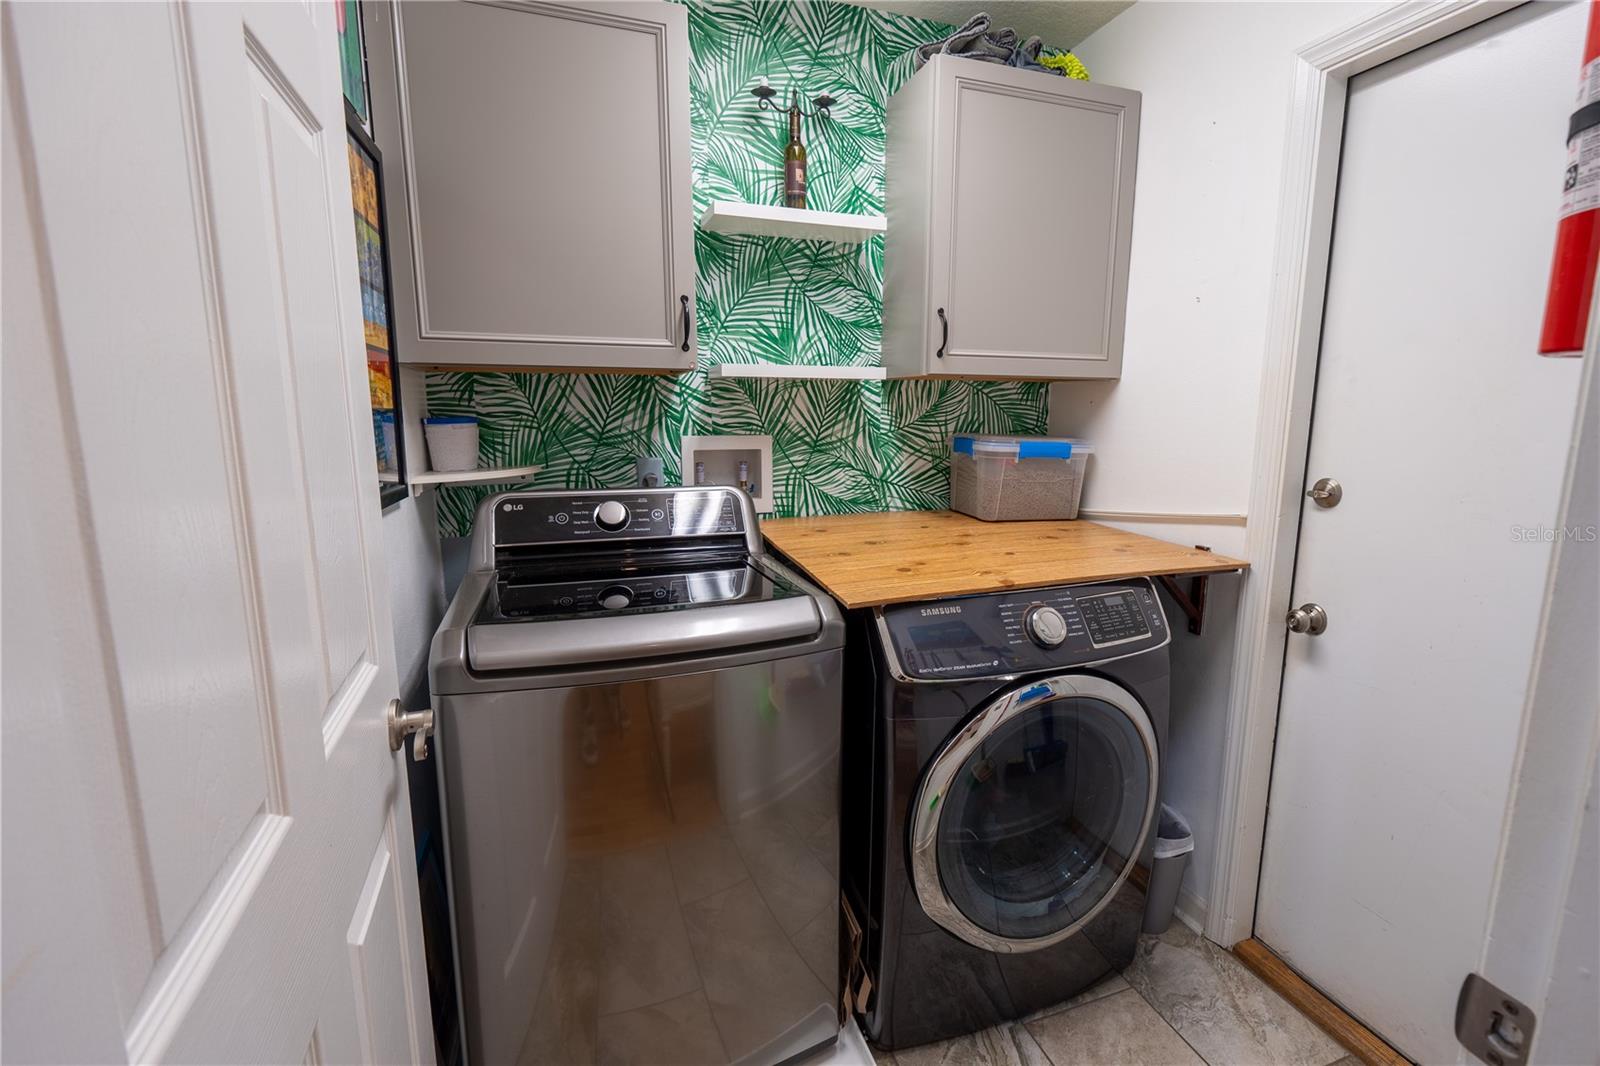
Welcome to 896 Kerwood Circle, located in the highly sought after Oviedo. This single story home offers 4 spacious bedrooms and 2 bathrooms, perfect for all of your family's needs. Upon entering you will find a private office with tongue and groove ceilings that sets this house apart from others on the market. You can also relax in style with a large undercover lanai off the screened-in pool. Enjoy some privacy as this 0.29 acre lot is fenced with no rear neighbors backed up against conservation land! The hardwood floors throughout give an elegant touch to this home along with newly upgraded kitchen featuring stainless steel appliances and granite countertops—you won't want to leave! Plus, HVAC 2016, newer windows and sliding glass doors, beautiful mature landscaping and zoned for A rated Oviedo High School are just a few more reasons why you should call this house your own! All of these features combined make it easy to see why 896 Kerwood Circle is one of the most desirable homes on the market today—don’t miss out on calling it yours! Minutes away from 417 & 408, shopping centers & restaurants; master bathroom recently renovated; large walk-in closet; roof replaced 2021, pool pump 2021, and solar panels to heat the pool. Come take a look before it's gone!
/u.realgeeks.media/homesinorlando/NextHome-Neighborhood-Realty-Logo-Horizontal-OrangeOnWhite-Web-RGB.jpg)
Additional Information
- Taxes
- $3475
- Minimum Lease
- 1-2 Years
- HOA Fee
- $105
- HOA Payment Schedule
- Quarterly
- Location
- Conservation Area, Landscaped
- Community Features
- Deed Restrictions
- Property Description
- One Story
- Zoning
- R-1A
- Interior Layout
- Ceiling Fans(s), Eat-in Kitchen, High Ceilings, Living Room/Dining Room Combo, Master Bedroom Main Floor, Open Floorplan, Solid Surface Counters, Solid Wood Cabinets, Split Bedroom, Stone Counters, Thermostat, Walk-In Closet(s), Window Treatments
- Interior Features
- Ceiling Fans(s), Eat-in Kitchen, High Ceilings, Living Room/Dining Room Combo, Master Bedroom Main Floor, Open Floorplan, Solid Surface Counters, Solid Wood Cabinets, Split Bedroom, Stone Counters, Thermostat, Walk-In Closet(s), Window Treatments
- Floor
- Wood
- Appliances
- Dishwasher, Disposal, Electric Water Heater, Microwave, Range
- Utilities
- Cable Available, Electricity Connected
- Heating
- Central, Electric
- Air Conditioning
- Central Air
- Exterior Construction
- Block, Stucco
- Exterior Features
- Irrigation System, Lighting, Rain Gutters, Sidewalk, Sliding Doors
- Roof
- Shingle
- Foundation
- Slab
- Pool
- Private
- Pool Type
- Child Safety Fence, Gunite, In Ground, Screen Enclosure
- Garage Carport
- 2 Car Garage
- Garage Spaces
- 2
- Garage Dimensions
- 20x20
- Elementary School
- Rainbow Elementary
- Middle School
- Indian Trails Middle
- High School
- Oviedo High
- Pets
- Allowed
- Flood Zone Code
- X
- Parcel ID
- 18-21-31-5KZ-0A00-0430
- Legal Description
- LOT 43 BLK A TUSKA RIDGE UNIT 3 PB 43 PGS 23 & 24
Listing courtesy of HYSER LLC. 407-951-2472
Selling Office: COLDWELL BANKER REALTY.Mortgage Calculator
StellarMLS is the source of this information via Internet Data Exchange Program. All listing information is deemed reliable but not guaranteed and should be independently verified through personal inspection by appropriate professionals. Listings displayed on this website may be subject to prior sale or removal from sale. Availability of any listing should always be independently verified. Listing information is provided for consumer personal, non-commercial use, solely to identify potential properties for potential purchase. All other use is strictly prohibited and may violate relevant federal and state law. Data last updated on