11579 Charnock Drive, Windermere, FL 34786
- $515,000
- 3
- BD
- 3
- BA
- 2,082
- SqFt




- Sold Price
- $515,000
- List Price
- $530,000
- Status
- Sold
- Days on Market
- 103
- Closing Date
- Jan 16, 2024
- MLS#
- O6134152
- Property Style
- Single Family
- Architectural Style
- Contemporary
- Year Built
- 2018
- Bedrooms
- 3
- Bathrooms
- 3
- Baths Half
- 1
- Living Area
- 2,082
- Lot Size
- 4,012
- Acres
- 0.09
- Total Acreage
- 0 to less than 1/4
- Legal Subdivision Name
- Westside Village
- MLS Area Major
- Windermere
Property Description
welcome to a single-family home nestled in the heart of Windermere, a vibrant city renowned for its upscale lifestyle. This residence is not just a home; it's a testament to refined living, offering a harmonious blend of convenience, elegance, and tranquility. Situated in a coveted neighborhood, where mature trees line the streets and tranquility is an everyday luxury, this property presents an exceptional chance to embrace the art of living well. Surrounding this home are not just houses, but also top-tier schools that promise an exceptional education. Upon entering this splendid abode, you'll be captivated by the sprawling spaces of the first floor, adorned with a gracious living area that seamlessly flows into an elegant dining space. Entertaining here will become second nature, as you indulge in creating memorable moments. Ascend to the second floor, and you'll find a grand salon, the perfect backdrop for hosting gatherings that will be the envy of the town. The heart of any home, the kitchen, shines brightly with a modern design and stunning countertops that effortlessly blend functionality with style. Every meal prepared here becomes a culinary masterpiece, with the surrounding beauty enhancing the entire experience. The bathrooms in this home are no exception to the modernity theme, showcasing contemporary finishes that transform daily routines into indulgent rituals. As you explore further, you'll discover a lavish master bedroom boasting not just one, but two walk-in closets, fulfilling your desire for space and organization. Additionally, two more well-appointed bedrooms await, ensuring ample room for members or guests to find their own personal haven. With two full bathrooms and an additional powder room for guests, convenience and comfort are guaranteed. The essence of this home extends beyond its physical attributes – it's a gateway to a lifestyle marked by sophistication and ease. Don't let this opportunity pass you by; seize the chance to be the proud owner of a residence that's eagerly awaiting your presence. Schedule your viewing today and step into the future of living in one of the most coveted areas. Your dream home is here – make it yours now. has never lived at property, Please submit offers on Far/Bar As-Is contract with POF, Room sizes are approximate.
/u.realgeeks.media/homesinorlando/NextHome-Neighborhood-Realty-Logo-Horizontal-OrangeOnWhite-Web-RGB.jpg)
Additional Information
- Taxes
- $5440
- Minimum Lease
- 8-12 Months
- HOA Fee
- $319
- HOA Payment Schedule
- Quarterly
- Community Features
- Clubhouse, Park, Playground, Pool, No Deed Restriction
- Property Description
- Two Story
- Zoning
- P-D
- Interior Layout
- PrimaryBedroom Upstairs, Open Floorplan, Thermostat, Walk-In Closet(s)
- Interior Features
- PrimaryBedroom Upstairs, Open Floorplan, Thermostat, Walk-In Closet(s)
- Floor
- Carpet, Ceramic Tile, Tile
- Appliances
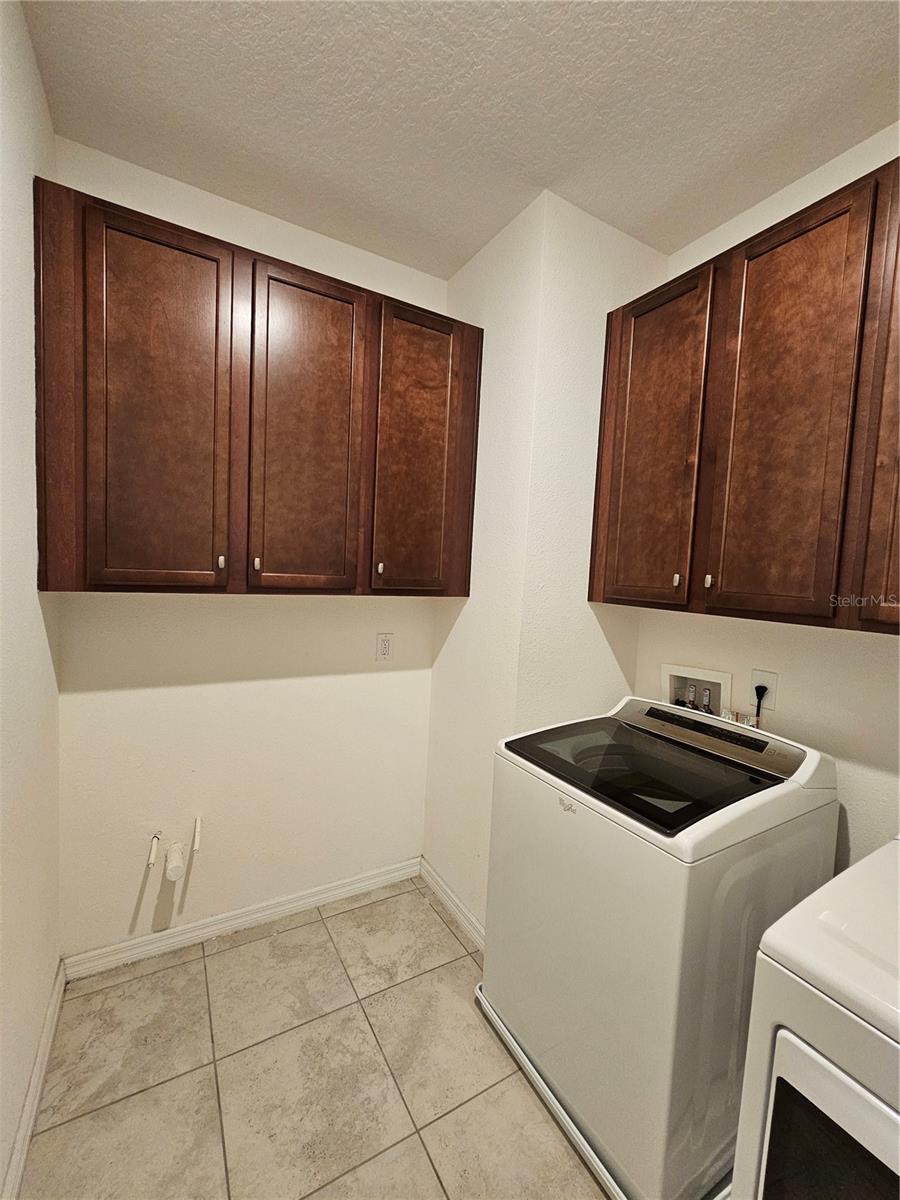
- Convection Oven, Dishwasher, Dryer, Gas Water Heater, Range Hood, Refrigerator
- Utilities
- Cable Available, Electricity Available, Electricity Connected, Street Lights, Water Available
- Heating
- Central
- Air Conditioning
- Central Air
- Exterior Construction
- Block, Concrete, Stucco
- Exterior Features
- Garden, Irrigation System, Rain Gutters, Sidewalk, Sliding Doors
- Roof
- Shingle, Tile
- Foundation
- Slab
- Pool
- Community
- Garage Carport
- 2 Car Garage
- Garage Spaces
- 2
- Garage Features
- Driveway
- Garage Dimensions
- 20X20
- Elementary School
- Bay Lake Elementary
- Middle School
- Horizon West Middle School
- High School
- Windermere High School
- Pets
- Allowed
- Flood Zone Code
- X
- Parcel ID
- 25-23-27-9176-01-380
- Legal Description
- WESTSIDE VILLAGE 93/16 LOT 138
Listing courtesy of EXP REALTY LLC. 888-883-8509
Selling Office: ARION REALTY.Mortgage Calculator
StellarMLS is the source of this information via Internet Data Exchange Program. All listing information is deemed reliable but not guaranteed and should be independently verified through personal inspection by appropriate professionals. Listings displayed on this website may be subject to prior sale or removal from sale. Availability of any listing should always be independently verified. Listing information is provided for consumer personal, non-commercial use, solely to identify potential properties for potential purchase. All other use is strictly prohibited and may violate relevant federal and state law. Data last updated on