2012 Flaming Arrow Court, Fern Park, FL 32730
- $599,000
- 4
- BD
- 2
- BA
- 2,325
- SqFt






- Sold Price
- $599,000
- List Price
- $599,000
- Status
- Sold
- Days on Market
- 166
- Closing Date
- Mar 04, 2024
- MLS#
- O6134148
- Property Style
- Single Family
- Architectural Style
- Contemporary, Traditional
- Year Built
- 1989
- Bedrooms
- 4
- Bathrooms
- 2
- Living Area
- 2,325
- Lot Size
- 13,503
- Acres
- 0.31
- Total Acreage
- 1/4 to less than 1/2
- Legal Subdivision Name
- Kewannee Lakes
- MLS Area Major
- Casselberry/Fern Park
Property Description
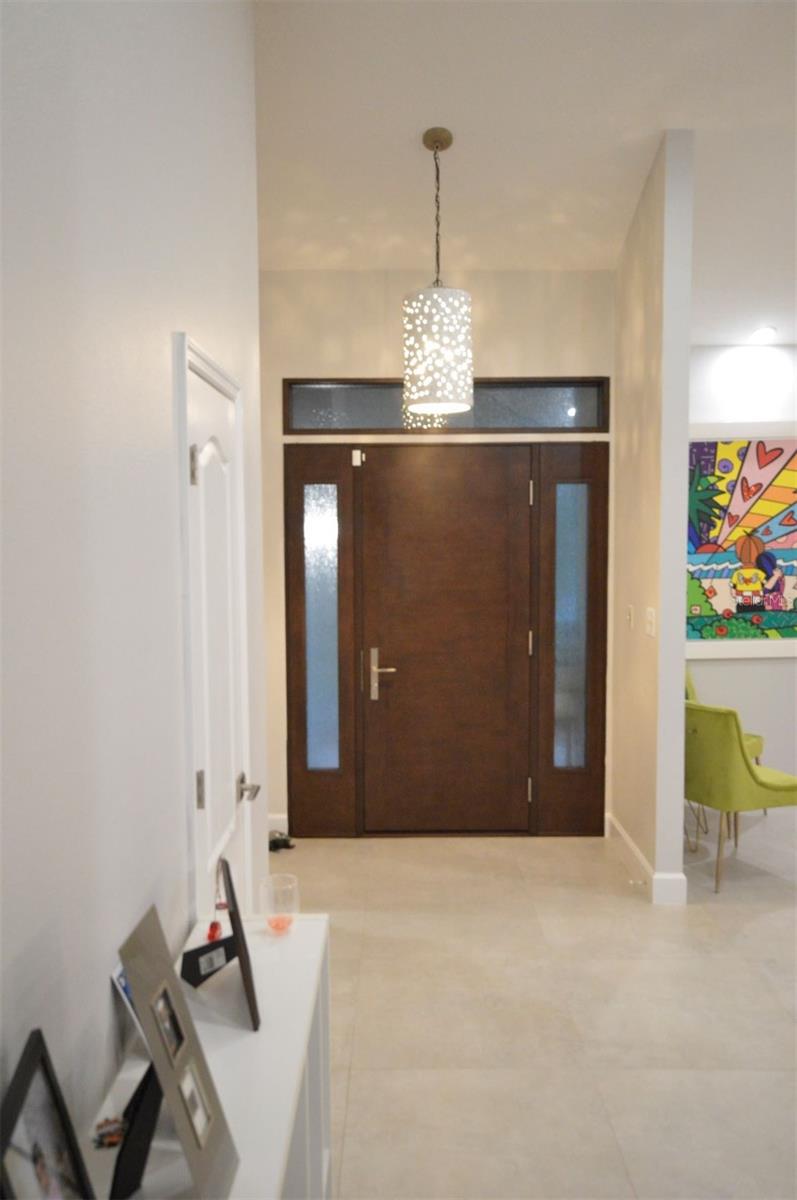
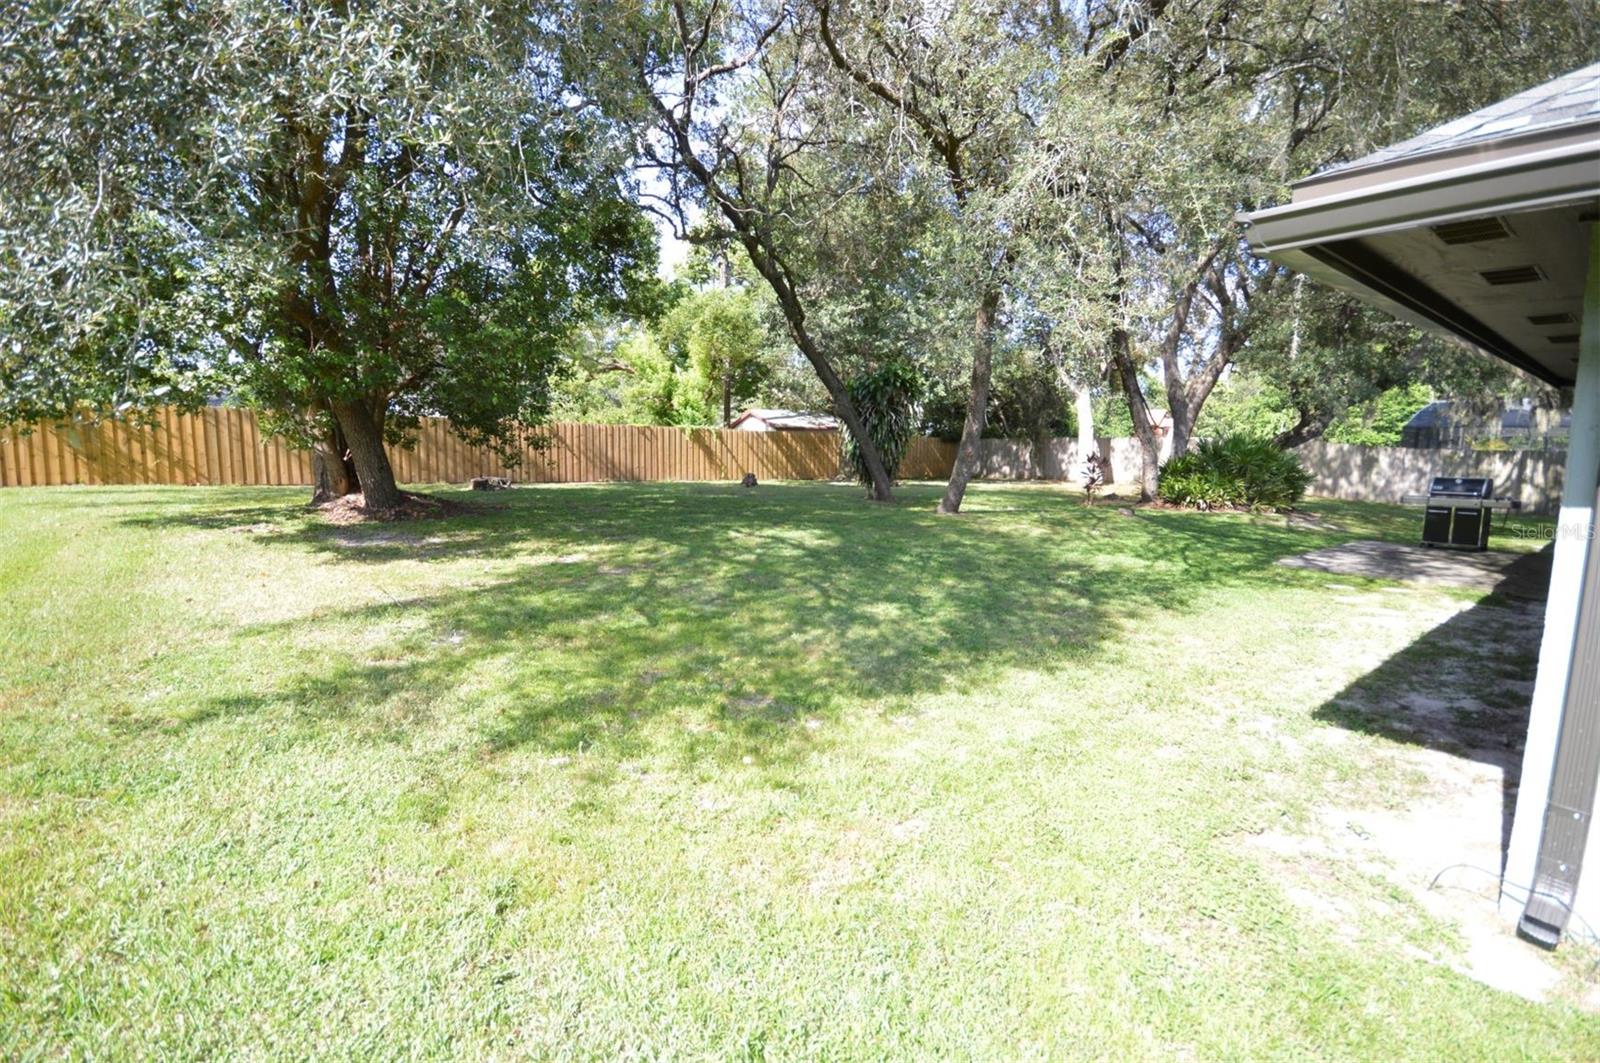
This is a stunning property that offers a host of enticing features to enhance your living experience. Situated at the end of a peaceful cul de sac, this beautifully remodeled and updated home perfectly blends style, functionality, and luxury. This property boasts a brand-new roof, gutters, and front door and ensures long-lasting durability and curb appeal. As you step inside, prepare to be captivated by the abundant natural light filtering through the energy-efficient windows recently installed throughout. Not only do these windows offer excellent insulation, but they also provide a picturesque view of the front, where the house faces a nature walking trail. Coupled with the convenience of being within a short walking distance from a park with a play area, this property truly epitomizes the concept of outdoor living. Whether you stroll along the trail path or enjoy a picnic under the shade of a tree, this serene outdoor space provides endless opportunities for relaxation and recreation. The interior of this exquisite home has been thoughtfully designed to cater to the needs of a modern homeowner. The spacious gourmet kitchen is a culinary enthusiast's dream come true, showcasing a range of top-of-the-line appliances, including an oversized island that offers ample space for meal preparation and entertaining. With its sleek finishes, custom cabinetry, and high-end fixtures, this kitchen is a masterpiece in style and functionality. The main floor also features a tastefully appointed living room, perfect for intimate gatherings or relaxing evenings. The cozy ambiance is accentuated by the crackling fireplace and the warm hues that grace the walls. Open to the living room, the dining area provides a seamless transition between formal and casual dining. As you walk thru the house, you discover the tranquility of the bedrooms. Each room offers generous space and is bathed in natural light. The master suite is a luxurious retreat, boasting an en-suite bathroom that has been completely renovated with modern fixtures and high-quality materials. Take a moment to unwind and pamper yourself in the exquisite spa-like setting. Beyond the interiors, this property has even more to offer. The garage has been upgraded with epoxy flooring, providing a clean, polished look and a durable surface. An electric vehicle charger connection is an added bonus, allowing you to power up your eco-friendly vehicle conveniently. The outdoor space is equally impressive, boasting beautiful mature landscaping. Immerse yourself in the serene surroundings as you enjoy the ever-changing colors of nature from the comfort of your own backyard. Whether hosting a barbecue with friends or simply basking in the sunshine, this private oasis offers endless possibilities. In conclusion, this property is a true gem, offering a multitude of desirable features that combine luxury, functionality, and convenience.
/u.realgeeks.media/homesinorlando/NextHome-Neighborhood-Realty-Logo-Horizontal-OrangeOnWhite-Web-RGB.jpg)
Additional Information
- Taxes
- $3570
- Minimum Lease
- 6 Months
- Maintenance Includes
- None
- Location
- Cul-De-Sac, In County, Landscaped, Street Dead-End
- Community Features
- Park, Playground, Sidewalks, No Deed Restriction
- Property Description
- One Story
- Zoning
- R-1AA
- Interior Layout
- Accessibility Features, Attic Ventilator, Cathedral Ceiling(s), Ceiling Fans(s), Crown Molding, Dry Bar, Eat-in Kitchen, High Ceilings, Kitchen/Family Room Combo, Living Room/Dining Room Combo, Open Floorplan, Solid Surface Counters, Solid Wood Cabinets, Split Bedroom, Stone Counters, Thermostat, Vaulted Ceiling(s), Walk-In Closet(s), Window Treatments
- Interior Features
- Accessibility Features, Attic Ventilator, Cathedral Ceiling(s), Ceiling Fans(s), Crown Molding, Dry Bar, Eat-in Kitchen, High Ceilings, Kitchen/Family Room Combo, Living Room/Dining Room Combo, Open Floorplan, Solid Surface Counters, Solid Wood Cabinets, Split Bedroom, Stone Counters, Thermostat, Vaulted Ceiling(s), Walk-In Closet(s), Window Treatments
- Floor
- Hardwood, Epoxy, Tile
- Appliances
- Bar Fridge, Built-In Oven, Convection Oven, Cooktop, Dishwasher, Dryer, Electric Water Heater, Exhaust Fan, Microwave, Range Hood, Refrigerator, Washer
- Utilities
- Cable Available, Electricity Connected, Public, Sprinkler Meter, Street Lights, Water Connected
- Heating
- Central, Heat Pump
- Air Conditioning
- Central Air, Wall/Window Unit(s)
- Fireplace Description
- Living Room, Masonry
- Exterior Construction
- Block, Stone, Wood Frame
- Exterior Features
- Garden, Irrigation System, Lighting, Private Mailbox, Rain Gutters, Sidewalk, Sliding Doors, Sprinkler Metered
- Roof
- Shingle
- Foundation
- Block, Concrete Perimeter, Slab
- Pool
- No Pool
- Garage Carport
- 2 Car Garage
- Garage Spaces
- 2
- Garage Features
- Driveway, Electric Vehicle Charging Station(s), Garage Door Opener, On Street, Oversized, Parking Pad
- Elementary School
- English Estates Elementary
- Middle School
- South Seminole Middle
- High School
- Lake Howell High
- Fences
- Wood
- Pets
- Allowed
- Pet Size
- Extra Large (101+ Lbs.)
- Flood Zone Code
- AE
- Parcel ID
- 20-21-30-536-0000-0040
- Legal Description
- LOT 4 KEWANNEE LAKES PB 36 PG 65
Listing courtesy of LUCIANA MINO.
Selling Office: WEMERT GROUP REALTY LLC.Mortgage Calculator
StellarMLS is the source of this information via Internet Data Exchange Program. All listing information is deemed reliable but not guaranteed and should be independently verified through personal inspection by appropriate professionals. Listings displayed on this website may be subject to prior sale or removal from sale. Availability of any listing should always be independently verified. Listing information is provided for consumer personal, non-commercial use, solely to identify potential properties for potential purchase. All other use is strictly prohibited and may violate relevant federal and state law. Data last updated on