3235 King George Drive, Orlando, FL 32835
- $965,000
- 4
- BD
- 4
- BA
- 3,738
- SqFt




- Sold Price
- $965,000
- List Price
- $949,900
- Status
- Sold
- Days on Market
- 3
- Closing Date
- Sep 21, 2023
- MLS#
- O6134142
- Property Style
- Single Family
- Architectural Style
- Custom, Traditional
- Year Built
- 2002
- Bedrooms
- 4
- Bathrooms
- 4
- Living Area
- 3,738
- Lot Size
- 14,765
- Acres
- 0.34
- Total Acreage
- 1/4 to less than 1/2
- Legal Subdivision Name
- Windermere Ridge 47 50
- MLS Area Major
- Orlando/Metrowest/Orlo Vista
Property Description
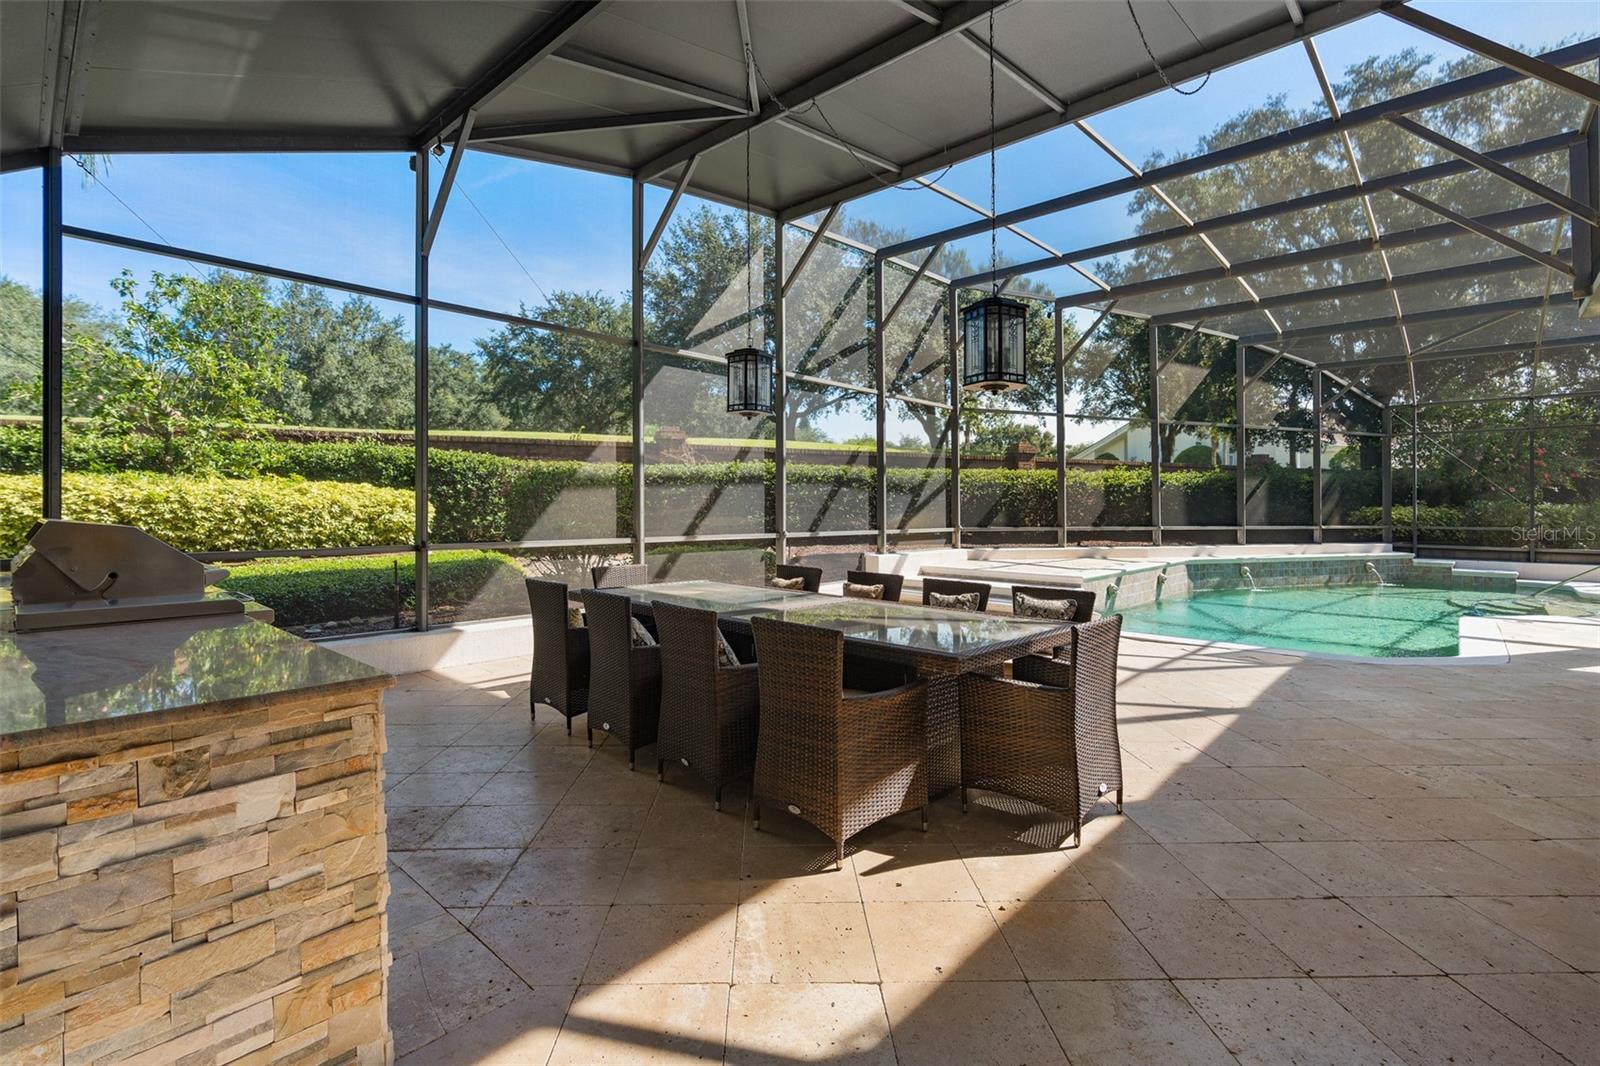
One or more photo(s) has been virtually staged. Welcome to Windermere Ridge, a Gated Community in Orlando's sought after Dr. Phillips area. This private 91 home community is very Architecturally pleasing. Upon arrival, you will notice the meticulously maintained St Augustine grass and mature landscaping creating a fabulous curb appeal. When dusk approaches, the tasteful Light Scaping front and rear accentuates the manicured planting areas and the Outdoor Living Oasis impeccably. Once you enter through the double Leaded Glass entry doors, just let your eyes wander. Peering through the lovely Living Room is a view of a beautiful Salt Water Pool, Travertine Floored Lanai with an Amazing well Equipped Outdoor Kitchen and covered Dining Area. This Outdoor Paradise is approximately 2,400 sq ft surrounded by a unbelievable screened enclosure. This creates a very Private setting with no immediate rear neighbors. Immediately adjacent to the Foyer is an Office with Built-in's, Upper directed lighting, high ceilings with beautiful views of the landscaping. Completing this side of the home is the oversized Owners Suite with high Tray ceilings, a Bay Window Sitting Area with access to the Lanai for an evening dip in the pool. Passing by the 17x6 walk-in closet with great organizers is the Owners En-Suite. Featured within is a Comfort Height double sink extensive vanity, Soaking Tub, Large Separate Shower, Water Closet for your privacy and rich wood cabinetry with downlighting. For your comfort, the Owners Suite has it's own HVAC unit. To the left of the Foyer is a Formal Dining Room with a High Trayed Ceiling and Crown Molding. Just a few steps, you enter the Gourmet "Chef's" Kitchen complete with an Induction Cooktop, Built-In Oven and Microwave, Kitchen Aid Dishwasher, French Door Stainless Refrigerator, rich wood Cabinetry with Crown Molding, Corner Pantry, Island with Breakfast Bar, Gorgeous Granite Counter Tops and Backsplash. If you desire, there is another Pantry in the hallway behind the Kitchen, so you can really stock up on pantry items to meet your needs. This would also make a great closet for anything you would want to organize. Also, within the same hallway is the Laundry Room, Bedrooms 2 and 3, both with organized walk-in closets, as well as a Jack and Jill Bathroom adding to the convenience. Adjacent to the Kitchen is the Eating Area and Family Room with gorgeous views of the Outdoor Paradise. This home makes a statement when Entertaining Family, Friends or Business acquaintances. Immediately next to the Family Room is Bedroom 4 with an Organized walk-in closet. Bathroom 3 is adjacent to Bedroom 4 and also serves as the Pool Bath. Upstairs you will find the Fantastic Bonus Room. This room has a Separate A/C unit and can be utilized as a Home Office, Home School Area, Craft Room of just about anything your imagination can dream up. Bathroom 4 is also located next to the Bonus Room. This area also has great storage closets. The Oversized 3 Car Garage measures 29x24 with an Epoxy Floor. Improvements are: Roof was replaced in September 2018, Exterior Painting 3/2022, Pool Salt Cell 7/2021, Generator installed 1/2019 & Serviced in 5/2022, New Garage Doors in 3/2022, New Fam/Liv Rm Sliding "IMPACT" Glass Doors 4/2018, Main Furnace & A/C and Owners Suite A/C 5/2015. Located within 15-20 minutes of Restaurant Row, Specialty Grocery Stores, I Drive, Universal and just about whatever store your heart desires. Orlando International Airport and Disney Parks are also within 25 minutes.
/u.realgeeks.media/homesinorlando/NextHome-Neighborhood-Realty-Logo-Horizontal-OrangeOnWhite-Web-RGB.jpg)
Additional Information
- Taxes
- $8500
- Minimum Lease
- 7 Months
- HOA Fee
- $467
- HOA Payment Schedule
- Quarterly
- Maintenance Includes
- Common Area Taxes, Escrow Reserves Fund, Private Road
- Location
- In County, Sidewalk, Paved, Private, Unincorporated
- Community Features
- Gated Community - No Guard, Park, Playground, No Deed Restriction
- Property Description
- Two Story
- Zoning
- P-D
- Interior Layout
- Ceiling Fans(s), Crown Molding, Eat-in Kitchen, High Ceilings, Master Bedroom Main Floor, Solid Wood Cabinets, Split Bedroom, Stone Counters, Thermostat, Walk-In Closet(s)
- Interior Features
- Ceiling Fans(s), Crown Molding, Eat-in Kitchen, High Ceilings, Master Bedroom Main Floor, Solid Wood Cabinets, Split Bedroom, Stone Counters, Thermostat, Walk-In Closet(s)
- Floor
- Carpet, Epoxy, Luxury Vinyl, Tile
- Appliances
- Built-In Oven, Convection Oven, Cooktop, Dishwasher, Disposal, Dryer, Exhaust Fan, Gas Water Heater, Microwave, Refrigerator, Washer, Water Softener
- Utilities
- BB/HS Internet Available, Cable Available, Electricity Connected, Fire Hydrant, Natural Gas Connected, Public, Sewer Connected, Street Lights, Underground Utilities, Water Connected
- Heating
- Central, Natural Gas, Zoned
- Air Conditioning
- Central Air, Mini-Split Unit(s), Zoned
- Exterior Construction
- Block, Stucco
- Exterior Features
- Irrigation System, Lighting, Outdoor Kitchen, Private Mailbox, Rain Gutters, Sidewalk, Sliding Doors
- Roof
- Shingle
- Foundation
- Slab
- Pool
- Private
- Pool Type
- Child Safety Fence, Gunite, In Ground, Lighting, Pool Sweep, Salt Water, Screen Enclosure
- Garage Carport
- 3 Car Garage
- Garage Spaces
- 3
- Garage Features
- Driveway, Garage Door Opener, Off Street, Oversized
- Garage Dimensions
- 29x24
- Elementary School
- Windy Ridge Elem
- Middle School
- Chain Of Lakes Middle
- High School
- Olympia High
- Fences
- Other
- Pets
- Allowed
- Flood Zone Code
- X
- Parcel ID
- 10-23-28-9355-00-720
- Legal Description
- WINDERMERE RIDGE 47/50 LOT 72
Listing courtesy of RE/MAX PROPERTIES SW. 407-352-5800
Selling Office: WATSON REALTY CORP.Mortgage Calculator
StellarMLS is the source of this information via Internet Data Exchange Program. All listing information is deemed reliable but not guaranteed and should be independently verified through personal inspection by appropriate professionals. Listings displayed on this website may be subject to prior sale or removal from sale. Availability of any listing should always be independently verified. Listing information is provided for consumer personal, non-commercial use, solely to identify potential properties for potential purchase. All other use is strictly prohibited and may violate relevant federal and state law. Data last updated on