1322 Shelter Rock Road, Orlando, FL 32835
- $580,000
- 4
- BD
- 4
- BA
- 3,295
- SqFt




- Sold Price
- $580,000
- List Price
- $680,000
- Status
- Sold
- Days on Market
- 66
- Closing Date
- Dec 26, 2023
- MLS#
- O6134029
- Property Style
- Single Family
- Year Built
- 1993
- Bedrooms
- 4
- Bathrooms
- 4
- Living Area
- 3,295
- Lot Size
- 23,574
- Acres
- 0.54
- Total Acreage
- 1/2 to less than 1
- Legal Subdivision Name
- Hamptons
- MLS Area Major
- Orlando/Metrowest/Orlo Vista
Property Description
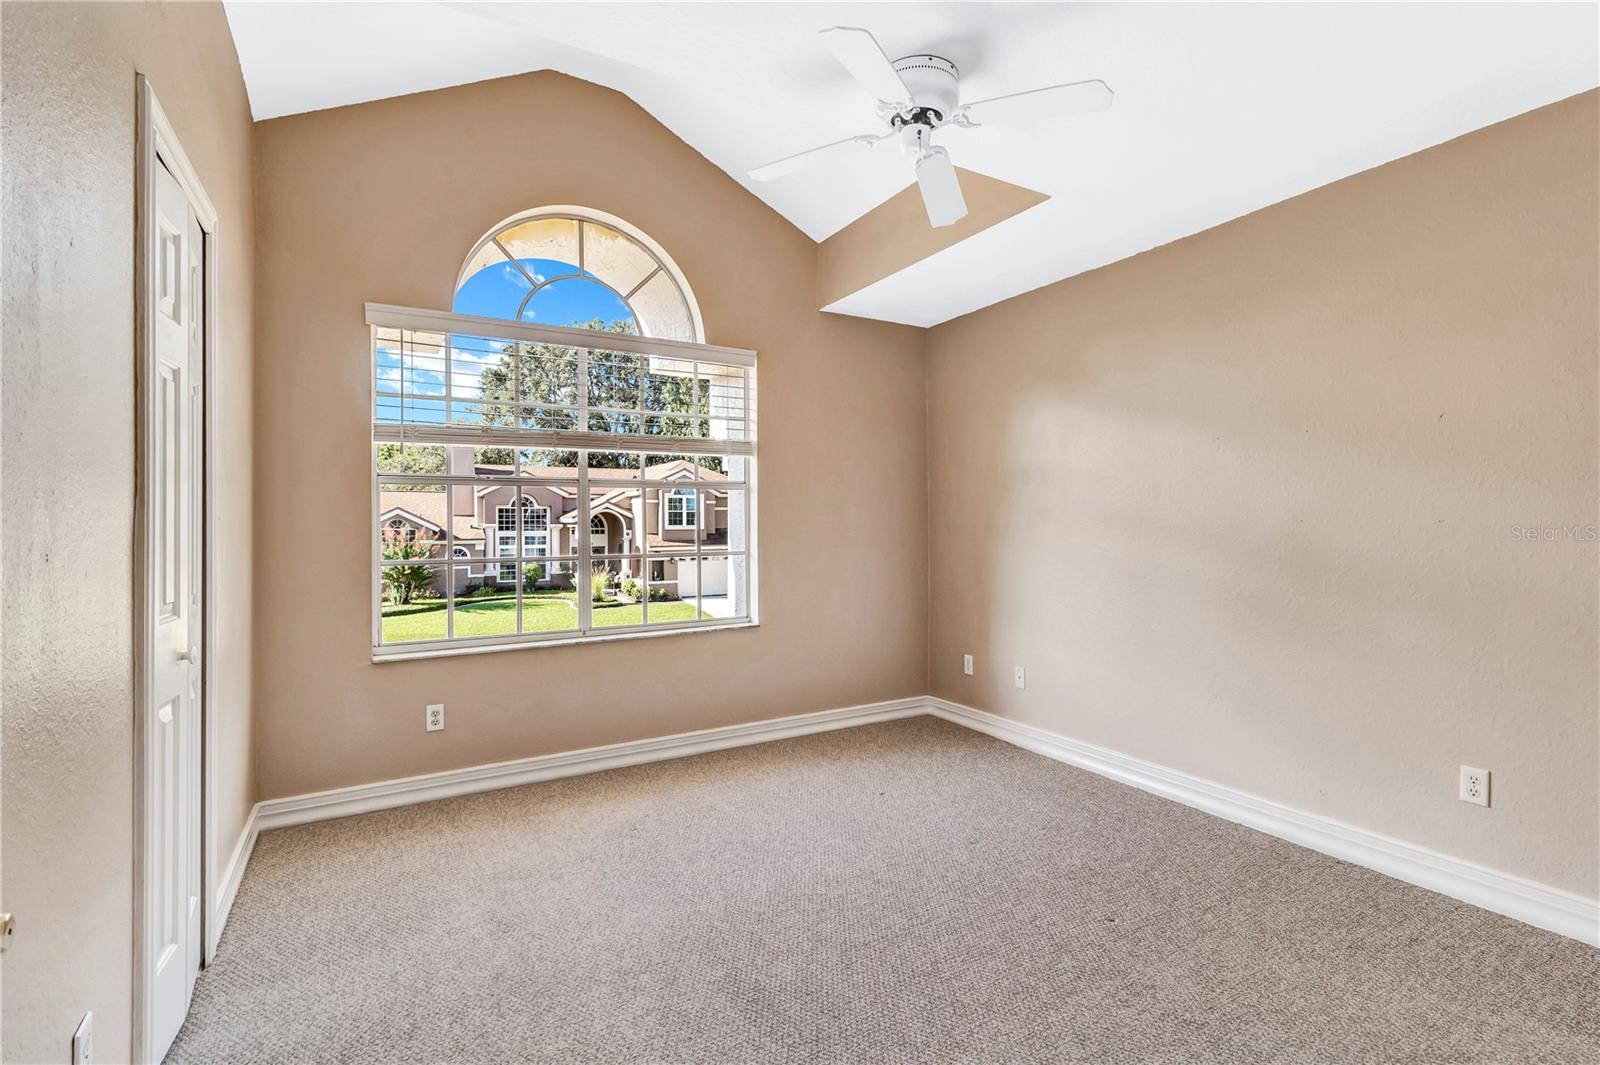
Rare opportunity to own in the highly sought-after community of The Hamptons! This unique POOL home is filled with natural light and character. The spacious floor plan includes 4 bedrooms and 4 full bathrooms. With over 3,200 square feet of functional living space, the options on how this home can be used are endless! The floor plan includes a formal living and dining room, family room, an office, Jack-n-Jill bathroom between two of the bedrooms and an upstairs loft. Perfect if you are looking to work from home or accommodate multi-generational living. This home sits on a large conservation lot that provides both privacy and tranquility. The circular driveway can fit multiple cars so parking will never be an issue. Conveniently located near walking trails, schools, parks, lots of shopping and dining options, and just a short drive away from the vibrant Downtown Orlando. Enjoy all that living in The Hamptons has to offer without breaking the bank, the LOW HOA FEE is only $155 per quarter!! Do NOT miss the opportunity to make this your forever home!! Priced at appraised value, with original owners, this beautiful property is ready to sell!! Roof replaced in 2018. Call for more information and to schedule your showing TODAY!!
/u.realgeeks.media/homesinorlando/NextHome-Neighborhood-Realty-Logo-Horizontal-OrangeOnWhite-Web-RGB.jpg)
Additional Information
- Taxes
- $3966
- Minimum Lease
- 6 Months
- HOA Fee
- $155
- HOA Payment Schedule
- Quarterly
- Community Features
- No Deed Restriction
- Property Description
- Two Story
- Zoning
- R-1A
- Interior Layout
- Ceiling Fans(s), Primary Bedroom Main Floor, Walk-In Closet(s)
- Interior Features
- Ceiling Fans(s), Primary Bedroom Main Floor, Walk-In Closet(s)
- Floor
- Carpet, Ceramic Tile, Wood
- Appliances
- Dishwasher, Disposal, Dryer, Microwave, Range, Range Hood, Refrigerator, Washer
- Utilities
- Electricity Connected, Public, Water Connected
- Heating
- Electric, Heat Pump
- Air Conditioning
- Central Air
- Fireplace Description
- Gas
- Exterior Construction
- Stucco, Wood Frame
- Exterior Features
- Irrigation System, Lighting
- Roof
- Shingle
- Foundation
- Slab
- Pool
- Private
- Pool Type
- Deck, Tile
- Garage Carport
- 2 Car Garage
- Garage Spaces
- 2
- Pets
- Allowed
- Max Pet Weight
- 50
- Flood Zone Code
- X
- Parcel ID
- 34-22-28-3313-00-310
- Legal Description
- THE HAMPTONS 26/56 LOT 31
Listing courtesy of BUSTAMANTE REAL ESTATE INC. 407-857-5900
Selling Office: COLDWELL BANKER REALTY.Mortgage Calculator
StellarMLS is the source of this information via Internet Data Exchange Program. All listing information is deemed reliable but not guaranteed and should be independently verified through personal inspection by appropriate professionals. Listings displayed on this website may be subject to prior sale or removal from sale. Availability of any listing should always be independently verified. Listing information is provided for consumer personal, non-commercial use, solely to identify potential properties for potential purchase. All other use is strictly prohibited and may violate relevant federal and state law. Data last updated on