1006 Vannessa Drive, Oviedo, FL 32765
- $325,000
- 3
- BD
- 2
- BA
- 1,460
- SqFt






- Sold Price
- $325,000
- List Price
- $365,000
- Status
- Sold
- Days on Market
- 42
- Closing Date
- Nov 06, 2023
- MLS#
- O6133979
- Property Style
- Single Family
- Year Built
- 1988
- Bedrooms
- 3
- Bathrooms
- 2
- Living Area
- 1,460
- Lot Size
- 5,375
- Acres
- 0.12
- Total Acreage
- 0 to less than 1/4
- Legal Subdivision Name
- Alafaya Woods Ph 16
- MLS Area Major
- Oviedo
Property Description
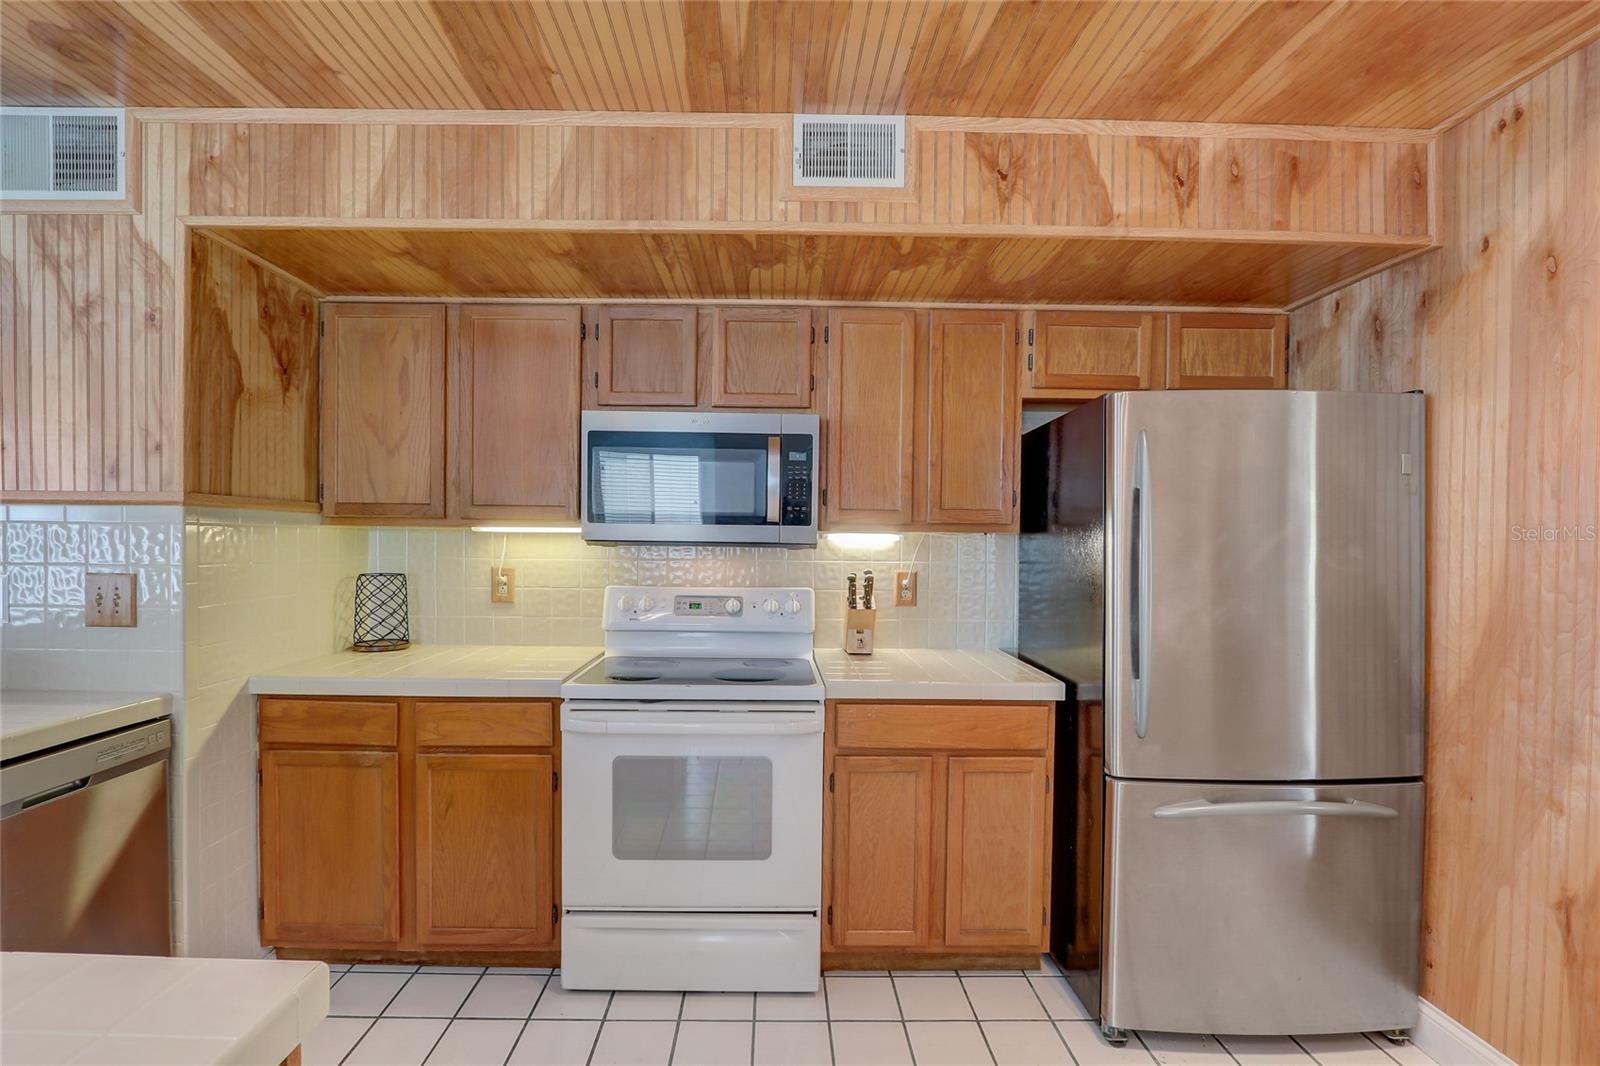
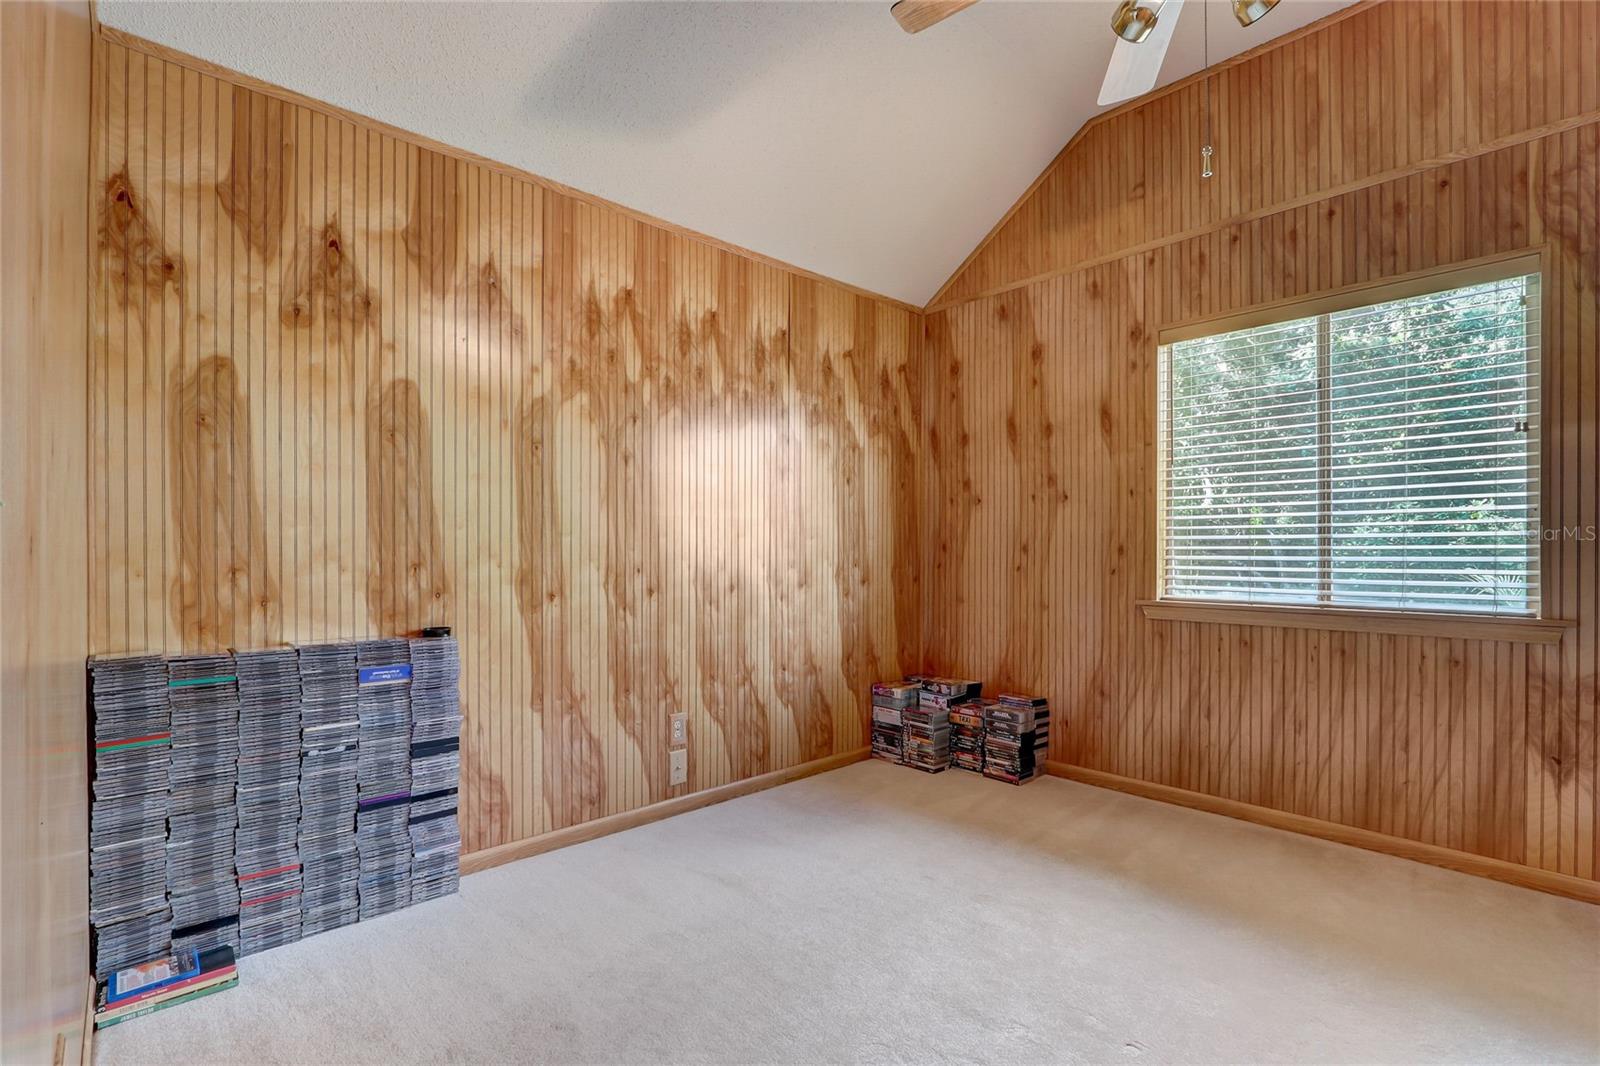
One or more photo(s) has been virtually staged. Stunning 3-Bedroom Home in Highly Sought-After Family Friendly Neighborhood. Welcome to your dream home! Nestled in a desirable and family-friendly neighborhood, this exquisite 3-bedroom, 2-bathroom gem is the epitome of comfort, style, and convenience. From its spacious open floor plan to its abundance of natural light, every detail has been carefully curated to create the perfect living space. Enjoy the luxury of three generously sized bedrooms, providing ample space for relaxation and personalization. The first-floor master bedroom offers privacy and convenience, while the two additional bedrooms on the second floor provide cozy retreats for family members or guests. With two beautifully appointed bathrooms, mornings will be a breeze. Park your vehicles in the spacious 2-car garage, complete with custom flooring that adds a touch of sophistication to this practical space. Imagine cozy evenings by the fireplace in the oversized living room, creating memories that will last a lifetime. Bask in the abundance of natural light streaming through the large living room windows and revel in the grandeur of high ceilings that create an open and airy atmosphere. Step out onto your screened-in patio and enjoy the perfect blend of indoor-outdoor living. The low-maintenance yard provides a serene backdrop for relaxation and outdoor activities. This home is situated in a coveted family-friendly neighborhood, surrounded by top-rated schools, parks, and charming restaurants. Enjoy the convenience of nearby amenities while savoring the tranquility of a community without rear neighbors. The beauty of this property extends beyond its walls. Embrace a lifestyle that balances convenience and serenity, with parks and green spaces just a short stroll away. Don't miss out on the opportunity to make this magnificent property your own. Whether you're a growing family or seeking a haven of comfort, this home promises to exceed your expectations. Schedule a showing today and experience the true essence of modern living!
/u.realgeeks.media/homesinorlando/NextHome-Neighborhood-Realty-Logo-Horizontal-OrangeOnWhite-Web-RGB.jpg)
Additional Information
- Taxes
- $1242
- Minimum Lease
- No Minimum
- HOA Fee
- $185
- HOA Payment Schedule
- Annually
- Location
- Paved
- Community Features
- No Deed Restriction
- Property Description
- Two Story
- Zoning
- PUD
- Interior Layout
- Cathedral Ceiling(s), Ceiling Fans(s), High Ceilings, Master Bedroom Main Floor, Open Floorplan
- Interior Features
- Cathedral Ceiling(s), Ceiling Fans(s), High Ceilings, Master Bedroom Main Floor, Open Floorplan
- Floor
- Carpet, Ceramic Tile
- Appliances
- Convection Oven, Dishwasher, Microwave, Refrigerator
- Utilities
- Cable Available, Electricity Available, Electricity Connected, Public
- Heating
- Central
- Air Conditioning
- Central Air
- Exterior Construction
- Block, Concrete, Stucco
- Exterior Features
- Private Mailbox, Sidewalk, Sliding Doors, Sprinkler Metered
- Roof
- Shingle
- Foundation
- Slab
- Pool
- No Pool
- Garage Carport
- 2 Car Garage
- Garage Spaces
- 2
- Garage Features
- Driveway, Garage Door Opener
- Elementary School
- Stenstrom Elementary
- Middle School
- Chiles Middle
- High School
- Oviedo High
- Pets
- Allowed
- Flood Zone Code
- X
- Parcel ID
- 23-21-31-509-0000-0740
- Legal Description
- LOT 74 ALAFAYA WOODS PH 16 PB 37 PGS 17 TO 19
Listing courtesy of LPT REALTY. 877-366-2213
Selling Office: PERKINSON PROPERTIES, LLC.Mortgage Calculator
StellarMLS is the source of this information via Internet Data Exchange Program. All listing information is deemed reliable but not guaranteed and should be independently verified through personal inspection by appropriate professionals. Listings displayed on this website may be subject to prior sale or removal from sale. Availability of any listing should always be independently verified. Listing information is provided for consumer personal, non-commercial use, solely to identify potential properties for potential purchase. All other use is strictly prohibited and may violate relevant federal and state law. Data last updated on