1556 Eagle View Road, Osteen, FL 32764
- $1,100,000
- 4
- BD
- 3
- BA
- 3,621
- SqFt










- Sold Price
- $1,100,000
- List Price
- $1,100,000
- Status
- Sold
- Days on Market
- 22
- Closing Date
- Oct 19, 2023
- MLS#
- O6133976
- Property Style
- Single Family
- Architectural Style
- Other
- Year Built
- 2020
- Bedrooms
- 4
- Bathrooms
- 3
- Living Area
- 3,621
- Lot Size
- 435,600
- Acres
- 10
- Total Acreage
- 10 to less than 20
- Legal Subdivision Name
- Seminole Farms Ph 2
- MLS Area Major
- Osteen
Property Description
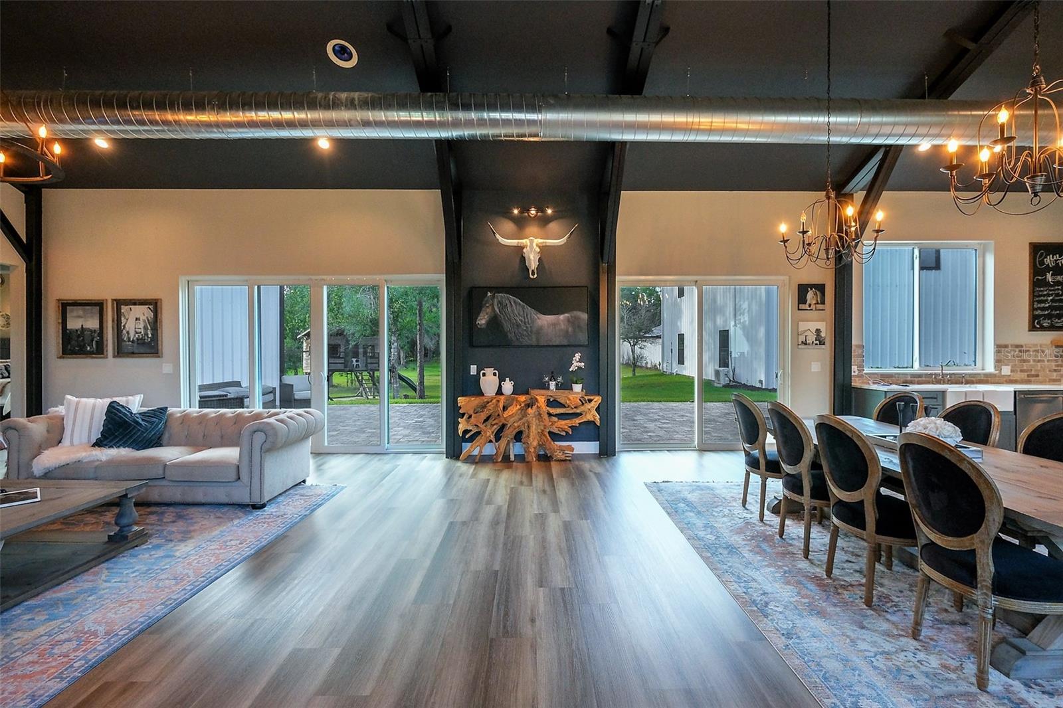
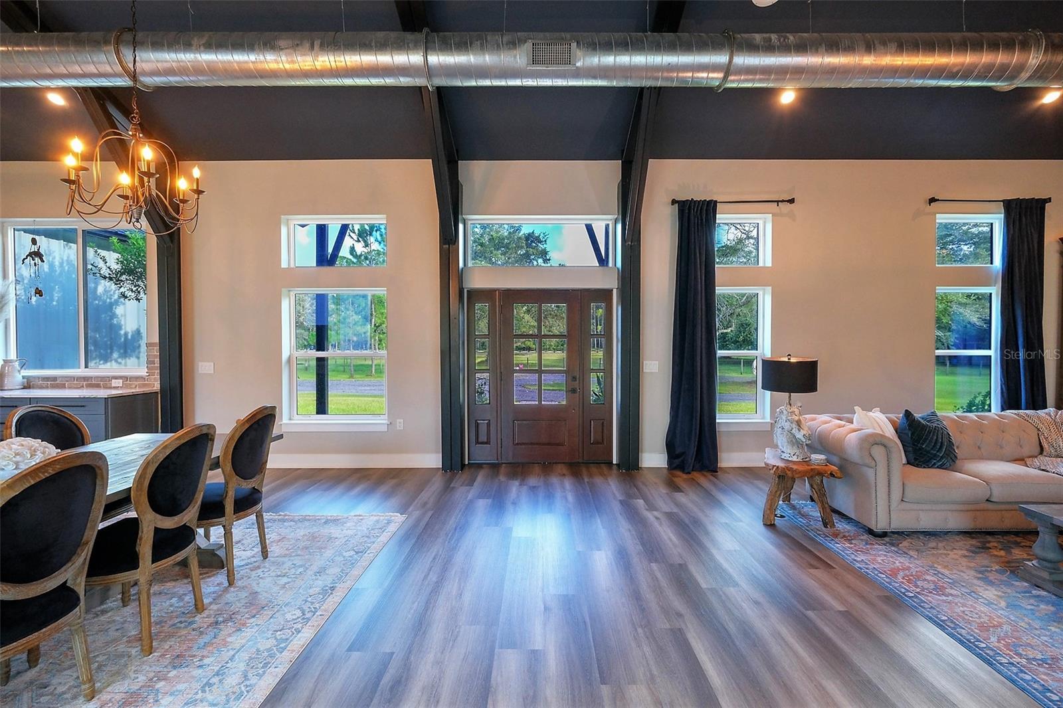
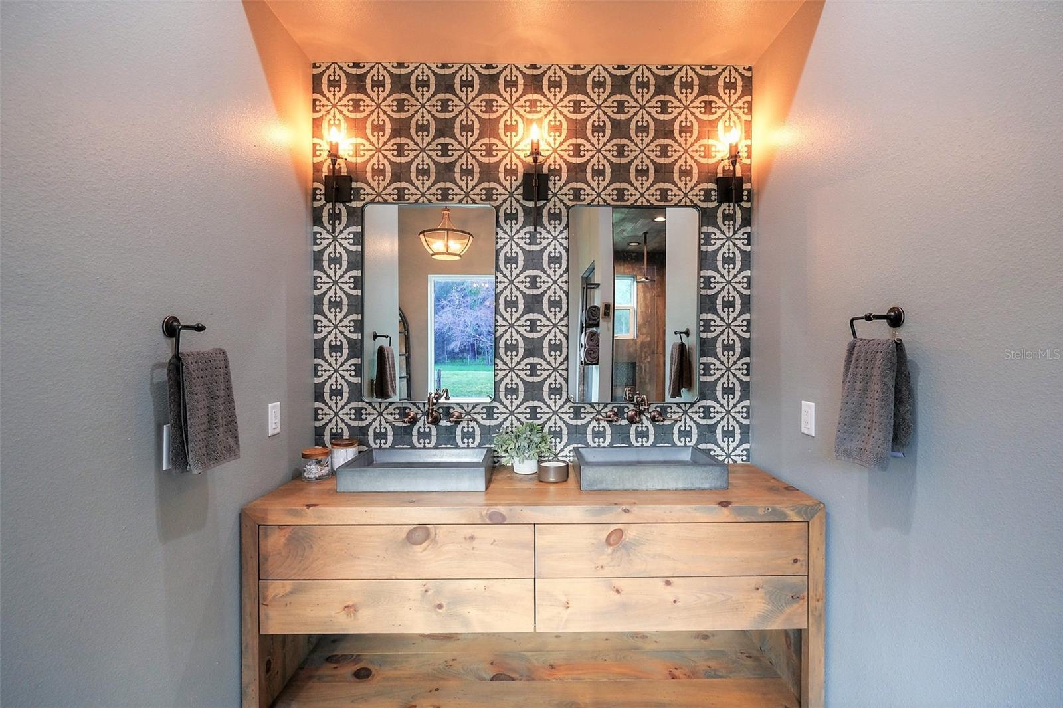
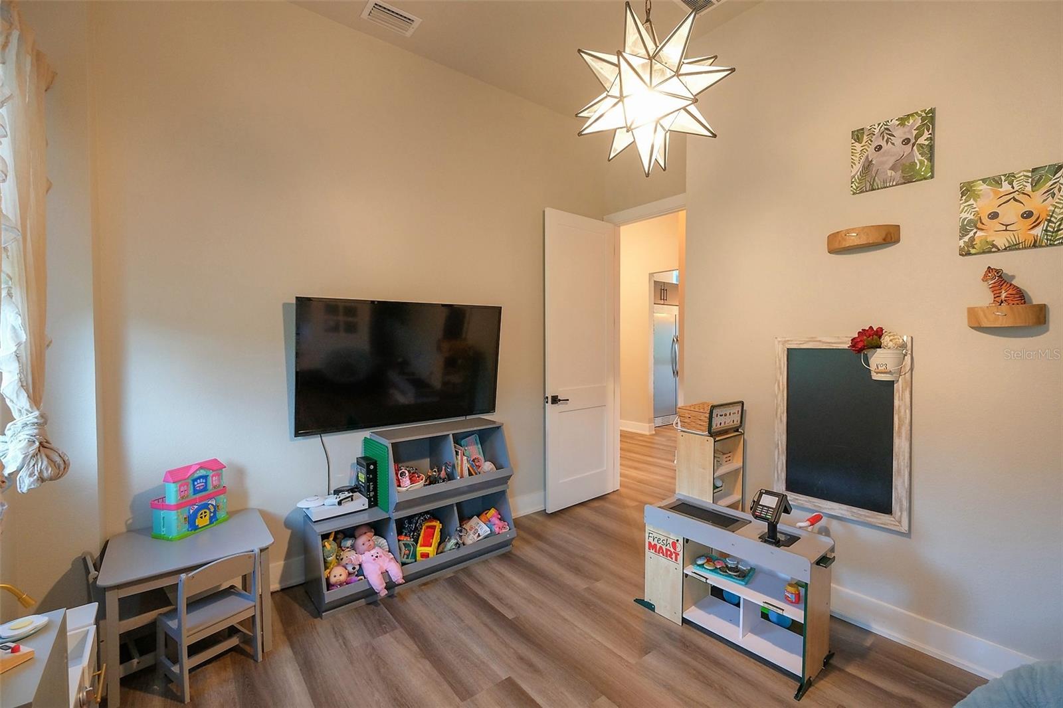
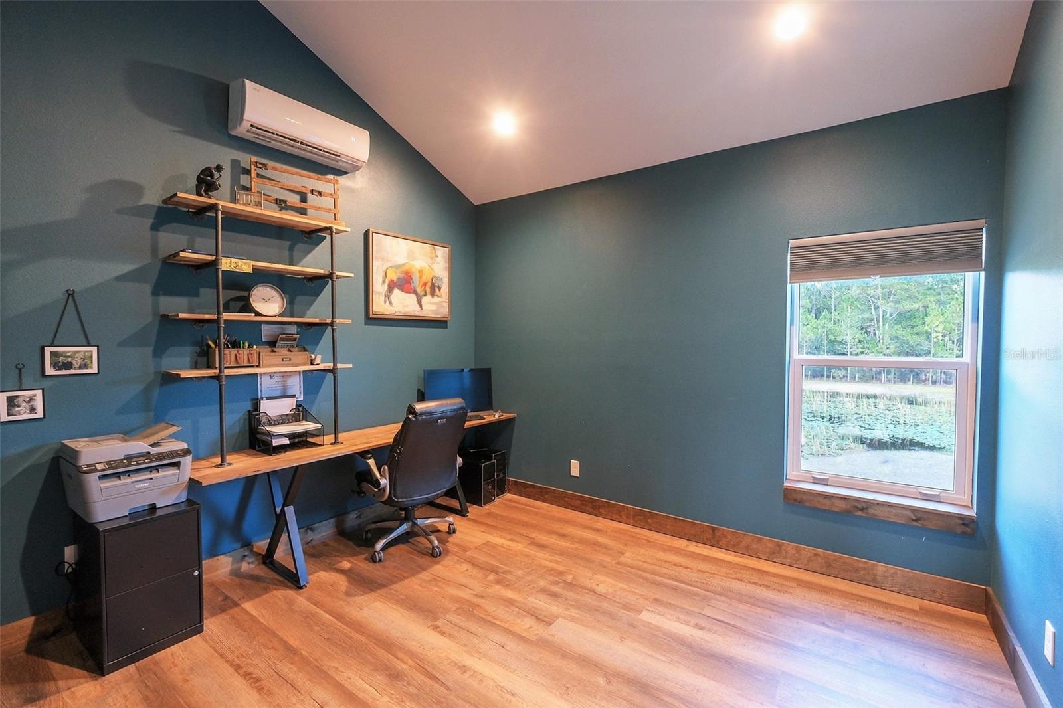
This truly one of a kind custom built home will leave you speechless. Its thoughtful unique design was meant to stand apart from the typical build you see today. As you enter the home prepare your visual senses to be delighted. This modern industrial style barndo with open duct work & exposed metal framed beams brings interest to the space. From The bold dark ceilings, beautiful driftwood faced fireplace & large windows throughout the open space brings the beauty of its natural surroundings inside. On the other end of the space, showcasing your large gourmet kitchen is floor to ceiling real brick. This home is anything but ordinary. The gourmet kitchen is the host’s dream! Custom painted real wood cabinets fill the space. Lots of deep drawers, something which tends to be lacking in most kitchens. A large 8X5.5-foot island with waterfall sides in Cambria quartz is perfect for gatherings. You’ll find a beverage fridge & drawer microwave within the island. Kitchen aid appliances & of course the stand-alone freezer/ fridge combo will hold everything you need. The layout of this home is split for the perfect amount of privacy. On one side is an oversized 2nd bedroom with 9’ flat ceilings, walk in closet & adjoining full bathroom. The bathroom brings a moody vibe with its warm tones, floor to ceiling deco backsplash, a custom-built wood double vanity with concrete sinks, signature hardware oil rubbed bronze faucets. Across the hall a 3rd room (9’ flat ceilings) which could be used for an office or guest bedroom. The large panty/laundry rm combo has 96” custom pantry cabinets plus utility closet with built-in shelves. Both washer & gas dryer stay with the home. The large main suite has vaulted ceilings with wood beams & lots of natural light. In the main suite bathroom is a deep copper freestanding tub which is a great place to end the evening as you sit and stare at the stars through the 5x6 picture window. Another custom double vanity with dual concrete vessel sinks, floor to ceiling deco tile & signature hardware oil rubbed bronze faucets. A large 14x7.5 walk in closet features A; closet by design built in system. The 18x55 brick paved lanai is the perfect place to hold all your family gatherings. The space allows for a future outdoor kitchen! Hot tub! And so much more. The detached (25x40) 2000 sq ft 2 story building is just another bonus to this property! The first level is an oversized 3 car garage, with stairs that lead to a second floor 1000 sq ft multi usable space. A 4th bedroom with a closet, which can be used as an office or guest room. A full bathroom, 2 mini splits, its own hot water heater. Bar with sink & beverage fridge. 40x60 open pole barn, fenced 2.5-acre pasture with a lean to/ 2 stall, for your horses. 3 ponds with stocked bass fish. Things worth noting: The structure of this home is COLD FORM STEEL; it is the equivalent to red iron. All the windows/sliders are PGT ENERGY efficient glass. A tankless hot water heater ran on propane. Range & dryer ran on propane. House is set up to accommodate a whole house generator. AC unit is Lennox signature series 21 seer. The whole house including the garage is open cell spray foam insulation (sprayed at 4"). Security cameras, Alarm system (all owned), Surround sound in ceiling speakers, Metal roof has 45-year warranty. Average electric bill between $200-$400 Main house has 3 bedrooms 2 full bathrooms - 1 bed 1 full bath in the detached.
/u.realgeeks.media/homesinorlando/NextHome-Neighborhood-Realty-Logo-Horizontal-OrangeOnWhite-Web-RGB.jpg)
Additional Information
- Taxes
- $6459
- Minimum Lease
- No Minimum
- Location
- Cleared, In County, Oversized Lot, Pasture, Private, Private, Unincorporated, Zoned for Horses
- Community Features
- No Deed Restriction
- Property Description
- One Story, Attached
- Zoning
- A-1
- Interior Layout
- Built-in Features, Cathedral Ceiling(s), Ceiling Fans(s), Eat-in Kitchen, High Ceilings, Kitchen/Family Room Combo, Living Room/Dining Room Combo, Master Bedroom Main Floor, Open Floorplan, Solid Surface Counters, Solid Wood Cabinets, Split Bedroom, Thermostat, Walk-In Closet(s)
- Interior Features
- Built-in Features, Cathedral Ceiling(s), Ceiling Fans(s), Eat-in Kitchen, High Ceilings, Kitchen/Family Room Combo, Living Room/Dining Room Combo, Master Bedroom Main Floor, Open Floorplan, Solid Surface Counters, Solid Wood Cabinets, Split Bedroom, Thermostat, Walk-In Closet(s)
- Floor
- Luxury Vinyl, Slate
- Appliances
- Bar Fridge, Dishwasher, Disposal, Dryer, Gas Water Heater, Microwave, Refrigerator, Tankless Water Heater, Washer, Water Filtration System, Water Purifier, Water Softener, Wine Refrigerator
- Utilities
- Cable Connected, Electricity Connected, Natural Gas Connected, Propane
- Heating
- Central, Electric, Propane
- Air Conditioning
- Central Air, Humidity Control, Mini-Split Unit(s)
- Fireplace Description
- Electric, Family Room
- Exterior Construction
- Metal Frame, Metal Siding
- Exterior Features
- Lighting, Rain Gutters, Sidewalk, Sliding Doors
- Roof
- Metal
- Foundation
- Slab
- Pool
- No Pool
- Garage Carport
- 3 Car Garage
- Garage Spaces
- 3
- Garage Features
- Garage Faces Side, Ground Level, Guest
- Garage Dimensions
- 40x25
- Elementary School
- Osteen Elem
- High School
- Pine Ridge High School
- Fences
- Board, Fenced, Wire, Wood
- Pets
- Allowed
- Flood Zone Code
- A
- Parcel ID
- 5613941
- Legal Description
- 01 19 32 PARCEL BEING W 525.6 FT OF APPROX E 2052 FT OF N 827.25 FT OF APPROX S 4000 FT AKA LOT 30 SEMINOLE FARMS UNREC PHASE II PER OR 4735 PGS 462-463 PER OR 7653 PG 3425
Listing courtesy of HYSER LLC. 407-794-3131
Selling Office: EQUITYPRO LLC.Mortgage Calculator
StellarMLS is the source of this information via Internet Data Exchange Program. All listing information is deemed reliable but not guaranteed and should be independently verified through personal inspection by appropriate professionals. Listings displayed on this website may be subject to prior sale or removal from sale. Availability of any listing should always be independently verified. Listing information is provided for consumer personal, non-commercial use, solely to identify potential properties for potential purchase. All other use is strictly prohibited and may violate relevant federal and state law. Data last updated on