502 Ridgewood Street, Altamonte Springs, FL 32701
- $533,000
- 4
- BD
- 3
- BA
- 2,629
- SqFt






- Sold Price
- $533,000
- List Price
- $549,000
- Status
- Sold
- Days on Market
- 55
- Closing Date
- Nov 10, 2023
- MLS#
- O6133926
- Property Style
- Single Family
- Year Built
- 2002
- Bedrooms
- 4
- Bathrooms
- 3
- Baths Half
- 1
- Living Area
- 2,629
- Lot Size
- 11,761
- Acres
- 0.27
- Total Acreage
- 1/4 to less than 1/2
- Legal Subdivision Name
- Sanlando
- MLS Area Major
- Altamonte Springs East
Property Description
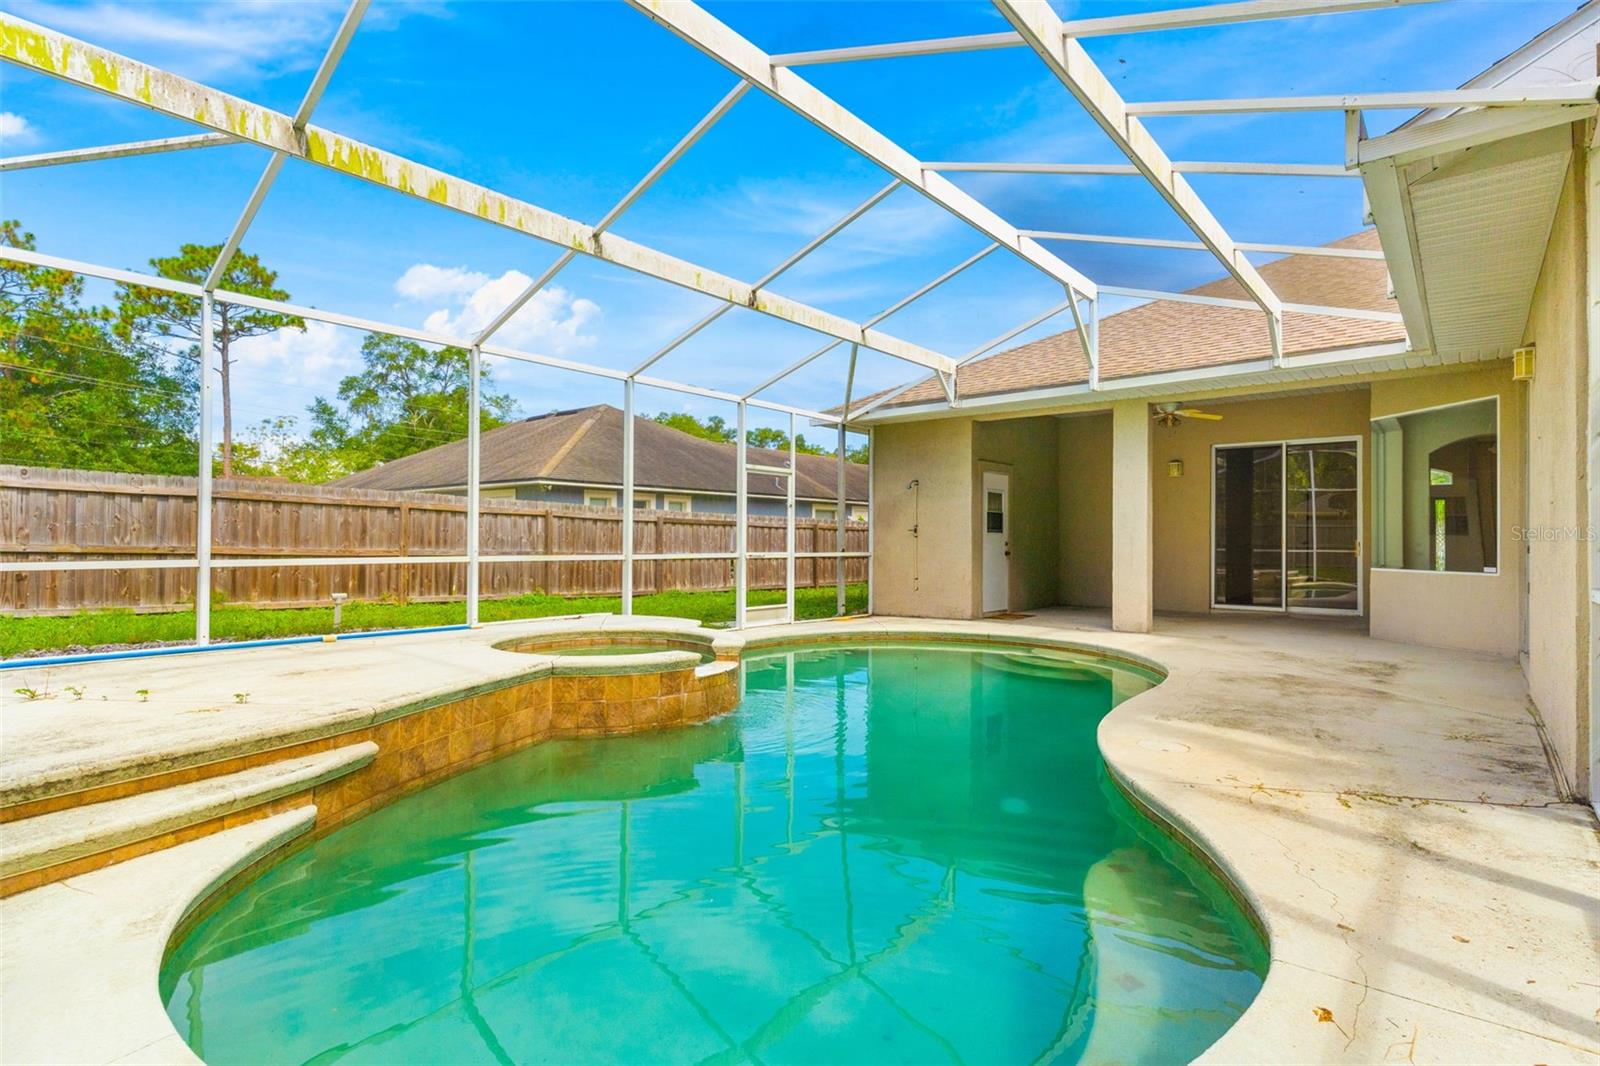
Welcome to 502 Ridgewood St in beautiful Altamonte Springs! Nestled in a sought-after NO HOA community, this custom-built pool & spa home offers a harmonious blend of freedom and personalized living, complemented by a newly laid Saint Augustine sod adorning the front yard. Expansive Living Experience: The home boasts vaulted ceilings that contribute to an open, airy atmosphere, and expansive living areas that provide ample room for relaxation and entertaining. Comfort and Space: Dual Lennox central heating & air-conditioning units ensure a comfortable living experience, with dedicated control for the spacious and tranquil master suite. Bright and Inviting: A cozy gas fireplace and abundant natural light create a warm and welcoming ambiance throughout the residence. Security and Utility: Enjoy the security of a fully fenced property and the convenience of an oversized two-car garage, offering ample storage. Location Advantage: Centrally located in desirable Seminole County, the home provides convenient access to Cranes Roost Park, Altamonte Mall, and all of Central Florida’s attractions with direct I-4 Express access via Central Parkway. Well-Maintained & Updated: With a roof and HVAC system updated in 2020 and a water heater replaced in 2019, this home is well-maintained and ready for immediate move-in. Motivated sellers are eager to pass this charming home onto the right buyers. Don’t miss the chance to explore the potential of 502 Ridgewood St as your new home. Schedule a viewing today!
/u.realgeeks.media/homesinorlando/NextHome-Neighborhood-Realty-Logo-Horizontal-OrangeOnWhite-Web-RGB.jpg)
Additional Information
- Taxes
- $300
- Minimum Lease
- No Minimum
- Location
- Paved
- Community Features
- No Deed Restriction
- Property Description
- One Story
- Zoning
- RES
- Interior Layout
- Accessibility Features, Cathedral Ceiling(s), Ceiling Fans(s), Eat-in Kitchen, High Ceilings, Kitchen/Family Room Combo, Master Bedroom Main Floor, Open Floorplan, Smart Home, Solid Surface Counters, Solid Wood Cabinets, Split Bedroom, Thermostat, Tray Ceiling(s), Vaulted Ceiling(s), Walk-In Closet(s), Window Treatments
- Interior Features
- Accessibility Features, Cathedral Ceiling(s), Ceiling Fans(s), Eat-in Kitchen, High Ceilings, Kitchen/Family Room Combo, Master Bedroom Main Floor, Open Floorplan, Smart Home, Solid Surface Counters, Solid Wood Cabinets, Split Bedroom, Thermostat, Tray Ceiling(s), Vaulted Ceiling(s), Walk-In Closet(s), Window Treatments
- Floor
- Carpet, Laminate, Tile, Wood
- Appliances
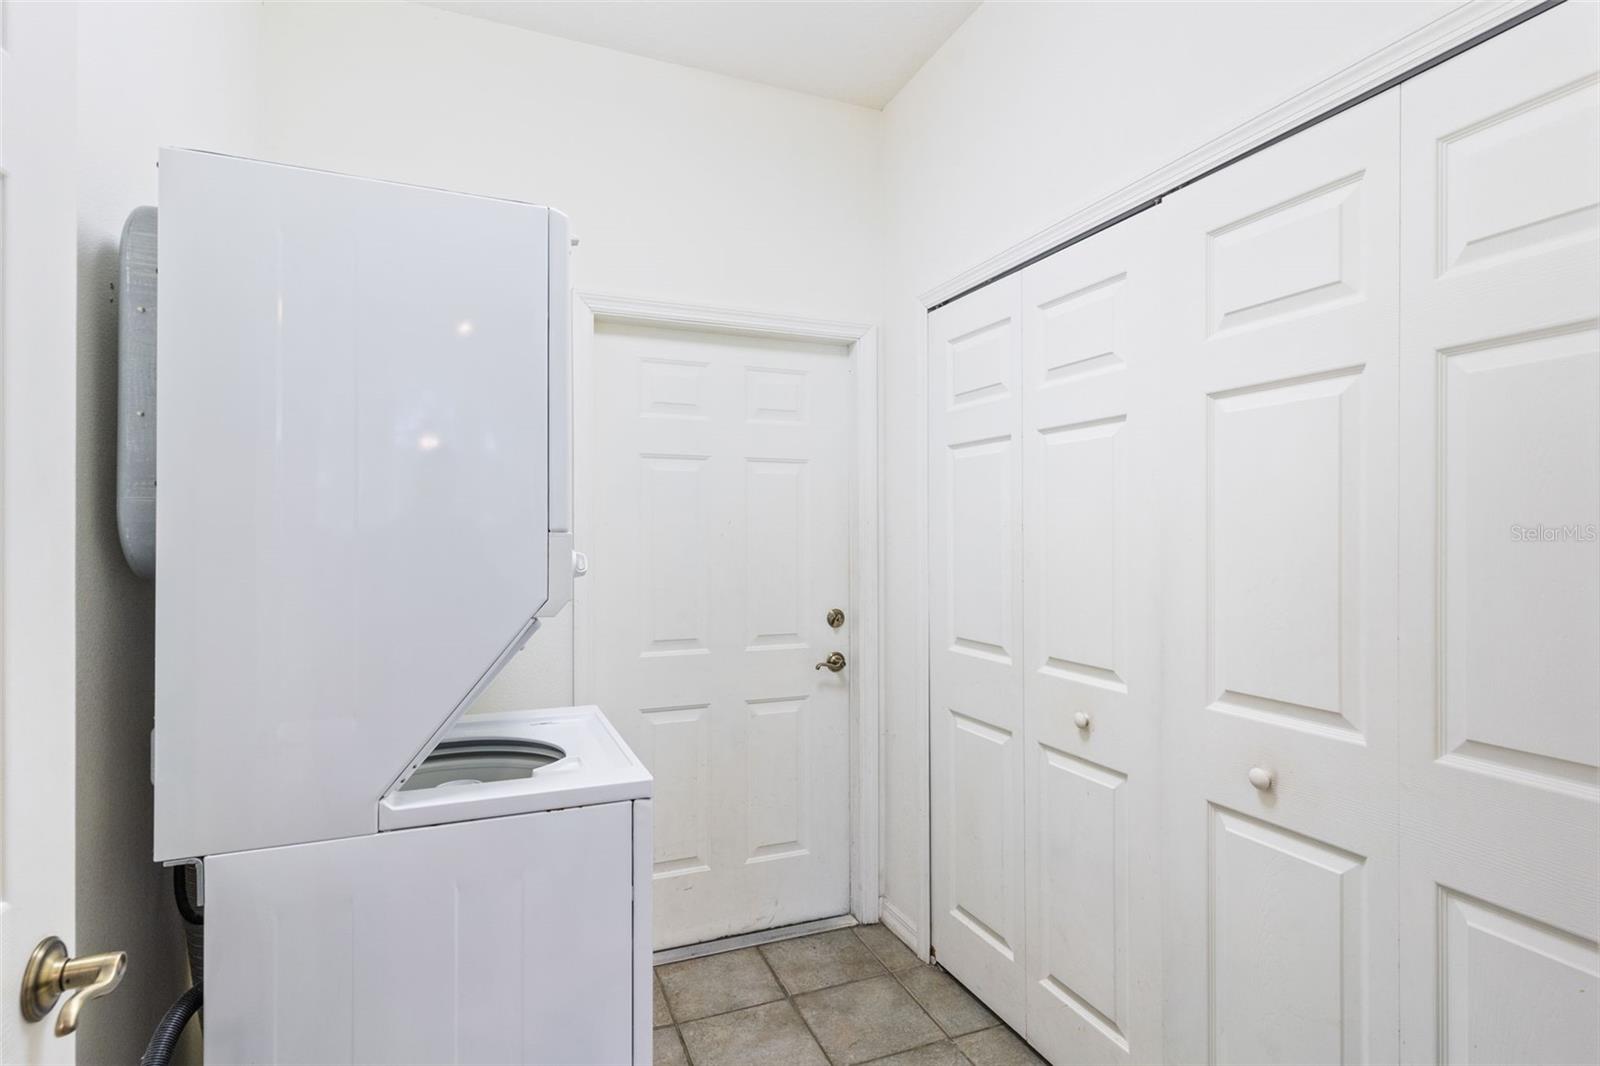
- Built-In Oven, Convection Oven, Dishwasher, Disposal, Dryer, Electric Water Heater, Exhaust Fan, Microwave, Range, Range Hood, Refrigerator, Washer
- Utilities
- BB/HS Internet Available, Cable Available, Cable Connected, Electricity Available, Electricity Connected, Phone Available, Water Available, Water Connected
- Heating
- Central, Electric, Zoned
- Air Conditioning
- Central Air, Zoned
- Fireplace Description
- Gas, Living Room, Stone
- Exterior Construction
- Block, Stone, Stucco
- Exterior Features
- Lighting, Outdoor Shower, Sliding Doors
- Roof
- Shingle
- Foundation
- Slab
- Pool
- Private
- Pool Type
- Deck, Gunite, Heated, In Ground, Outside Bath Access, Screen Enclosure
- Garage Carport
- 2 Car Garage
- Garage Spaces
- 2
- Garage Features
- Driveway, Garage Door Opener, Other, Oversized
- Elementary School
- Altamonte Elementary
- Middle School
- Milwee Middle
- High School
- Lyman High
- Fences
- Fenced
- Pets
- Allowed
- Flood Zone Code
- X
- Parcel ID
- 12-21-29-5BD-5700-0180
- Legal Description
- PT OF LOTS 18 & 19 DESC AS BEG 38.4 FT W OF NE COR LOT 19 RUN E 84.08 FT S 140.05 FT W 84.08 FT N 140 FT TO BEG BLK 57 SANLANDO PB 3 PG 65
Listing courtesy of CITARELLI REALTY GROUP LLC. 321-303-4238
Selling Office: CITARELLI REALTY GROUP LLC.Mortgage Calculator
StellarMLS is the source of this information via Internet Data Exchange Program. All listing information is deemed reliable but not guaranteed and should be independently verified through personal inspection by appropriate professionals. Listings displayed on this website may be subject to prior sale or removal from sale. Availability of any listing should always be independently verified. Listing information is provided for consumer personal, non-commercial use, solely to identify potential properties for potential purchase. All other use is strictly prohibited and may violate relevant federal and state law. Data last updated on