4519 Wellington Lane, Mims, FL 32754
- $467,000
- 4
- BD
- 3
- BA
- 2,894
- SqFt








- Sold Price
- $467,000
- List Price
- $475,000
- Status
- Sold
- Days on Market
- 32
- Closing Date
- Nov 02, 2023
- MLS#
- O6133925
- Property Style
- Single Family
- Year Built
- 1980
- Bedrooms
- 4
- Bathrooms
- 3
- Living Area
- 2,894
- Lot Size
- 49,223
- Acres
- 1.13
- Total Acreage
- 1 to less than 2
- Legal Subdivision Name
- Ravencrest
- MLS Area Major
- Mims
Property Description
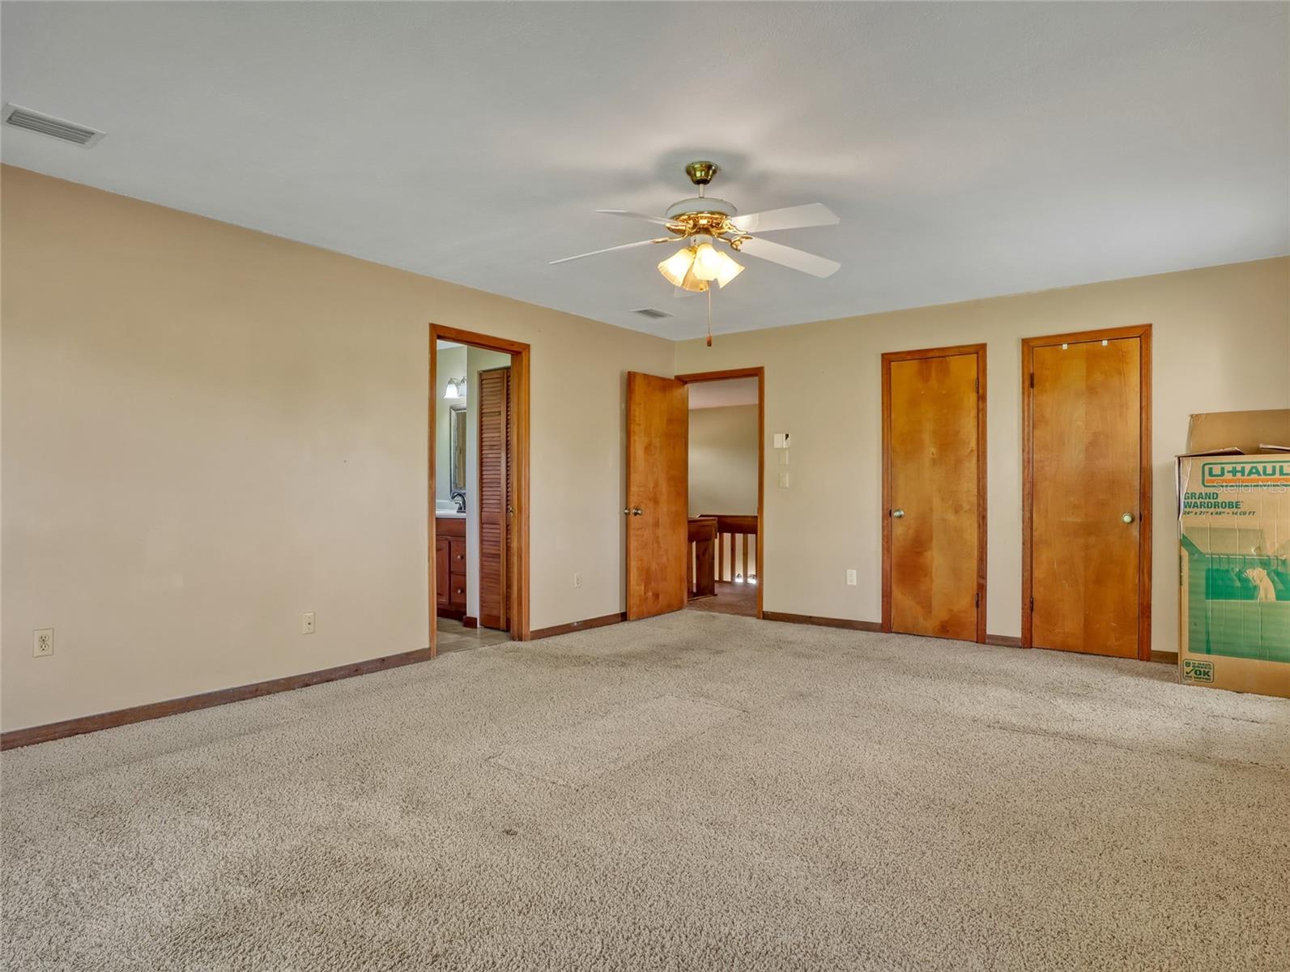
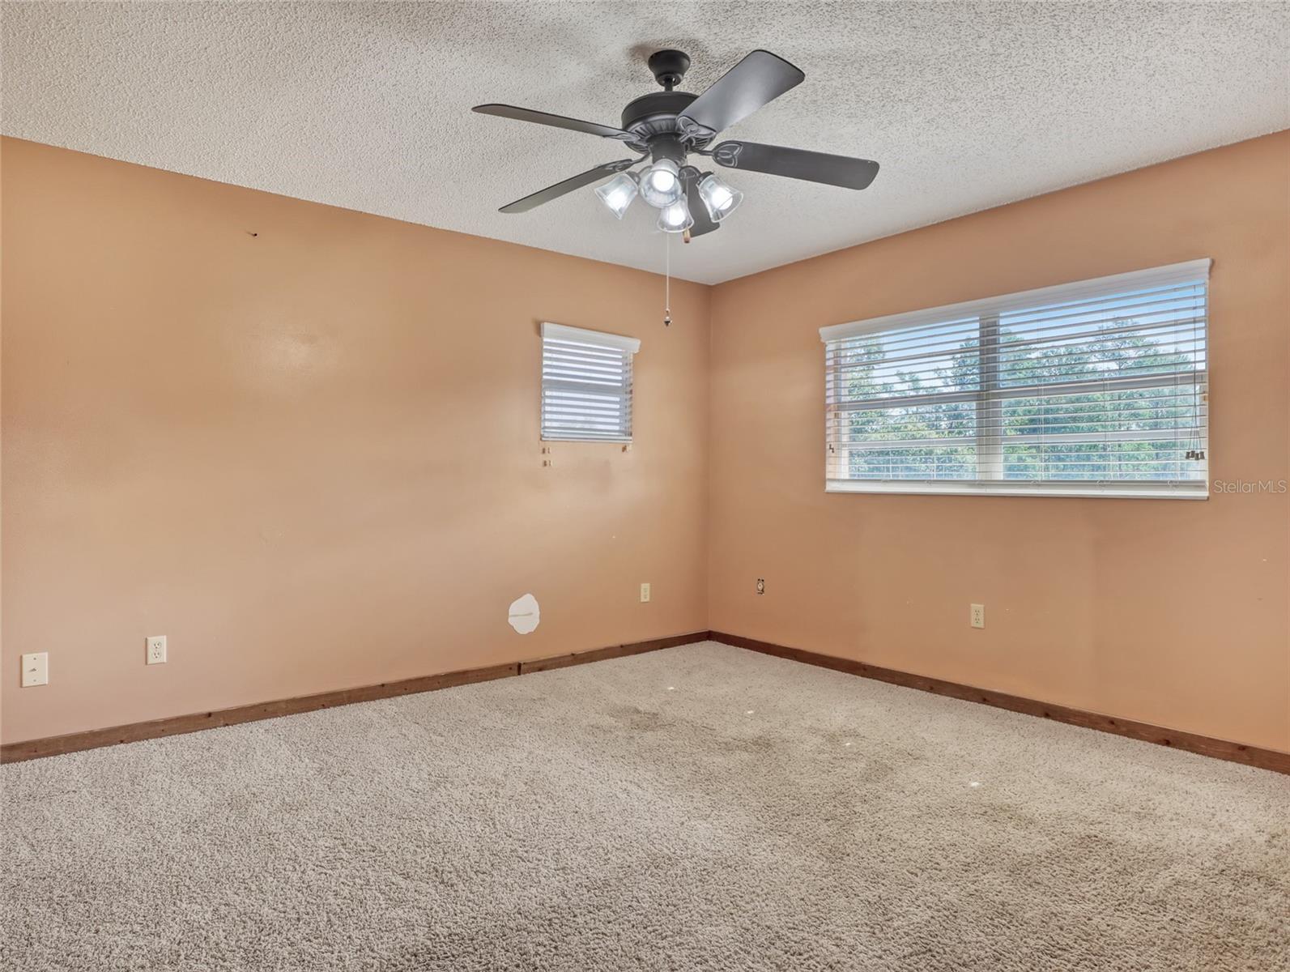
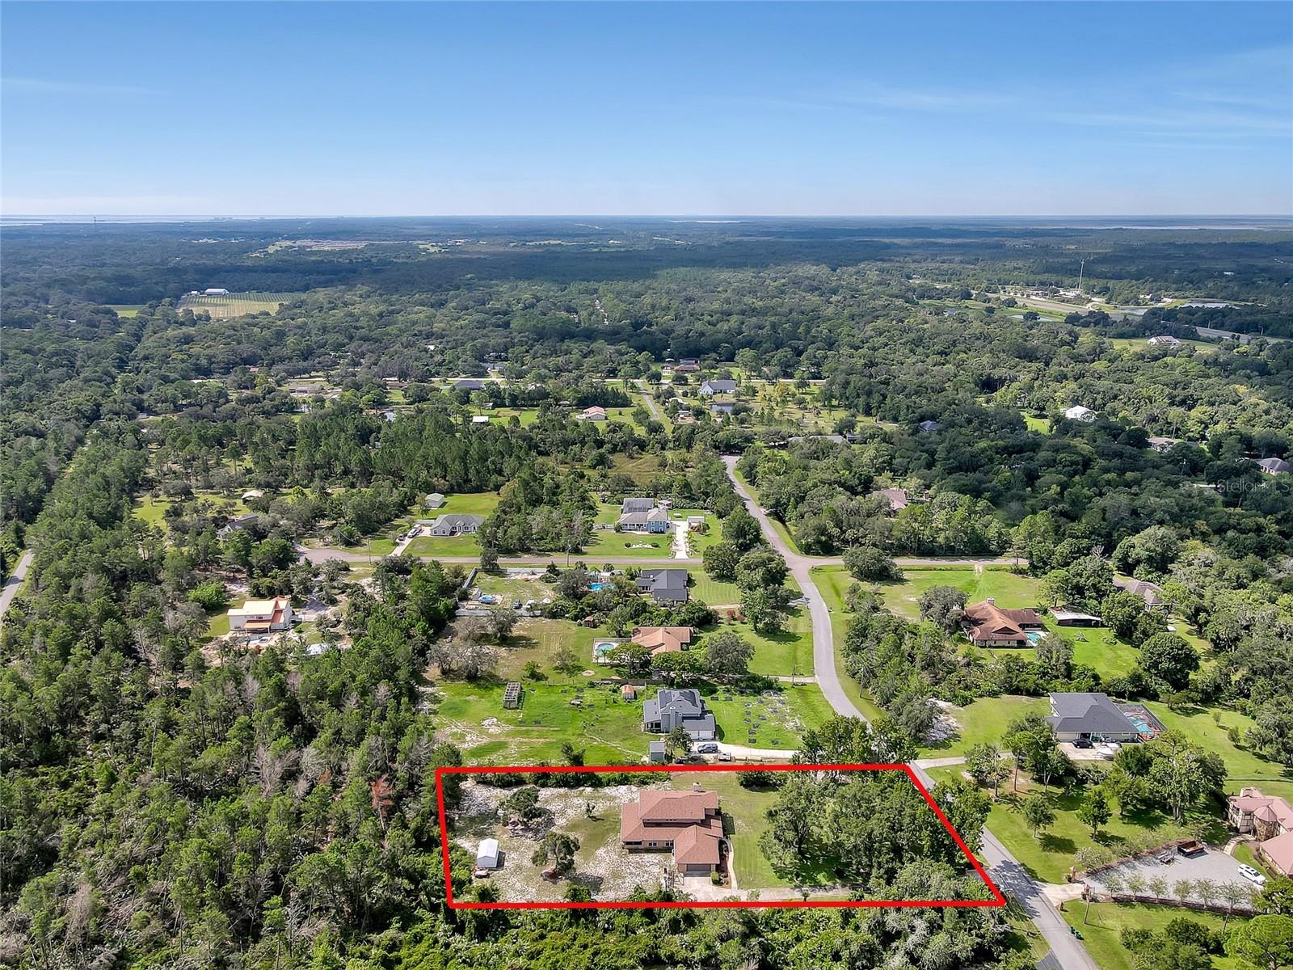
Welcome to this charming 4 bedroom, 3 bath home nestled on a spacious 1.13-acre lot in the serene countryside. As you drive up the private driveway, you are greeted by the picturesque surroundings of lush greenery and mature trees, creating a sense of privacy and seclusion. The exterior of the home exudes a timeless charm with its traditional architecture and inviting front porch. Step inside the large foyer that boasts a beautiful open, 2-sided staircase. The spacious living room welcomes you with its warm ambience, highlighted by a cozy fireplace. The main level also features a full size bedroom & bathroom, formal dining room, family room, large kitchen, and screened in back porch. The 2nd floor features the primary suite w/private bath, 2 additional bedrooms, & guest bathroom. Venture outside, and you will discover the true allure of the property. The expansive backyard offers endless possibilities. With 1.13 acres at your disposal, you have the freedom to bring your vision to life. Don't miss the opportunity to own this exceptional 4 bedroom, 3 bath home in the country. With its charming character, serene surroundings, and a perfect blend of indoor and outdoor living spaces, this property offers a truly unique and desirable lifestyle.
/u.realgeeks.media/homesinorlando/NextHome-Neighborhood-Realty-Logo-Horizontal-OrangeOnWhite-Web-RGB.jpg)
Additional Information
- Taxes
- $2266
- Minimum Lease
- No Minimum
- Location
- In County, Landscaped
- Community Features
- No Deed Restriction
- Property Description
- Two Story
- Zoning
- RR-1
- Interior Layout
- Ceiling Fans(s), Window Treatments
- Interior Features
- Ceiling Fans(s), Window Treatments
- Floor
- Carpet, Tile
- Appliances
- Dishwasher, Microwave, Range
- Utilities
- Electricity Connected
- Heating
- Central
- Air Conditioning
- Central Air
- Fireplace Description
- Living Room
- Exterior Construction
- Block, Stucco
- Exterior Features
- Other
- Roof
- Shingle
- Foundation
- Slab
- Pool
- No Pool
- Garage Carport
- 2 Car Garage
- Garage Spaces
- 2
- Garage Dimensions
- 24x24
- Flood Zone Code
- X
- Parcel ID
- 20G-34-22-01-00000.0-0009.00
- Legal Description
- RAVENCREST LOT 9
Listing courtesy of MUTTER REALTY. 321-269-9855
Selling Office: A M HOME REALTY.Mortgage Calculator
StellarMLS is the source of this information via Internet Data Exchange Program. All listing information is deemed reliable but not guaranteed and should be independently verified through personal inspection by appropriate professionals. Listings displayed on this website may be subject to prior sale or removal from sale. Availability of any listing should always be independently verified. Listing information is provided for consumer personal, non-commercial use, solely to identify potential properties for potential purchase. All other use is strictly prohibited and may violate relevant federal and state law. Data last updated on