2423 S Holly Avenue, Sanford, FL 32771
- $312,500
- 3
- BD
- 2
- BA
- 1,252
- SqFt





- Sold Price
- $312,500
- List Price
- $310,000
- Status
- Sold
- Days on Market
- 42
- Closing Date
- Oct 20, 2023
- MLS#
- O6133855
- Property Style
- Single Family
- Year Built
- 1964
- Bedrooms
- 3
- Bathrooms
- 2
- Living Area
- 1,252
- Lot Size
- 13,600
- Acres
- 0.31
- Total Acreage
- 1/4 to less than 1/2
- Legal Subdivision Name
- Dreamwold 3rd Sec
- MLS Area Major
- Sanford/Lake Forest
Property Description
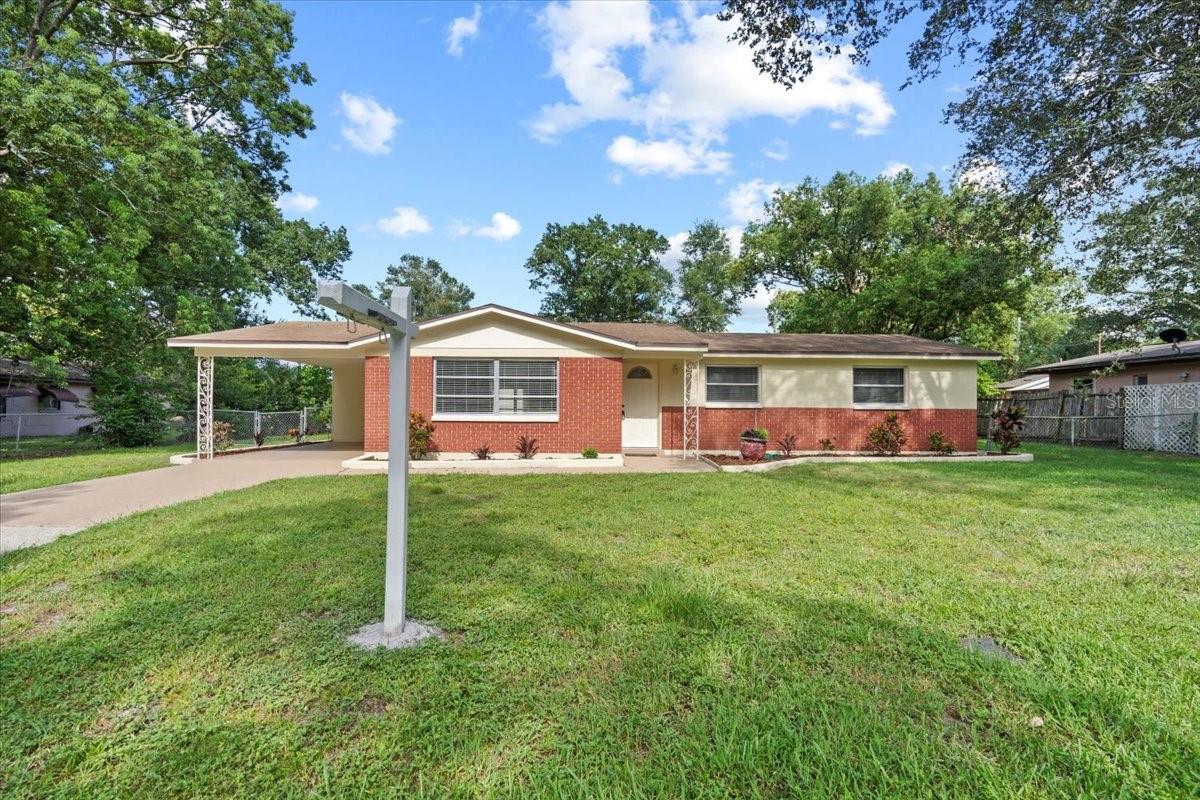
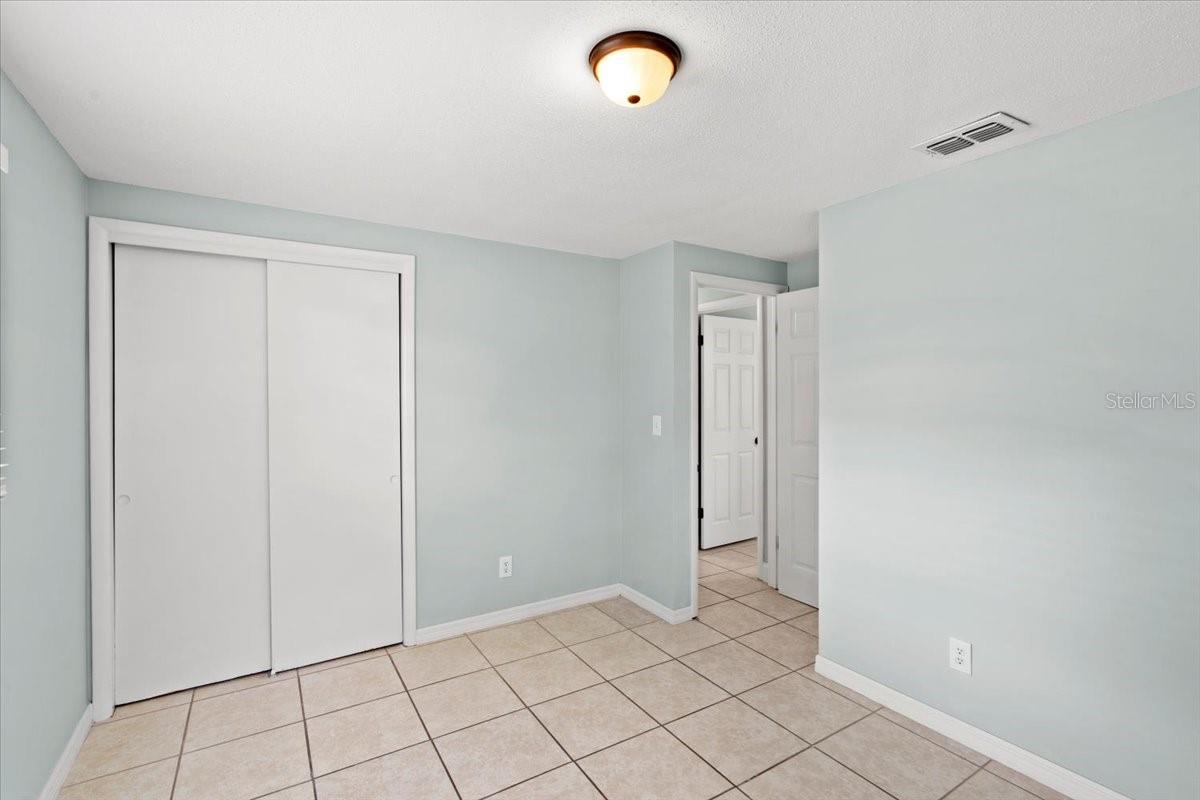
Welcome Home!! This beauty has been Completely RENOVATED! This charming residence, nestled in a quiet and highly sought-after location, offers the perfect blend of comfort, convenience, and functionality. Boasting three bedrooms and two bathrooms, this well maintained gem is ideal for young families or those looking to downsize without compromising on space. Step inside and be greeted by an inviting ambiance that exudes warmth and tranquility. The thoughtfully designed layout provides ample space for both relaxation and entertainment. The heart of the home lies in its beautiful kitchen and great room area, where you'll find a perfect blend of style and functionality. It's the ideal space for hosting gatherings and preparing meals. The backyard is HUGE! Enough space to add on and/or create an oasis to enjoy for years to come. This home is situated on a quiet street with close knit neighbors. Once home...you have a serene retreat away from hustle and bustle, yet maintains easy access to nearby shops, schools, and parks. Massive updates and carefree living! Newer roof, Newer AC. This home is such a CHARMER. Schedule a showing today and experience the charm and comfort that await you. WELCOME HOME! Seller offering $6000 in concessions!!
/u.realgeeks.media/homesinorlando/NextHome-Neighborhood-Realty-Logo-Horizontal-OrangeOnWhite-Web-RGB.jpg)
Additional Information
- Taxes
- $2352
- Minimum Lease
- No Minimum
- Location
- Landscaped, Oversized Lot, Paved
- Community Features
- No Deed Restriction
- Property Description
- One Story
- Zoning
- SR1
- Interior Layout
- Built-in Features, Ceiling Fans(s), Kitchen/Family Room Combo, Living Room/Dining Room Combo
- Interior Features
- Built-in Features, Ceiling Fans(s), Kitchen/Family Room Combo, Living Room/Dining Room Combo
- Floor
- Tile
- Appliances
- Dishwasher, Range, Refrigerator
- Utilities
- Cable Available, Electricity Available, Public, Water Available
- Heating
- Central
- Air Conditioning
- Central Air
- Exterior Construction
- Block, Brick, Stucco
- Exterior Features
- Storage
- Roof
- Shingle
- Foundation
- Block, Slab
- Pool
- No Pool
- Garage Carport
- 1 Car Carport
- Garage Features
- Covered, Driveway, Oversized
- Fences
- Chain Link
- Flood Zone Code
- X
- Parcel ID
- 36-19-30-524-1300-0080
- Legal Description
- LOTS 8 + 9 (LESS N 20 FT OF LOT 9) BLK 13 3RD SEC DREAMWOLD PB 4 PG 70
Listing courtesy of COMPASS FLORIDA LLC.
Selling Office: PREMIER SOTHEBY'S INTL. REALTY.Mortgage Calculator
StellarMLS is the source of this information via Internet Data Exchange Program. All listing information is deemed reliable but not guaranteed and should be independently verified through personal inspection by appropriate professionals. Listings displayed on this website may be subject to prior sale or removal from sale. Availability of any listing should always be independently verified. Listing information is provided for consumer personal, non-commercial use, solely to identify potential properties for potential purchase. All other use is strictly prohibited and may violate relevant federal and state law. Data last updated on