125 Creekside Way, Orlando, FL 32824
- $225,000
- 2
- BD
- 2
- BA
- 954
- SqFt




- Sold Price
- $225,000
- List Price
- $235,000
- Status
- Sold
- Days on Market
- 8
- Closing Date
- Sep 22, 2023
- MLS#
- O6133839
- Property Style
- Villa
- Year Built
- 1986
- Bedrooms
- 2
- Bathrooms
- 2
- Living Area
- 954
- Lot Size
- 1,517
- Acres
- 0.03
- Total Acreage
- 0 to less than 1/4
- Legal Subdivision Name
- Creekside Villas At Meadow Woods
- MLS Area Major
- Orlando/Taft / Meadow woods
Property Description
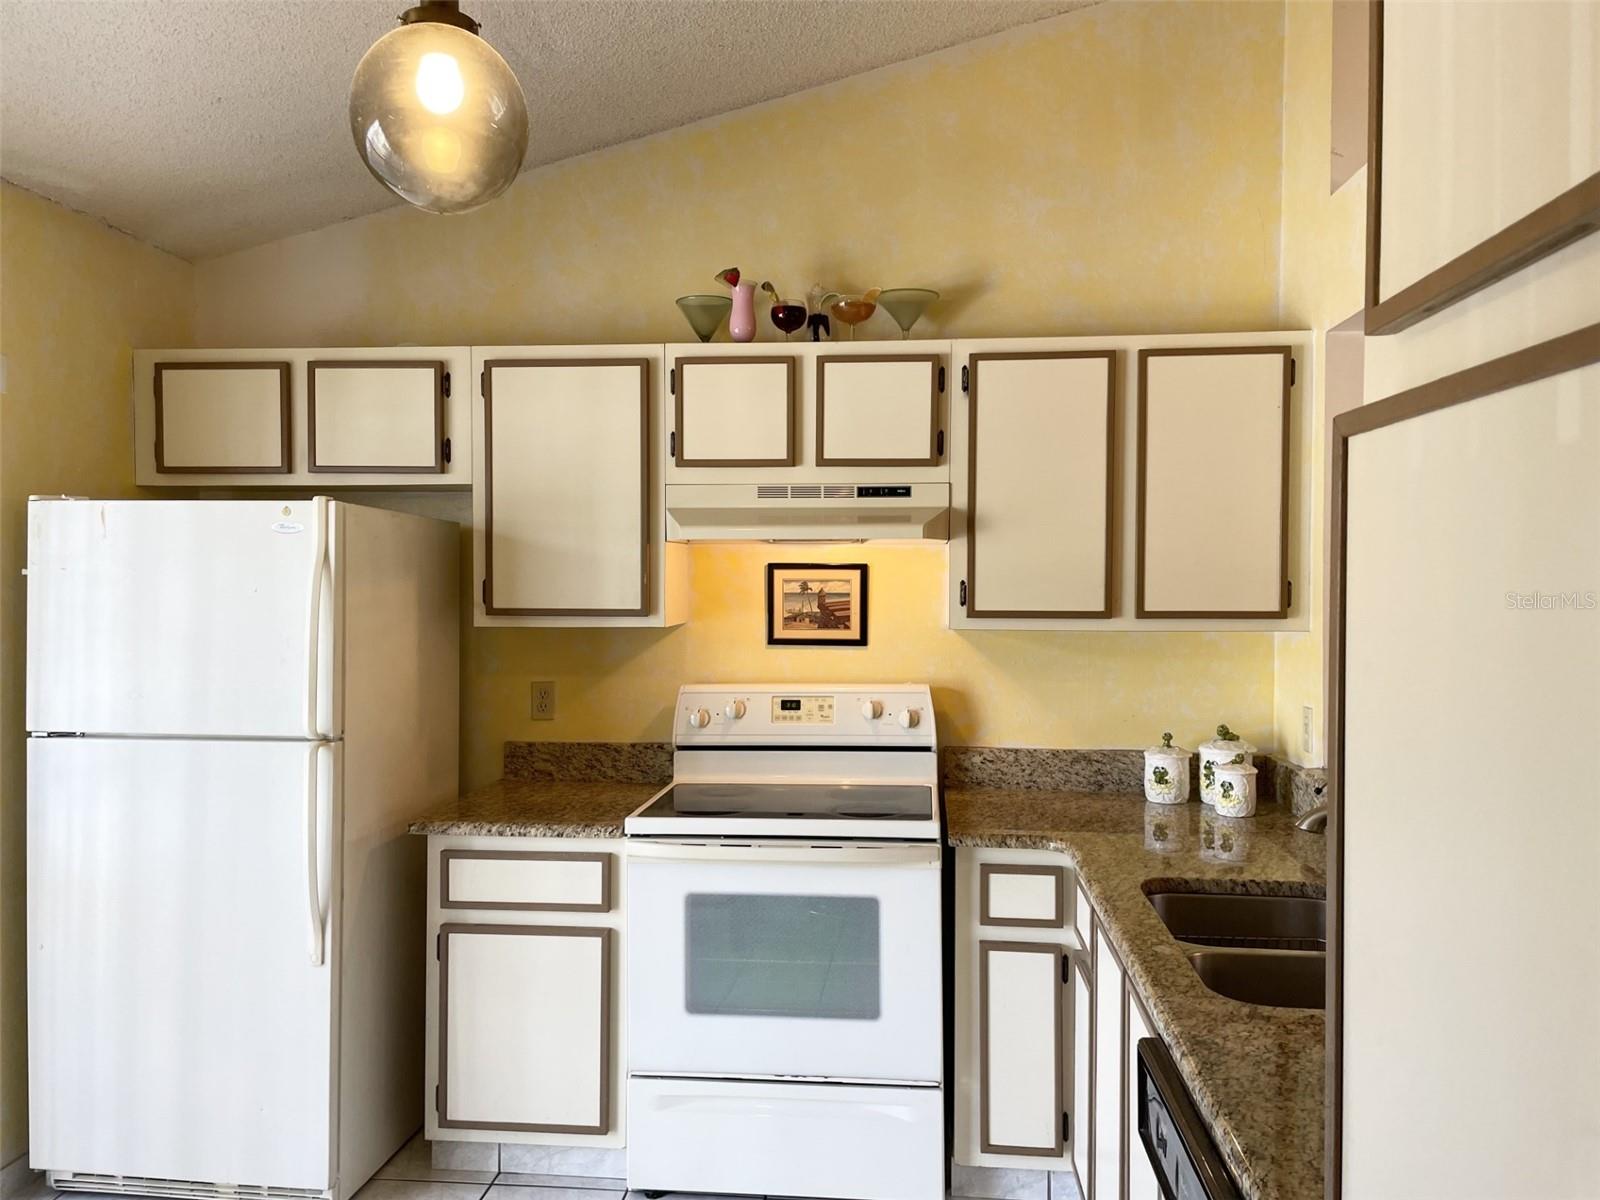
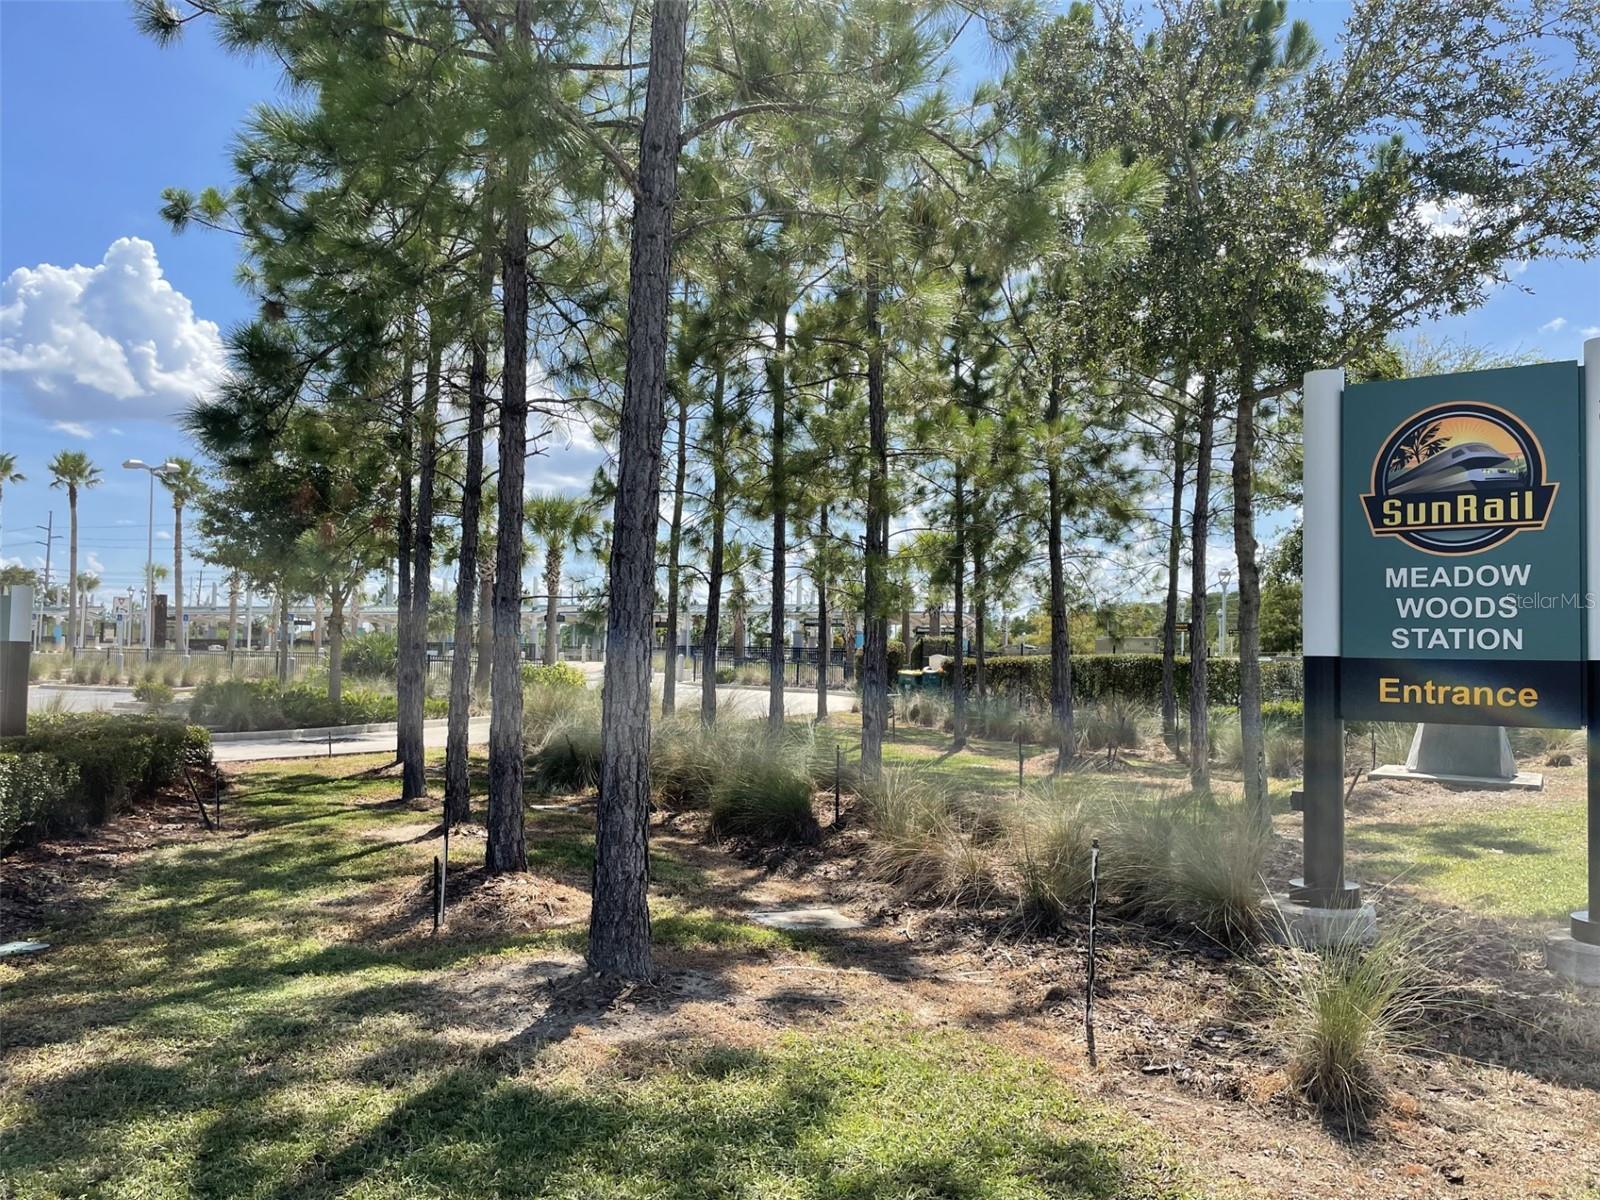
MOVE RIGHT INTO this charming 2 LARGE bedroom, 2 FULL bathroom Villa. Upon entering through the private front porch entrance, you will be delighted with the ceramic tile floors & tons of natural light throughout plus VAULTED ceilings in this Great Room plan home. Fully equipped kitchen offers sliding doors to the front patio with cozy eat-in area, granite counters & breakfast bar overlooking dining & living areas. Sliding doors at back wall lead you to lovely open patio, handy storage closet & wall of trees with Florida landscape (no rear neighbors!) The primary suite boasts a walk-in closet & attached bathroom with updated walk-in shower. The guest bedroom offers a wall of closets & private door to guest bathroom. Additional features include: indoor laundry WITH stackable washer & dryer, 2 assigned parking spaces, NEW WATER HEATER, BRAND NEW AC (2022) & NEW ROOF 2018!! Great location with Community Pool & within walking distance to Sun Rail Station. Welcome HOME!
/u.realgeeks.media/homesinorlando/NextHome-Neighborhood-Realty-Logo-Horizontal-OrangeOnWhite-Web-RGB.jpg)
Additional Information
- Taxes
- $371
- HOA Fee
- $95
- HOA Payment Schedule
- Monthly
- Maintenance Includes
- Pool, Maintenance Grounds
- Community Features
- Buyer Approval Required, Pool, No Deed Restriction
- Property Description
- One Story
- Zoning
- P-D
- Interior Layout
- Ceiling Fans(s), Eat-in Kitchen, High Ceilings, Living Room/Dining Room Combo, Master Bedroom Main Floor, Open Floorplan, Stone Counters, Vaulted Ceiling(s)
- Interior Features
- Ceiling Fans(s), Eat-in Kitchen, High Ceilings, Living Room/Dining Room Combo, Master Bedroom Main Floor, Open Floorplan, Stone Counters, Vaulted Ceiling(s)
- Floor
- Ceramic Tile
- Appliances
- Dishwasher, Disposal, Dryer, Electric Water Heater, Microwave, Range, Range Hood, Refrigerator, Washer
- Utilities
- BB/HS Internet Available, Cable Available, Electricity Connected
- Heating
- Central, Electric
- Air Conditioning
- Central Air
- Exterior Construction
- Block
- Exterior Features
- Sliding Doors, Storage
- Roof
- Shingle
- Foundation
- Slab
- Pool
- Community
- Garage Features
- Assigned, Curb Parking, Guest
- Elementary School
- Meadow Woods Elem
- Middle School
- South Creek Middle
- High School
- Cypress Creek High
- Pets
- Allowed
- Max Pet Weight
- 25
- Pet Size
- Small (16-35 Lbs.)
- Flood Zone Code
- X
- Parcel ID
- 24-24-29-1809-00-400
- Legal Description
- CREEKSIDE VILLAS AT MEADOW WOODS 13/103LOT 40 & (LESS S 5.33 FT THEREOF) & S 5.33 FT OF LOT 39
Listing courtesy of FANNIE HILLMAN & ASSOCIATES. 407-644-1234
Selling Office: EXP REALTY LLC.Mortgage Calculator
StellarMLS is the source of this information via Internet Data Exchange Program. All listing information is deemed reliable but not guaranteed and should be independently verified through personal inspection by appropriate professionals. Listings displayed on this website may be subject to prior sale or removal from sale. Availability of any listing should always be independently verified. Listing information is provided for consumer personal, non-commercial use, solely to identify potential properties for potential purchase. All other use is strictly prohibited and may violate relevant federal and state law. Data last updated on