7939 Sea Pearl Circle, Kissimmee, FL 34747
- $675,000
- 5
- BD
- 4
- BA
- 3,676
- SqFt








- Sold Price
- $675,000
- List Price
- $689,500
- Status
- Sold
- Days on Market
- 447
- Closing Date
- Dec 13, 2024
- MLS#
- O6133726
- Property Style
- Single Family
- Year Built
- 2003
- Bedrooms
- 5
- Bathrooms
- 4
- Living Area
- 3,676
- Lot Size
- 15,377
- Acres
- 0.35
- Total Acreage
- 1/4 to less than 1/2
- Legal Subdivision Name
- Formosa Gardens Un 2
- MLS Area Major
- Kissimmee/Celebration
Property Description
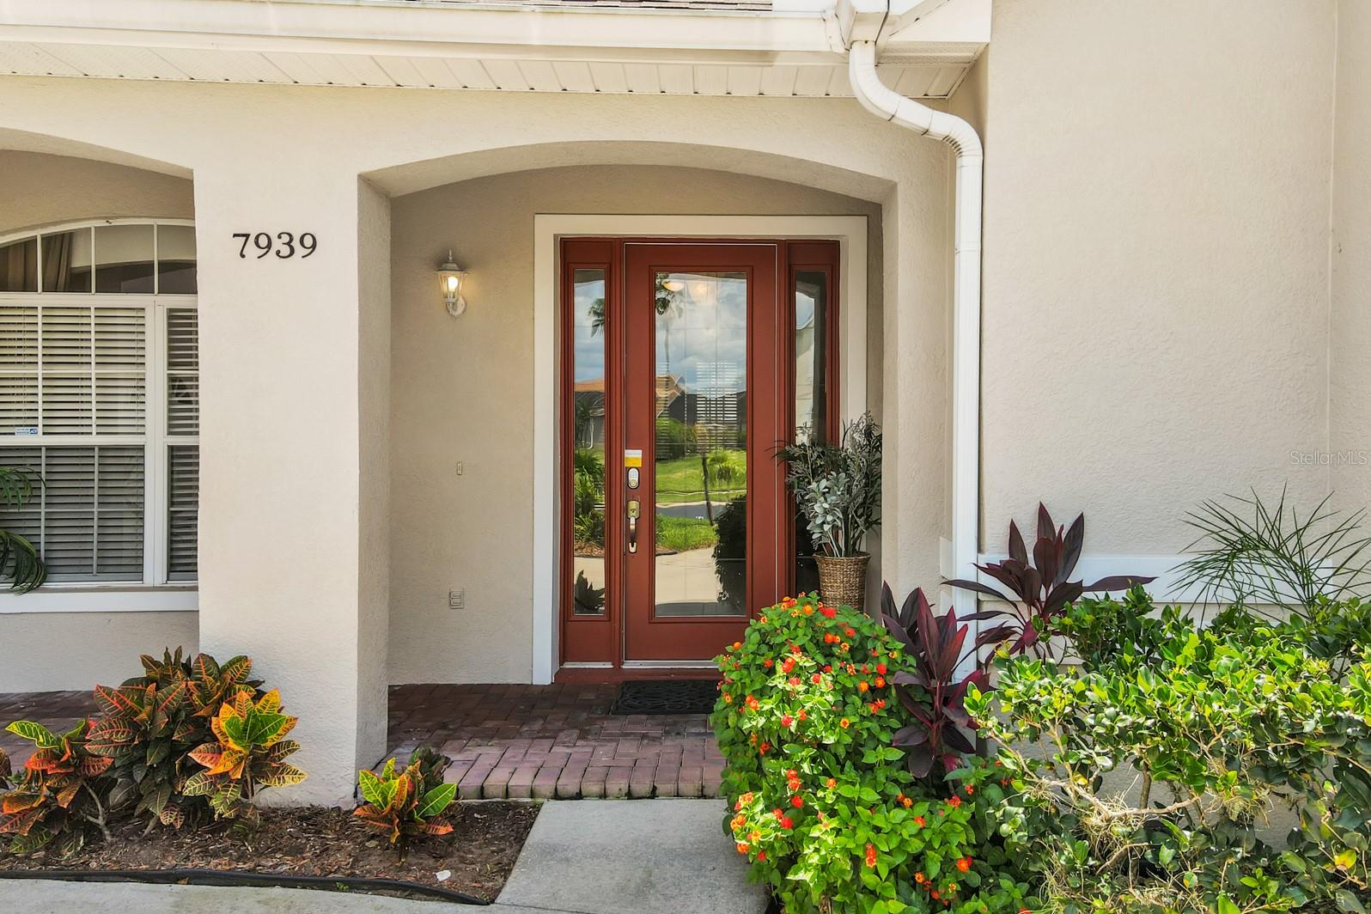
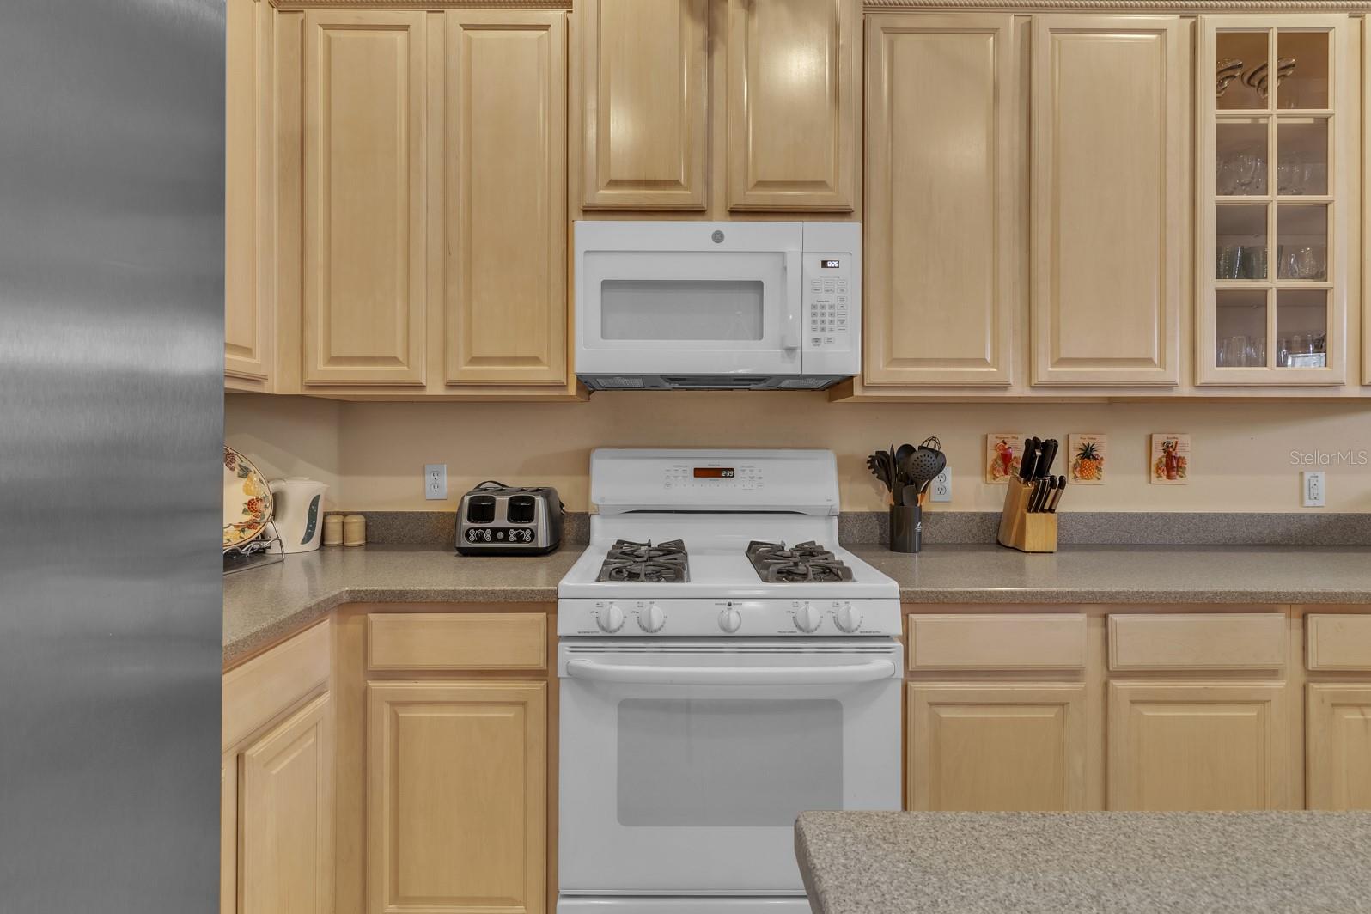
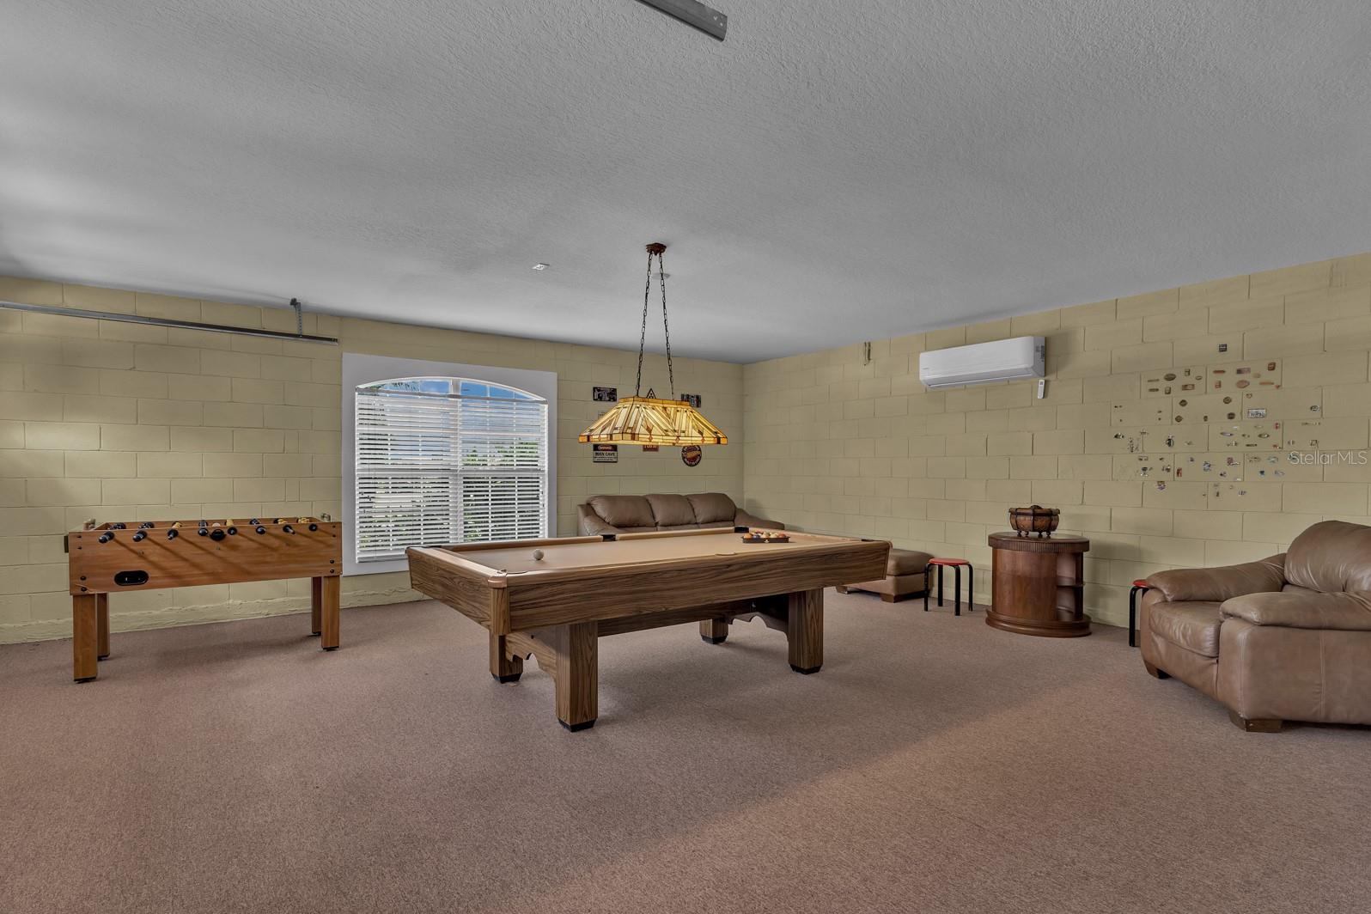
This stunning two-story, 5 bed 4 bath home sits on a large lot with mature trees and shrubs in a sought-after neighborhood-Formosa Gardens. The open floor plan offers plenty of space for everyone to enjoy whether it is making use of the open-concept kitchen or gathering in the living room. The home is full of windows and French doors throughout providing ample natural light. It comes fully furnished and ready for the next owners to enjoy or it is ready to go as a vacation rental, short term rental or even a long term rental! The oversized master bedroom downstairs features a quiet sitting room area overlooking the pool and french doors lead out to the screened in/covered lanai. This is a perfect space to relax, cozy up with a book or its equipped with a desk making it a great space to conduct business or complete schoolwork. If relaxation is more your speed, then step into your large master bathroom featuring a luxurious tub with jets to soak making it the perfect ending to any day. Plus, it features a walk-in shower and dual sinks offering the maximum amount of room to get ready for your day. A second oversized master bedroom is located up stairs with a private bathroom and walk-in shower. This room also has a nice seating area for relaxing. There are 3 additional bedrooms downstairs – one of which has its own bathroom. The other two bedrooms share a bathroom. The kitchen has an island and plenty of storage space and features a breakfast bar and a breakfast nook for enjoying your meals. If you are looking to entertain there is a formal dining room and living room as well. The large backyard and side yards provide a perfect space to have some fun with games, sports or bbq. The possibilities are endless. The screened in lanai features a large pool and spa. The garage has been converted to a carpeted game room which has a separate AC, a pool table, and a foosball table. However, if you prefer a standard garage you can easily remove the items and bring it back to its original design. This is move in ready home is conveniently located close to Margaritaville with many great restaurants, shops, and best of all it is remarkably close to the Disney parks. Its hard to list all the indoor and outdoor features of this home so call and schedule your appointment today and see for yourself!
/u.realgeeks.media/homesinorlando/NextHome-Neighborhood-Realty-Logo-Horizontal-OrangeOnWhite-Web-RGB.jpg)
Additional Information
- Taxes
- $8059
- Minimum Lease
- No Minimum
- HOA Fee
- $1,200
- HOA Payment Schedule
- Annually
- Location
- Oversized Lot, Sidewalk, Paved
- Community Features
- No Deed Restriction
- Property Description
- Two Story
- Zoning
- OPUD
- Interior Layout
- Ceiling Fans(s), Eat-in Kitchen, High Ceilings, Kitchen/Family Room Combo, Living Room/Dining Room Combo, Primary Bedroom Main Floor, Open Floorplan, Thermostat, Walk-In Closet(s), Window Treatments
- Interior Features
- Ceiling Fans(s), Eat-in Kitchen, High Ceilings, Kitchen/Family Room Combo, Living Room/Dining Room Combo, Primary Bedroom Main Floor, Open Floorplan, Thermostat, Walk-In Closet(s), Window Treatments
- Floor
- Carpet, Tile
- Appliances
- Dishwasher, Dryer, Microwave, Range, Refrigerator, Washer
- Utilities
- Cable Available, Electricity Connected, Natural Gas Available, Phone Available, Public, Street Lights, Water Available
- Heating
- Central
- Air Conditioning
- Central Air
- Exterior Construction
- Block, Stucco
- Exterior Features
- French Doors, Irrigation System, Lighting, Outdoor Shower, Rain Gutters, Sidewalk
- Roof
- Shingle
- Foundation
- Slab
- Pool
- Private
- Pool Type
- Child Safety Fence, Heated, In Ground, Lighting, Outside Bath Access, Pool Alarm, Screen Enclosure
- Garage Carport
- 2 Car Garage
- Garage Spaces
- 2
- Garage Features
- Converted Garage, Driveway
- Elementary School
- Westside Elem
- Middle School
- West Side
- High School
- Celebration High
- Pets
- Allowed
- Flood Zone Code
- X
- Parcel ID
- 03-25-27-3202-0001-0270
- Legal Description
- FORMOSA GARDENS UNIT 2 PB 14 PGS 25-26 LOT 27 10-25-27
Listing courtesy of LEGACY PLUS REALTY. 407-992-2268
Selling Office: COASTAL PROPERTIES GROUP INTER.Mortgage Calculator
StellarMLS is the source of this information via Internet Data Exchange Program. All listing information is deemed reliable but not guaranteed and should be independently verified through personal inspection by appropriate professionals. Listings displayed on this website may be subject to prior sale or removal from sale. Availability of any listing should always be independently verified. Listing information is provided for consumer personal, non-commercial use, solely to identify potential properties for potential purchase. All other use is strictly prohibited and may violate relevant federal and state law. Data last updated on