3294 Mount Berwick Dr, Apopka, FL 32712
- $504,000
- 4
- BD
- 3
- BA
- 2,405
- SqFt






- Sold Price
- $504,000
- List Price
- $515,000
- Status
- Sold
- Days on Market
- 9
- Closing Date
- Oct 02, 2023
- MLS#
- O6133681
- Property Style
- Single Family
- Architectural Style
- Craftsman, Custom, Florida, Other, Patio Home, Ranch, Traditional
- Year Built
- 2001
- Bedrooms
- 4
- Bathrooms
- 3
- Living Area
- 2,405
- Lot Size
- 21,549
- Acres
- 0.50
- Total Acreage
- 1/2 to less than 1
- Legal Subdivision Name
- Rock Springs Ridge Ph 02
- Complex/Comm Name
- Rock Springs Ridge
- MLS Area Major
- Apopka
Property Description
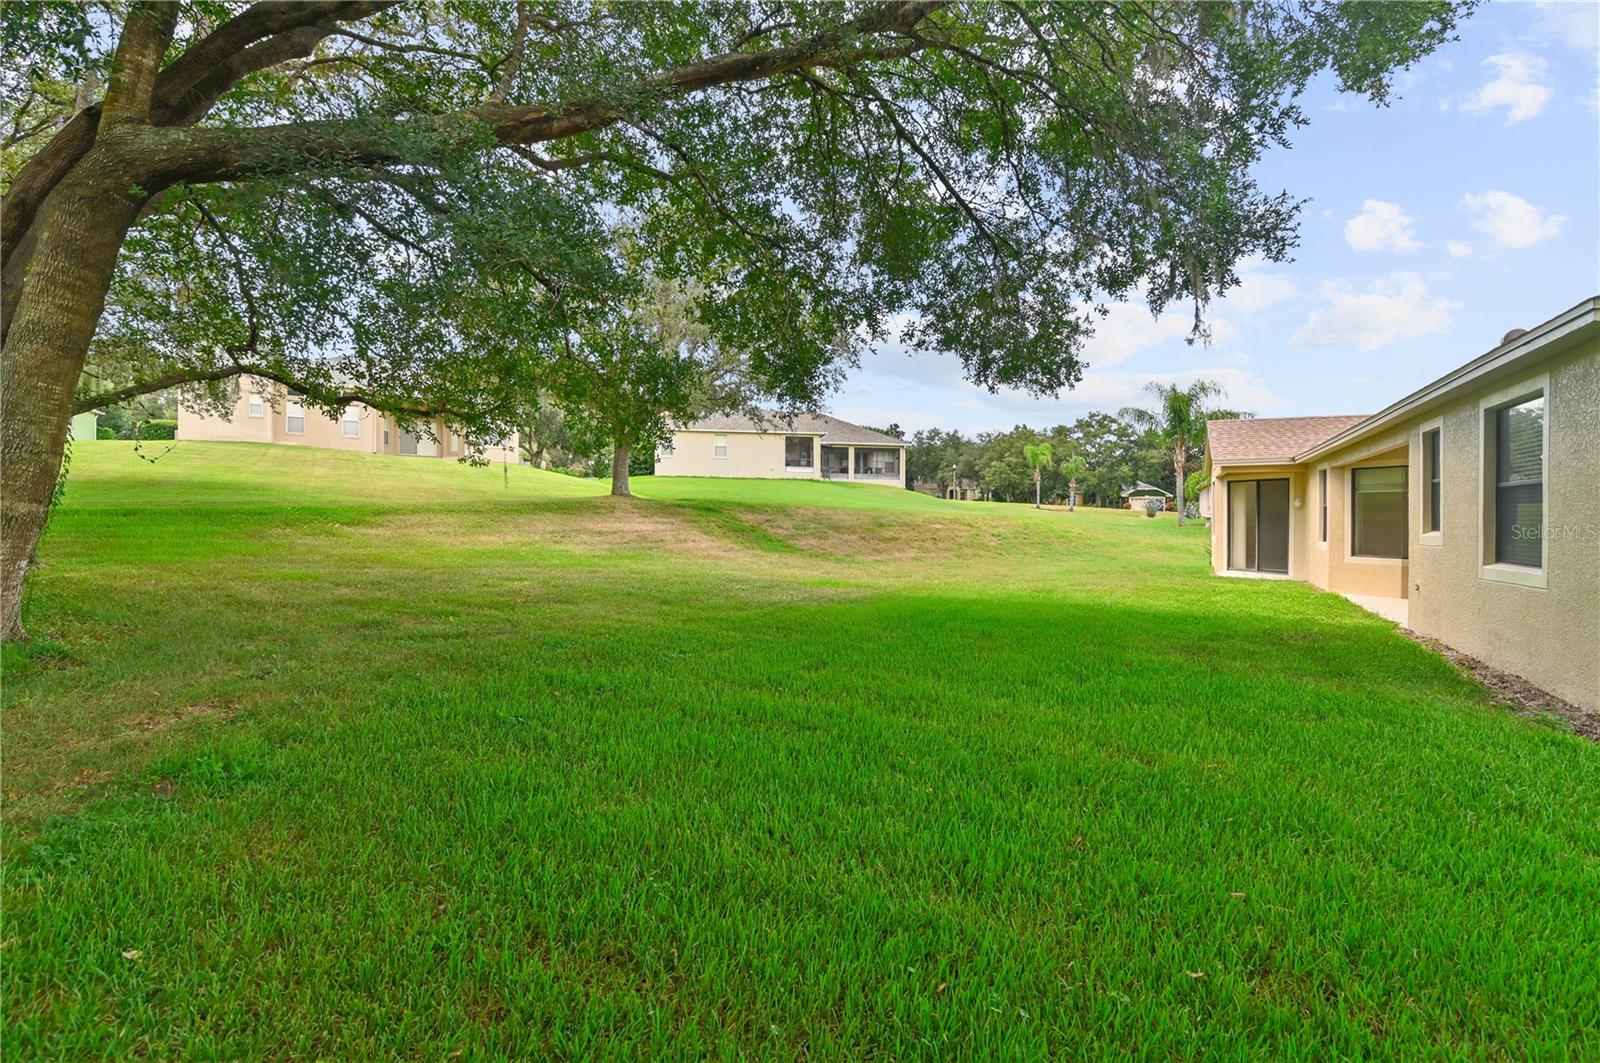
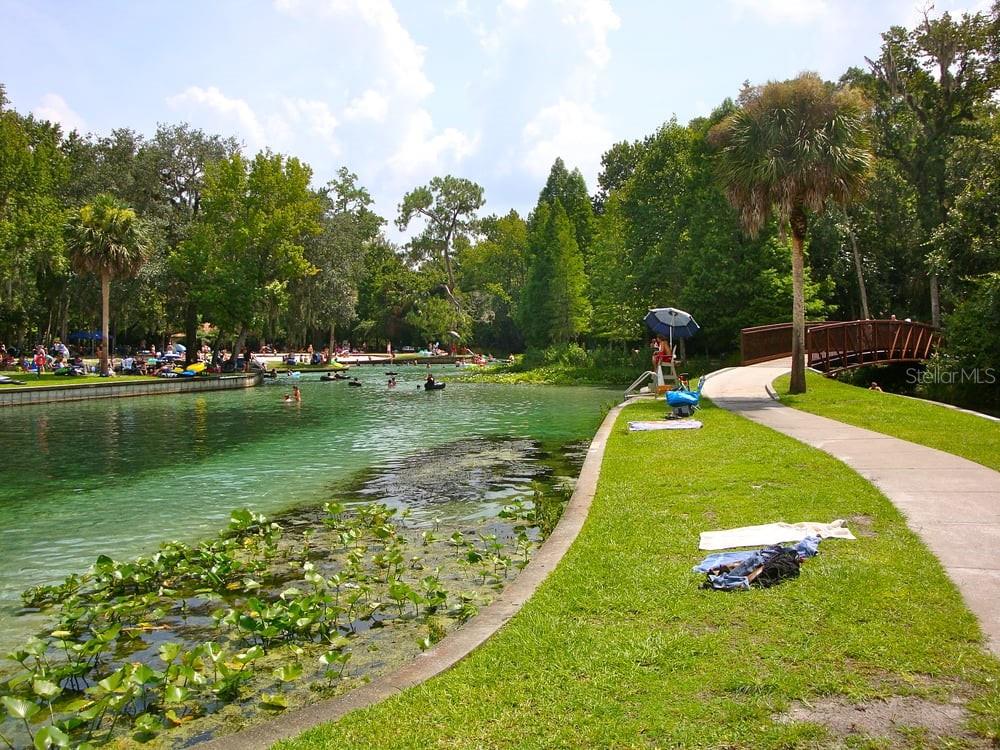
Semi Custom Premium ENGLE Built Rock Springs Ridge home! 14-15 FT CEILINGS that soar seamlessly over this genius Emerald Plus floorplan. NEW 30 YEAR ARCHITECTURAL SHINGLE ROOF 2022!! 1/2 ACRE SPECTACULAR SETTING! QUIET STREET IN A CUL- DE-SAC! WITH SOME TLC THIS HOME WILL BE AMAZING! Zoned to NEW KELLY PARK K-8! Notice the placement of the surrounding homes, tremendous space between making the yard feel even much larger than a half acre. Superior construction quality from this builder leads off with Stem walls, some concrete interior walls, moisture barrier, exterior doors open out. 4 bedrooms, 3 full baths! Love the INTERIOR WALLS! THE ARCHITECTURAL DESIGN OF THE WALLS IS ARTWORK! Pretty without anything on the walls! High ceilings with oversized windows and walls of glass bring tons of natural light. The archway openings, wall niches & plant shelves are wonderful architectural details that can be seen throughout! Enter the glass entry doors to formal living/FLEX & dining that take you into the kitchen that overlooks the family room. A huge wall of glass sliding doors and a vaulted ceiling soaring 14-16 ft high are features rarely seen in homes built today!! They don't build homes like this anymore!! Kitchen with breakfast bar, wood cabinetry, stainless steel appliances and pantry. Well designed floor-plan, true 3-way split, offers 2 bed/ bath down one hall, another hall leads to a bedroom, and full bath with access to the backyard making this wing very private, perfect for an in-law or guests! Secluded to its own side of the home you'll find the Owner's Bedroom. The Owner's Suite WAS EXTENDED 2 ADDITIONAL FEET & has glass doors to the outdoor peaceful yard. PLENTY OF YARD to play and add a pool if desired! Very Low Hoa Dues! Designated to Apopka's fabulous KELLY PARK K-8 School and Apopka High US NEWS Best High schools 2019!! Apopka is an amazing location offering a wonderful quality of life yet convenient to all Orlando, Winter Garden, Lake Mary has to offer! Close to 429, 414 & New Wekiva Parkway. Kelly Spring park, Rock Springs, & Wekiva State parks and Northwest recreation center 180 acre family sports park with amphitheater for fun filled family events and free concerts within minutes making this home amazing!! Welcome to Apopka, welcome to Rock Springs Ridge!
/u.realgeeks.media/homesinorlando/NextHome-Neighborhood-Realty-Logo-Horizontal-OrangeOnWhite-Web-RGB.jpg)
Additional Information
- Taxes
- $2132
- Minimum Lease
- 8-12 Months
- HOA Fee
- $124
- HOA Payment Schedule
- Quarterly
- Maintenance Includes
- Common Area Taxes, Management
- Location
- Cleared, City Limits, In County, Landscaped, Oversized Lot, Rolling Slope, Sidewalk, Street Dead-End, Paved
- Community Features
- Irrigation-Reclaimed Water, Park, Playground, Sidewalks, Tennis Courts, Water Access, No Deed Restriction
- Property Description
- One Story
- Zoning
- PUD
- Interior Layout
- Ceiling Fans(s), Eat-in Kitchen, High Ceilings, Kitchen/Family Room Combo, Living Room/Dining Room Combo, Open Floorplan, Other, Solid Surface Counters, Solid Wood Cabinets, Split Bedroom, Thermostat, Walk-In Closet(s)
- Interior Features
- Ceiling Fans(s), Eat-in Kitchen, High Ceilings, Kitchen/Family Room Combo, Living Room/Dining Room Combo, Open Floorplan, Other, Solid Surface Counters, Solid Wood Cabinets, Split Bedroom, Thermostat, Walk-In Closet(s)
- Floor
- Carpet, Laminate
- Appliances
- Dishwasher, Disposal, Electric Water Heater, Microwave, Range, Refrigerator
- Utilities
- Cable Connected, Electricity Connected, Public, Sewer Connected, Sprinkler Meter, Sprinkler Recycled, Street Lights, Underground Utilities, Water Connected
- Heating
- Central, Electric, Heat Pump
- Air Conditioning
- Central Air
- Exterior Construction
- Block, Concrete, Stucco
- Exterior Features
- Irrigation System, Lighting, Private Mailbox, Rain Gutters, Sidewalk, Sliding Doors, Sprinkler Metered
- Roof
- Shingle
- Foundation
- Slab, Stem Wall
- Pool
- No Pool
- Garage Carport
- 2 Car Garage
- Garage Spaces
- 2
- Garage Features
- Covered, Driveway, Garage Door Opener, Ground Level, Open
- Garage Dimensions
- 21x20
- Pets
- Allowed
- Pet Size
- Extra Large (101+ Lbs.)
- Flood Zone Code
- x
- Parcel ID
- 28-20-21-8241-02-590
- Legal Description
- ROCK SPRINGS RIDGE PHASE 2 42/55 LOT 259
Listing courtesy of HOME WISE REALTY GROUP INC. 407-712-2000
Selling Office: HOME WISE REALTY GROUP INC.Mortgage Calculator
StellarMLS is the source of this information via Internet Data Exchange Program. All listing information is deemed reliable but not guaranteed and should be independently verified through personal inspection by appropriate professionals. Listings displayed on this website may be subject to prior sale or removal from sale. Availability of any listing should always be independently verified. Listing information is provided for consumer personal, non-commercial use, solely to identify potential properties for potential purchase. All other use is strictly prohibited and may violate relevant federal and state law. Data last updated on