5088 Stratemeyer Drive, Orlando, FL 32839
- $385,000
- 3
- BD
- 2
- BA
- 1,789
- SqFt




- Sold Price
- $385,000
- List Price
- $385,000
- Status
- Sold
- Days on Market
- 39
- Closing Date
- Oct 31, 2023
- MLS#
- O6133618
- Property Style
- Single Family
- Year Built
- 1987
- Bedrooms
- 3
- Bathrooms
- 2
- Living Area
- 1,789
- Lot Size
- 7,833
- Acres
- 0.18
- Total Acreage
- 0 to less than 1/4
- Legal Subdivision Name
- Lake Jessamine Estates
- MLS Area Major
- Orlando/Edgewood/Pinecastle
Property Description
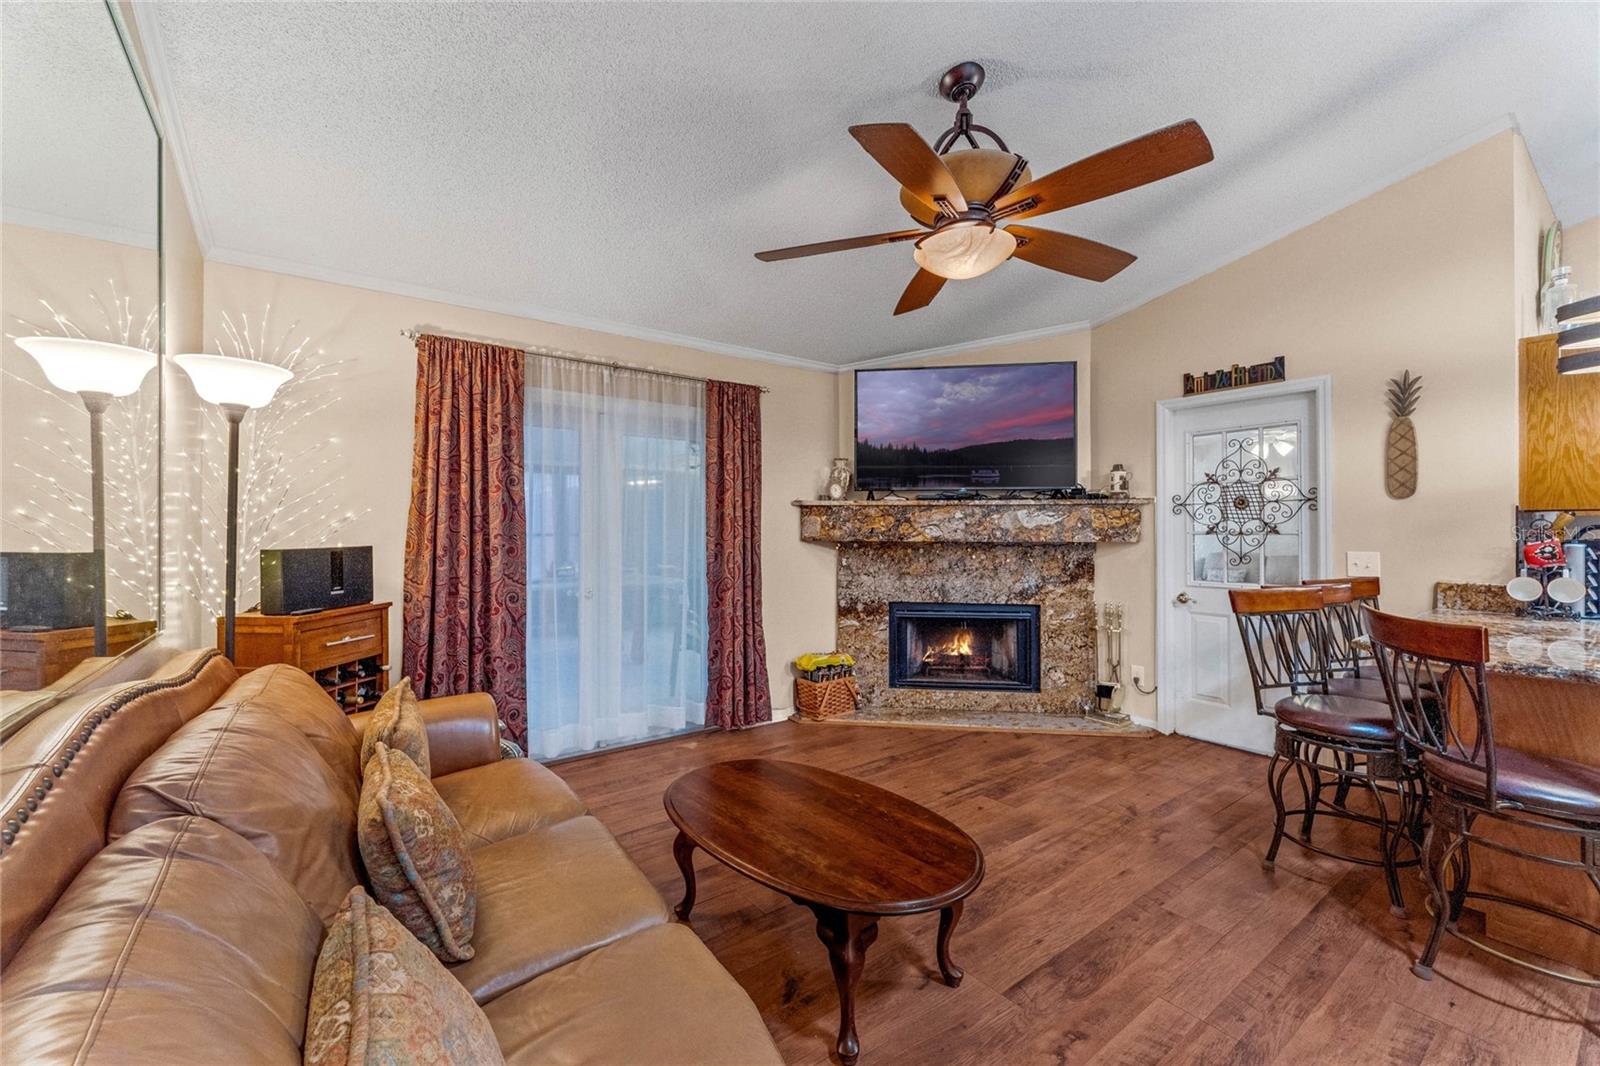
This charming three-bedroom, two-bathroom home in nestled in a delightful neighborhood of Lake Jessamine Estate. This inviting residence offers a perfect blend of comfort and modern living, making it an ideal haven for families and individuals alike. One of the true highlights of this property is the outdoor area. Step outside onto the spacious deck, where you can enjoy al fresco dining, relax with a book, or host unforgettable gatherings with friends and loved ones. Located in a sought-after neighborhood, this residence offers the perfect balance between a peaceful suburban setting and easy access to urban amenities. Conveniently located to nearby schools, parks, and shopping centers, this house not only provides a comfortable living space but also a sense of community. Whether you're entertaining indoors or relishing the outdoor deck, this home offers a perfect balance between relaxation and entertainment, making it an ideal place to create lasting memories.
/u.realgeeks.media/homesinorlando/NextHome-Neighborhood-Realty-Logo-Horizontal-OrangeOnWhite-Web-RGB.jpg)
Additional Information
- Taxes
- $5256
- Minimum Lease
- 7 Months
- HOA Fee
- $276
- HOA Payment Schedule
- Annually
- Community Features
- Sidewalks, No Deed Restriction
- Property Description
- One Story
- Zoning
- R-1A
- Interior Layout
- Ceiling Fans(s), Master Bedroom Main Floor, Open Floorplan, Split Bedroom
- Interior Features
- Ceiling Fans(s), Master Bedroom Main Floor, Open Floorplan, Split Bedroom
- Floor
- Carpet, Ceramic Tile, Laminate
- Appliances
- Dishwasher, Disposal, Dryer, Microwave, Range, Refrigerator, Washer
- Utilities
- BB/HS Internet Available, Cable Available
- Heating
- Central
- Air Conditioning
- Central Air
- Fireplace Description
- Living Room, Wood Burning
- Exterior Construction
- Block, Stucco
- Exterior Features
- Private Mailbox, Sidewalk
- Roof
- Shingle
- Foundation
- Slab
- Pool
- No Pool
- Garage Carport
- 2 Car Garage
- Garage Spaces
- 2
- Pets
- Allowed
- Flood Zone Code
- X
- Parcel ID
- 13-23-29-4527-01-210
- Legal Description
- LAKE JESSAMINE ESTATES 18/17 LOT 121
Listing courtesy of CRANER AND COMPANY REAL ESTATE GROUP LLC. 407-947-1252
Selling Office: THE SIMON SIMAAN GROUP.Mortgage Calculator
StellarMLS is the source of this information via Internet Data Exchange Program. All listing information is deemed reliable but not guaranteed and should be independently verified through personal inspection by appropriate professionals. Listings displayed on this website may be subject to prior sale or removal from sale. Availability of any listing should always be independently verified. Listing information is provided for consumer personal, non-commercial use, solely to identify potential properties for potential purchase. All other use is strictly prohibited and may violate relevant federal and state law. Data last updated on