1028 Coquina Lane, Sanford, FL 32771
- $405,000
- 3
- BD
- 3
- BA
- 2,173
- SqFt




- Sold Price
- $405,000
- List Price
- $439,900
- Status
- Sold
- Days on Market
- 52
- Closing Date
- Nov 13, 2023
- MLS#
- O6133547
- Property Style
- Townhouse
- Year Built
- 2006
- Bedrooms
- 3
- Bathrooms
- 3
- Living Area
- 2,173
- Lot Size
- 3,800
- Acres
- 0.09
- Total Acreage
- 0 to less than 1/4
- Building Name
- 1028
- Legal Subdivision Name
- Greystone Ph 2
- MLS Area Major
- Sanford/Lake Forest
Property Description
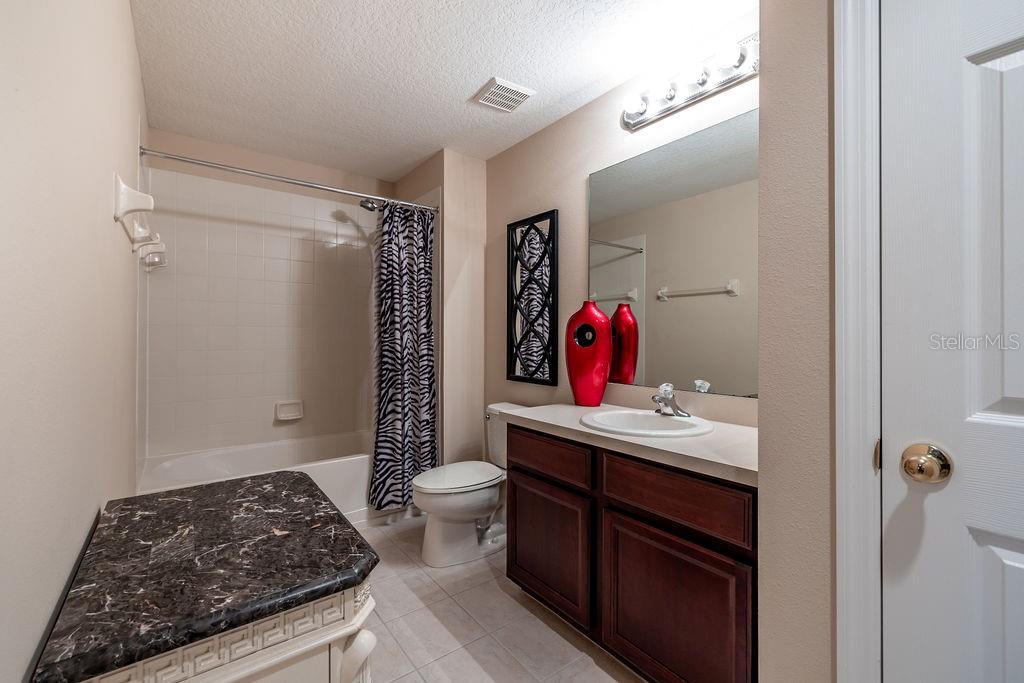
LOCATION AND LIFESTYLE-This captivating townhome is ready for you to move in and start enjoying maintenance-free living in a warm and welcoming gated community. You'll have the pleasure of indulging in resort-style amenities that include a pristine community pool, a clubhouse equipped with a modern fitness center, and a delightful play area. Nestled as an end unit, you'll relish in the luxury of abundant privacy and space, further enhanced by the convenience of a spacious 2-car garage. This inviting home offers a cozy haven. The main living area, characterized by its soaring high ceilings, encompasses a spacious great room that seamlessly flows into a dining area. This setup is perfectly complemented by an open kitchen adorned with 42” cabinets that provide ample storage, complemented by sleek hard surface countertops. A stainless-steel appliance package adds a touch of modernity and functionality to the culinary space. Enhancing practicality, the laundry room is conveniently situated on the lower level, thoughtfully outfitted with plenty of cabinetry for organized storage. Adding to the versatility of this residence, a downstairs bedroom beckons, which can readily serve as an office or a vibrant playroom for your convenience. This bedroom is conveniently situated adjacent to a full bathroom. Ascending to the upper floor, you'll discover an opulent master suite that exudes a sense of luxury. The master bedroom features an elegant tray ceiling, while the walk-in closet to cater to your organizational needs. The master bathroom is a true sanctuary, boasting double vanities that enhance functionality, a serene garden tub for ultimate relaxation, and a separate shower for added comfort. Another bedroom upstairs also offers its own full bathroom, providing a private retreat for guests or family members. Adding to the appeal and peace of mind, a new roof was installed in 2020, ensuring that this property is both beautiful and well-maintained. Ideally situated, this residence is a stone's throw away from upscale shopping, tantalizing restaurants, and major highways that seamlessly lead to world-renowned attractions and picturesque beaches. With its blend of comfort, elegance, and practicality, this townhome presents a wonderful opportunity for a truly exceptional lifestyle
/u.realgeeks.media/homesinorlando/NextHome-Neighborhood-Realty-Logo-Horizontal-OrangeOnWhite-Web-RGB.jpg)
Additional Information
- Taxes
- $2421
- Minimum Lease
- 1-2 Years
- Hoa Fee
- $780
- HOA Payment Schedule
- Quarterly
- Maintenance Includes
- Pool, Maintenance Grounds, Management, Private Road, Recreational Facilities
- Community Features
- Clubhouse, Community Mailbox, Deed Restrictions, Fitness Center, Gated Community - No Guard, Playground, Pool, Sidewalks
- Property Description
- Two Story
- Zoning
- PD
- Interior Layout
- Ceiling Fans(s), Eat-in Kitchen, High Ceilings, Master Bedroom Upstairs, Thermostat, Walk-In Closet(s)
- Interior Features
- Ceiling Fans(s), Eat-in Kitchen, High Ceilings, Master Bedroom Upstairs, Thermostat, Walk-In Closet(s)
- Floor
- Carpet, Ceramic Tile
- Appliances
- Dishwasher, Disposal, Electric Water Heater, Microwave, Range, Refrigerator
- Utilities
- Public
- Heating
- Central
- Air Conditioning
- Central Air
- Exterior Construction
- Block, Stucco
- Exterior Features
- Sidewalk
- Roof
- Shingle
- Foundation
- Slab
- Pool
- Community
- Garage Carport
- 2 Car Garage
- Garage Spaces
- 2
- Pets
- Allowed
- Flood Zone Code
- X
- Parcel ID
- 33-19-30-521-0000-0370
- Legal Description
- LOT 37 GREYSTONE PHASE 2 PB 68 PGS 81 - 87
Listing courtesy of CENTURY 21 INTEGRA. 407-474-0844
Selling Office: COLDWELL BANKER REALTY.Mortgage Calculator
StellarMLS is the source of this information via Internet Data Exchange Program. All listing information is deemed reliable but not guaranteed and should be independently verified through personal inspection by appropriate professionals. Listings displayed on this website may be subject to prior sale or removal from sale. Availability of any listing should always be independently verified. Listing information is provided for consumer personal, non-commercial use, solely to identify potential properties for potential purchase. All other use is strictly prohibited and may violate relevant federal and state law. Data last updated on