940 Douglas Avenue Unit 184, Altamonte Springs, FL 32714
- $250,000
- 2
- BD
- 2
- BA
- 1,146
- SqFt









- Sold Price
- $250,000
- List Price
- $249,900
- Status
- Sold
- Days on Market
- 14
- Closing Date
- Feb 09, 2024
- MLS#
- O6133376
- Property Style
- Condo
- Architectural Style
- Contemporary
- Year Built
- 1982
- Bedrooms
- 2
- Bathrooms
- 2
- Living Area
- 1,146
- Total Acreage
- Non-Applicable
- Building Name
- Na
- Monthly Condo Fee
- 385
- Legal Subdivision Name
- Village Twnhms A Condo
- Complex/Comm Name
- Village Townhomes
- MLS Area Major
- Altamonte Springs West/Forest City
Property Description
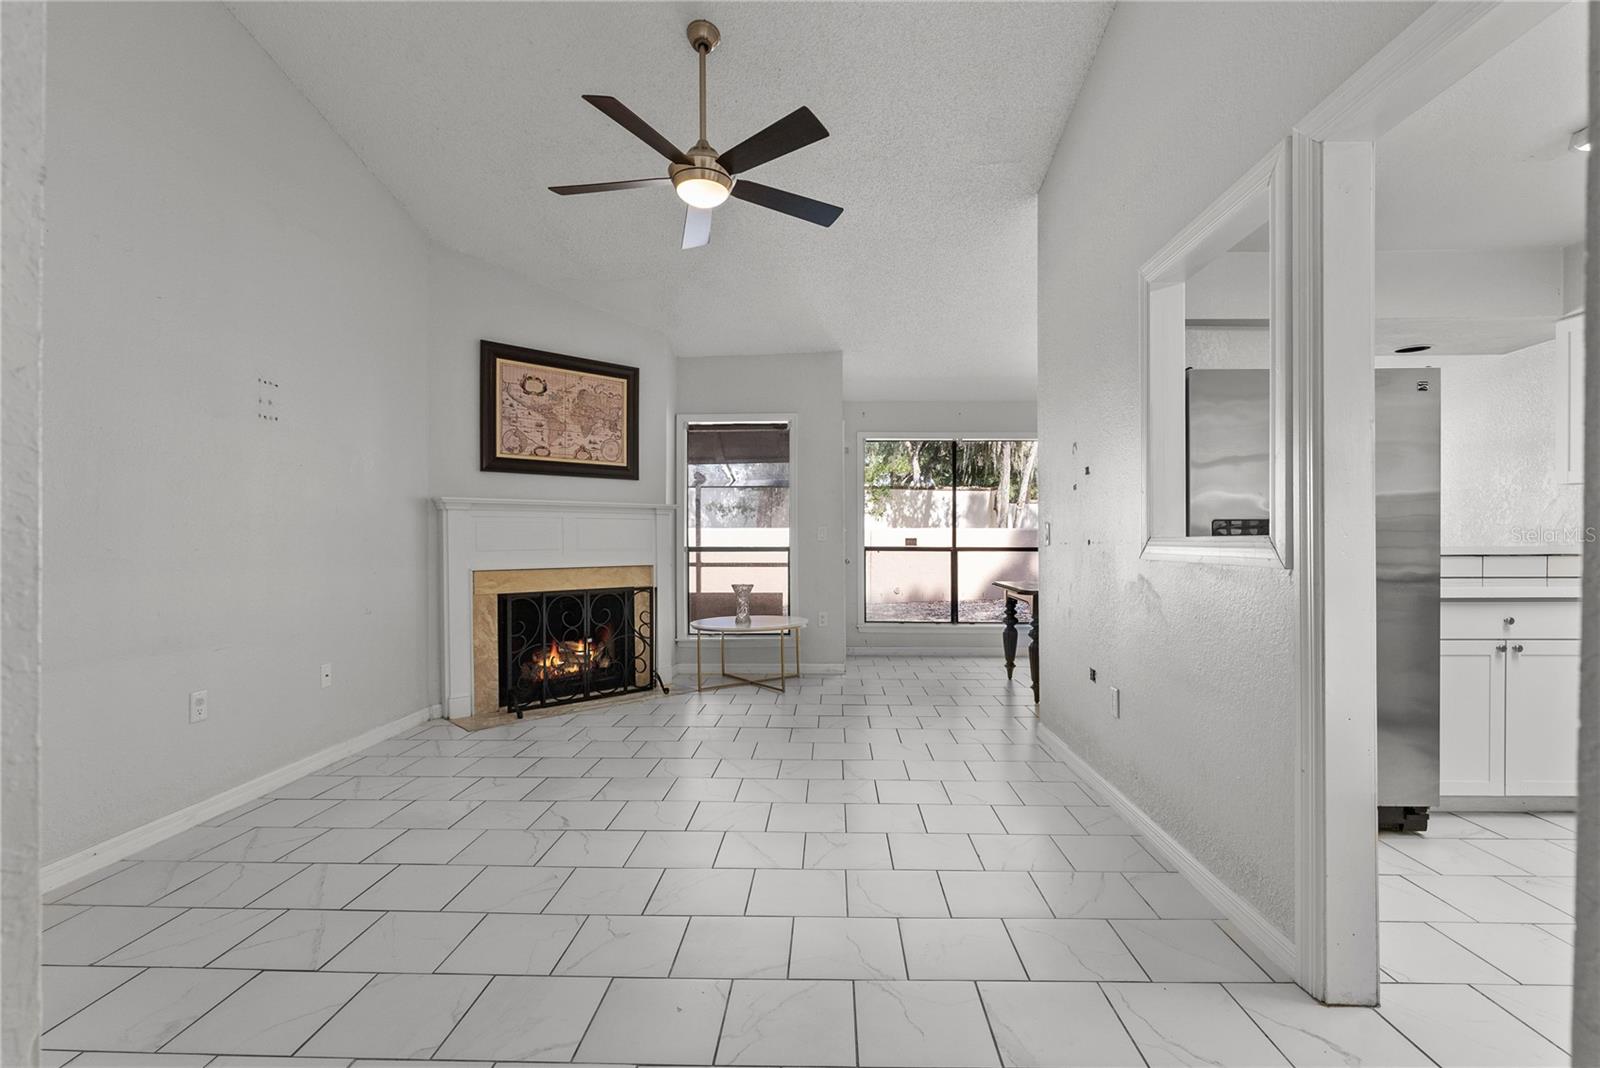
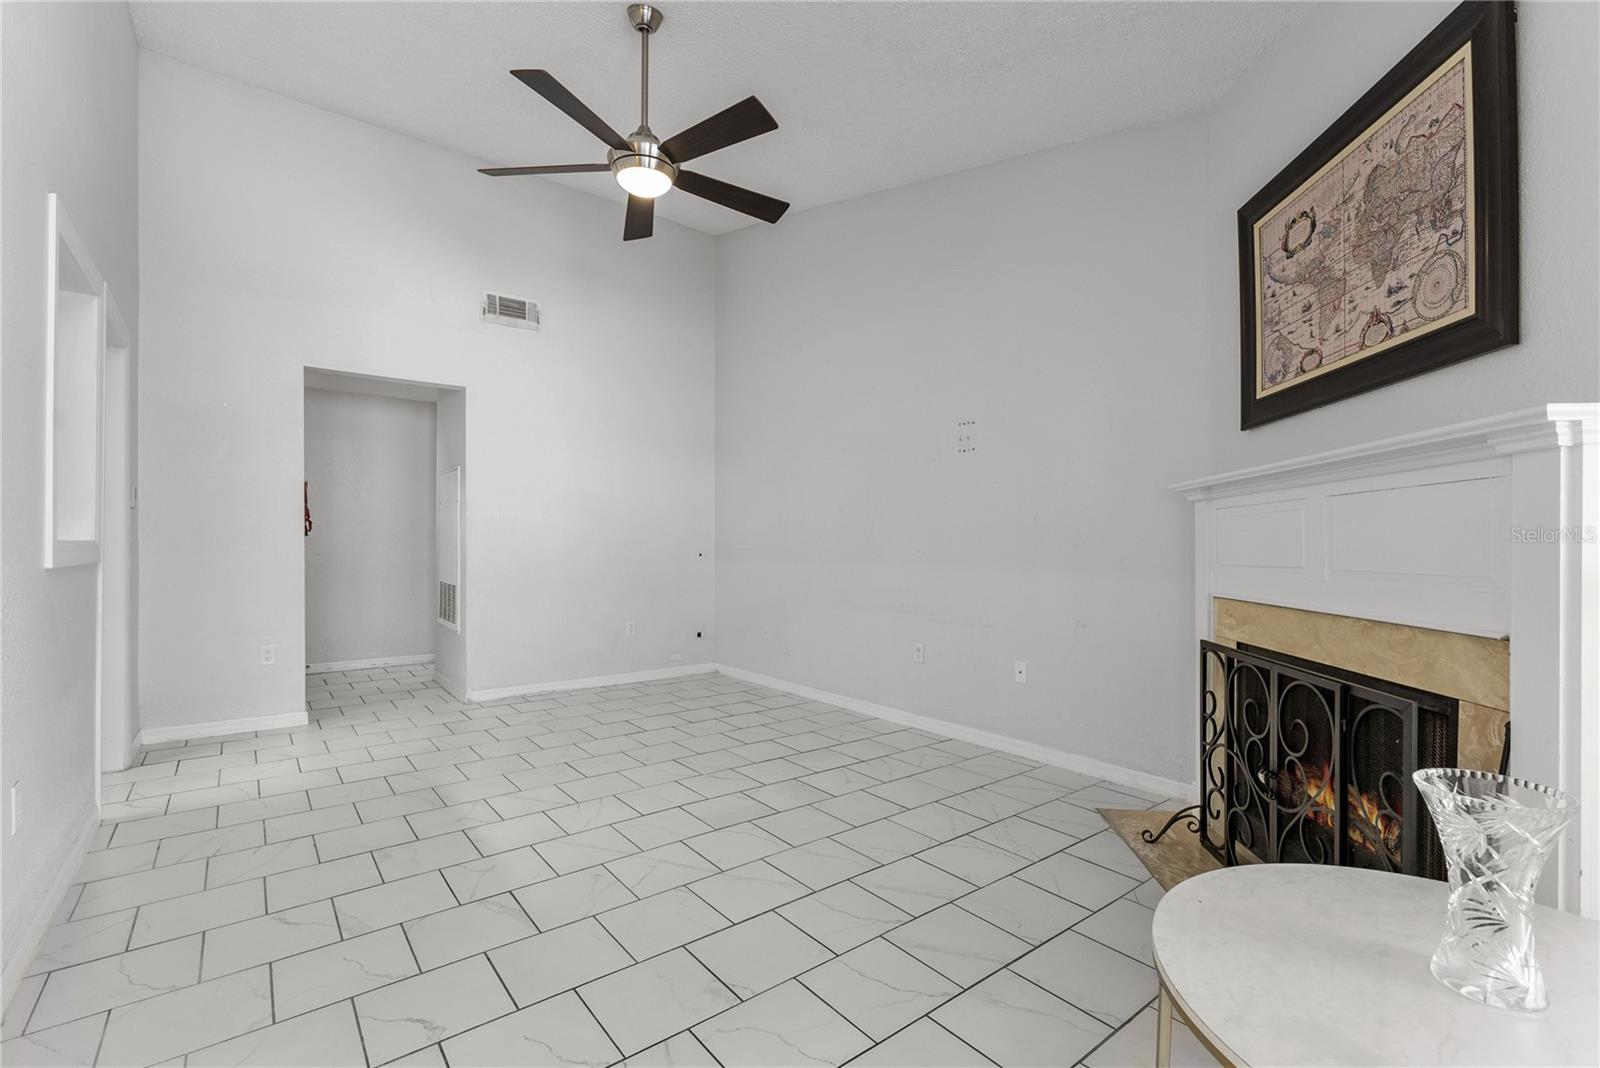
Location, location, location!!! Village townhomes has truly captured the beauty of Florida with heavily treed canopies of live oaks and lush landscaping. As soon as you drive into the complex you immediately feel the warmth of a cozy neighborhood. Don’t worry though, this amazing townhome is located in the center of multiple well-established communities, 5 minutes from the Altamonte Mall, Crane's Roost Park, AMC movie theater as well as a small walk to Seminole County Softball Complex. Not to mention the extremely easy access to 1-4’s Express Lane that will get you to downtown Orlando within 10 min. This ONE-STORY condo features two bedrooms, two baths, and 1,146 sq ft. The interior features Luxury vinyl plank floors in the bedrooms, a fireplace, high ceiling, tastefully remodeled bathrooms as well as an updated kitchen. You can’t miss the huge Primary closet! The outside has a nice sized, screened in patio that backs up to NO rear neighbors. Village Townhomes offers a stunning community pool with hot tub, fitness room, clubhouse and tennis courts. resort style pool with hot tub, deck overlooking fountain pond, clubhouse for entertaining, tennis courts, scenic fitness trail, 24-hour fitness center, locker room and much more. These units are highly sought after, so make your appointment today! Check out the Video below!! <div style="left: 0; width: 100%; height: 0; position: relative; padding-bottom: 56.25%;"><iframe src="https://www.youtube.com/embed/3zKYD1_fSEg?rel=0" style="top: 0; left: 0; width: 100%; height: 100%; position: absolute; border: 0;" allowfullscreen scrolling="no" allow="accelerometer; clipboard-write; encrypted-media; gyroscope; picture-in-picture; web-share;"></iframe></div>
/u.realgeeks.media/homesinorlando/NextHome-Neighborhood-Realty-Logo-Horizontal-OrangeOnWhite-Web-RGB.jpg)
Additional Information
- Taxes
- $2550
- HOA Payment Schedule
- Monthly
- Maintenance Includes
- Pool, Insurance, Maintenance Structure, Maintenance Grounds, Maintenance, Management, Pool, Private Road, Recreational Facilities, Water
- Condo Fees
- $385
- Condo Fees Term
- Monthly
- Location
- City Limits, Paved, Private
- Community Features
- Association Recreation - Owned, Clubhouse, Community Mailbox, Deed Restrictions, Fitness Center, Pool, Tennis Courts
- Property Description
- One Story
- Zoning
- R-3
- Interior Layout
- Ceiling Fans(s), High Ceilings, Primary Bedroom Main Floor, Solid Surface Counters, Thermostat, Walk-In Closet(s)
- Interior Features
- Ceiling Fans(s), High Ceilings, Primary Bedroom Main Floor, Solid Surface Counters, Thermostat, Walk-In Closet(s)
- Floor
- Ceramic Tile, Luxury Vinyl
- Appliances
- Dishwasher, Disposal, Microwave, Range, Refrigerator
- Utilities
- BB/HS Internet Available, Cable Available, Electricity Connected, Public, Sewer Connected, Water Connected
- Heating
- Central
- Air Conditioning
- Central Air
- Fireplace
- Yes
- Fireplace Description
- Living Room, Wood Burning
- Exterior Construction
- Block, Stucco
- Exterior Features
- Storage
- Roof
- Shingle
- Foundation
- Slab
- Pool
- Community
- Garage Features
- Assigned, Open
- Elementary School
- Spring Lake Elementary
- Middle School
- Milwee Middle
- High School
- Lyman High
- Fences
- Masonry
- Pets
- Allowed
- Max Pet Weight
- 100
- Pet Size
- Large (61-100 Lbs.)
- Floor Number
- 1
- Flood Zone Code
- X
- Parcel ID
- 11-21-29-512-0000-1840
- Legal Description
- UNIT 184 VILLAGE TOWNHOMES A CONDOMINIUM ORB 6225 PG 1420
Listing courtesy of MARKET CONNECT REALTY LLC. 407-250-4708
Selling Office: ALL REAL ESTATE & INVESTMENTS.Mortgage Calculator
StellarMLS is the source of this information via Internet Data Exchange Program. All listing information is deemed reliable but not guaranteed and should be independently verified through personal inspection by appropriate professionals. Listings displayed on this website may be subject to prior sale or removal from sale. Availability of any listing should always be independently verified. Listing information is provided for consumer personal, non-commercial use, solely to identify potential properties for potential purchase. All other use is strictly prohibited and may violate relevant federal and state law. Data last updated on