1243 Bristol Oaks Way, Orlando, FL 32825
- $615,000
- 4
- BD
- 3
- BA
- 3,000
- SqFt







- Sold Price
- $615,000
- List Price
- $610,000
- Status
- Sold
- Days on Market
- 5
- Closing Date
- Sep 27, 2023
- MLS#
- O6133130
- Property Style
- Single Family
- Architectural Style
- Traditional
- Year Built
- 2018
- Bedrooms
- 4
- Bathrooms
- 3
- Baths Half
- 1
- Living Area
- 3,000
- Lot Size
- 6,129
- Acres
- 0.14
- Total Acreage
- 0 to less than 1/4
- Legal Subdivision Name
- Heritage Oaks
- MLS Area Major
- Orlando/Rio Pinar / Union Park
Property Description
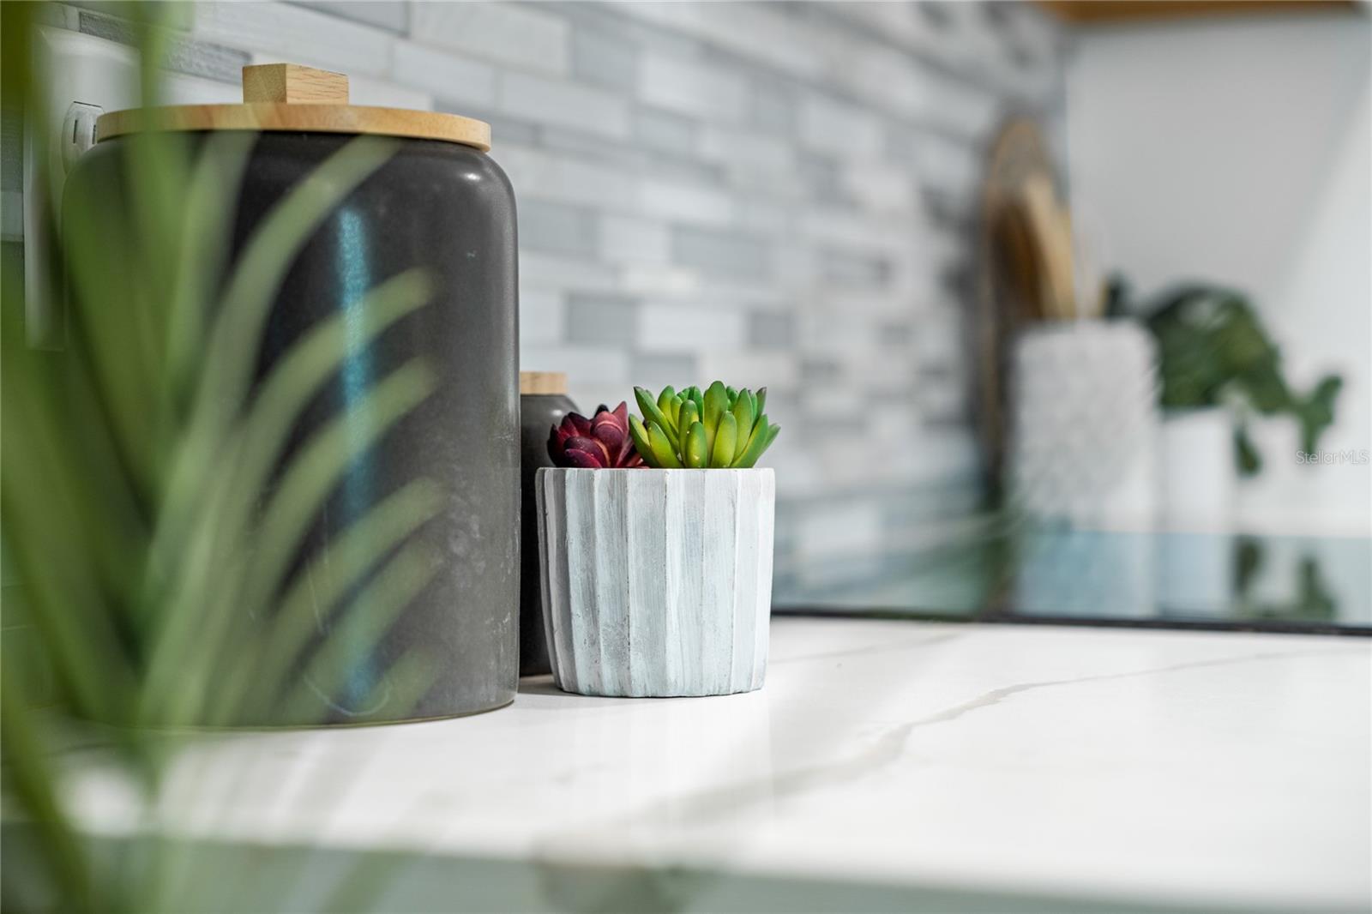
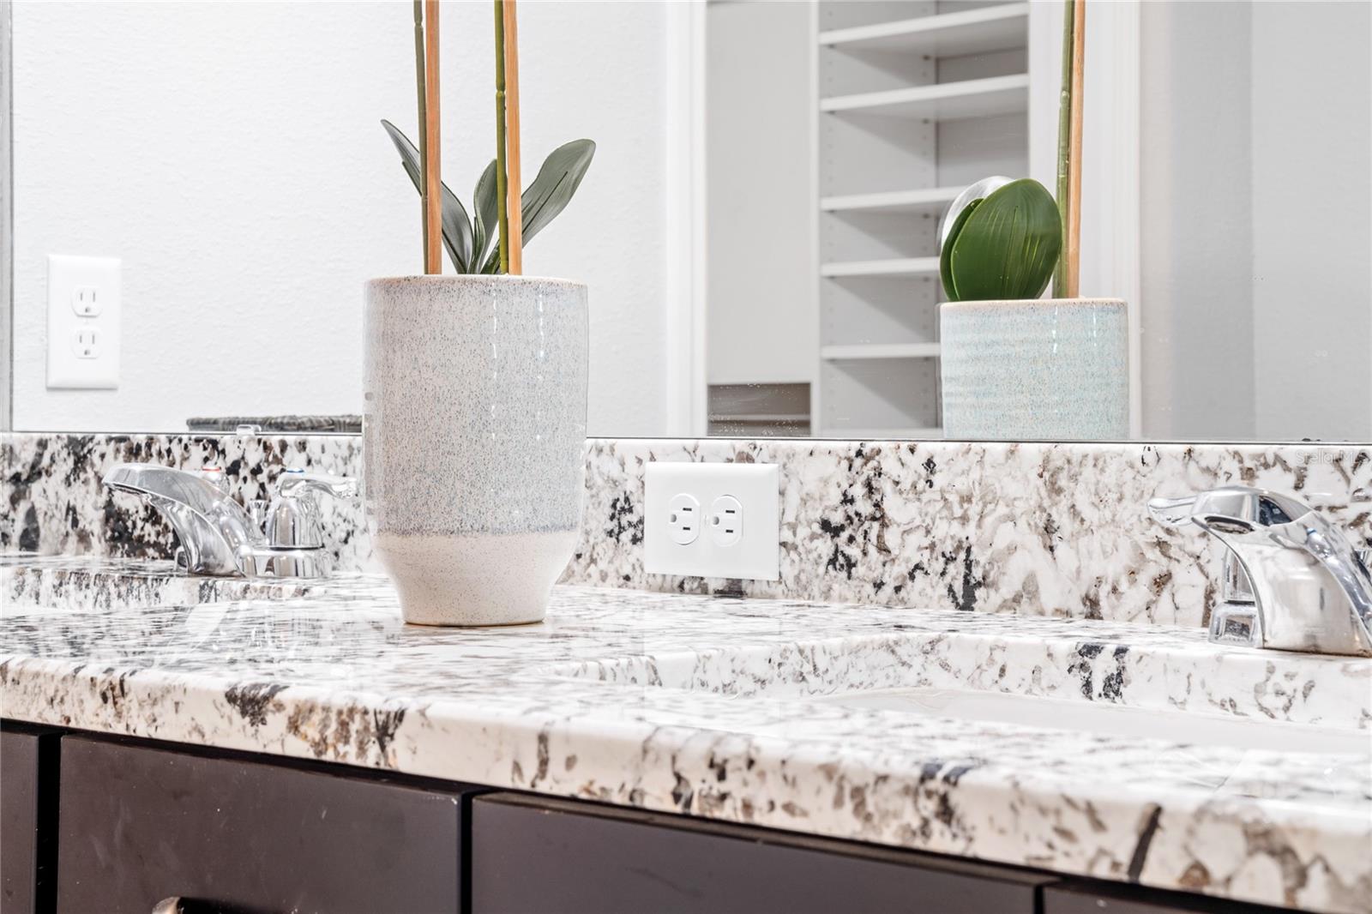
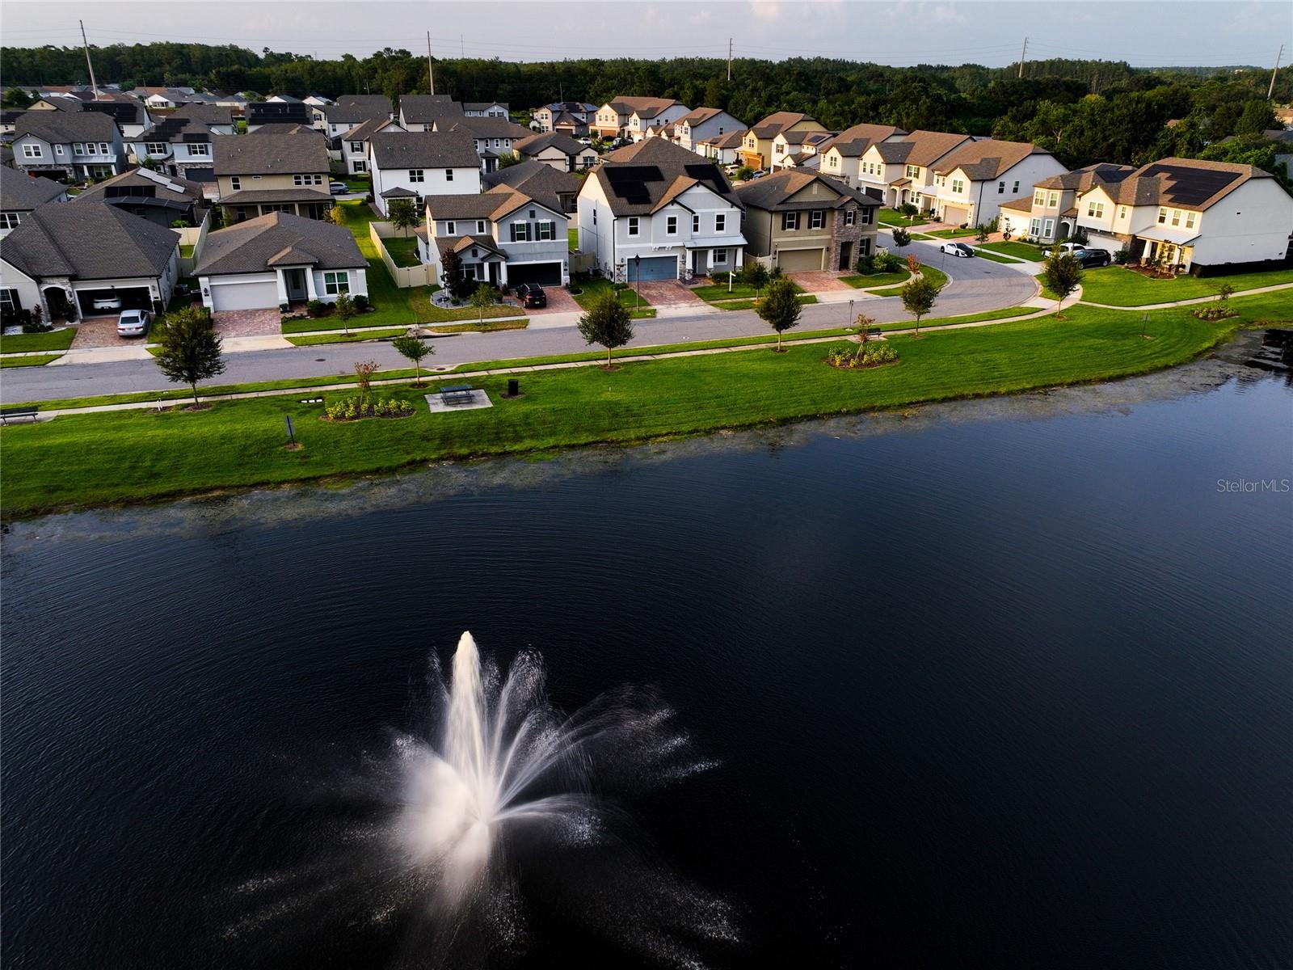
Welcome to your DREAM ORLANDO OASIS! This beautifully designed 4 bed 2.5 bath SMART HOME offers both SPACE and STYLE, complemented by MODERN UPGRADES that make it a TRUE GEM. As you enter through the PAVER DRIVEWAY and step into the foyer, you'll be greeted by a DEDICATED OFFICE SPACE with elegant FRENCH DOORS—an ideal spot for productive work or creative inspiration. The heart of the home opens up to reveal an inviting OPEN FLOOR PLAN that seamlessly connects the kitchen dining area, and living room. Abundant NATURAL LIGHT bathes the interior through THREE LARGE WINDOWS and a convenient slider door to the stunning AIR CONDITIONED GLASS SUNROOM. This versatile space invites the outdoors in, providing breathtaking views of the VERY LARGE FENCED BACKYARD. The kitchen is a culinary enthusiasts dream, boasting sleek QUARTZ COUNTERTOPS, STAINLESS STEEL APPLIANCES, and ample COOKING SPACE centered around a convenient ISLAND. The culinary journey is made even more delightful by the added LUXURY of BRAND NEW WOOD LOOK VINYL FLOORING that complements the entire home. STORAGE will never be an issue, with a GENEROUSLY SIZED PANTRY or STORAGE SPACE conveniently located off the garage. A thoughtfully placed half bath on the main level ensures convenience for your guests. Ascending the stairs, you'll find all FOUR BEDROOMS thoughtfully positioned for privacy and COMFORT. The UPSTAIRS AREA adds an additional of versitility, allowing you to tailor this space to your specific needs whether it's an ADDITIONAL FAMILY ROOM, KIDS PLAY AREA, or ENTERTAINMENT SPACE. The SPACIOUS PRIMARY BEDROOM is a TRUE RETREAT, separate from the other bedrooms, and comes complete with a COMFORTABLE ENSUITE MASTER BATH and a SIZEABLE WALK-IN CLOSET for all your STORAGE NEEDS. Conveniently located near the 408 HIGHWAY and the VIBRANT SHOPPING SCENE of WATERFORD LAKES, this home offers the PERFECT BLEND of TRANQUILITY and ACCESSIBILITY. DON'T MISS this OPPORTUNITY to make this METICULOUSLY CARED-FOR HOUSE your FOREVER HOME. SCHEDULE A SHOWING TODAY and experience the TRUE ESSENCE of ORLANDO LIVING at its FINEST!
/u.realgeeks.media/homesinorlando/NextHome-Neighborhood-Realty-Logo-Horizontal-OrangeOnWhite-Web-RGB.jpg)
Additional Information
- Taxes
- $4318
- Minimum Lease
- 8-12 Months
- HOA Fee
- $300
- HOA Payment Schedule
- Quarterly
- Location
- City Limits, In County, Level, Sidewalk, Paved
- Community Features
- No Truck/RV/Motorcycle Parking, Park, Playground, Sidewalks, No Deed Restriction
- Property Description
- Two Story
- Zoning
- RES
- Interior Layout
- High Ceilings, Kitchen/Family Room Combo, Split Bedroom, Stone Counters, Thermostat, Walk-In Closet(s)
- Interior Features
- High Ceilings, Kitchen/Family Room Combo, Split Bedroom, Stone Counters, Thermostat, Walk-In Closet(s)
- Floor
- Carpet, Laminate, Tile
- Appliances
- Built-In Oven, Convection Oven, Cooktop, Dishwasher, Disposal, Dryer, Exhaust Fan, Microwave, Refrigerator, Washer
- Utilities
- Cable Available, Electricity Connected, Phone Available, Sewer Connected, Street Lights, Underground Utilities
- Heating
- Central
- Air Conditioning
- Central Air
- Exterior Construction
- Block, Stone, Stucco, Wood Frame
- Exterior Features
- Irrigation System, Lighting, Sliding Doors
- Roof
- Shingle
- Foundation
- Slab
- Pool
- No Pool
- Garage Carport
- 2 Car Garage
- Garage Spaces
- 2
- Garage Features
- Driveway, Garage Door Opener
- Garage Dimensions
- 20x20
- Elementary School
- Cypress Springs Elem
- Middle School
- Legacy Middle
- High School
- University High
- Pets
- Allowed
- Flood Zone Code
- X
- Parcel ID
- 32-22-31-3469-00-690
- Legal Description
- HERITAGE OAKS 94/3 LOT 69
Listing courtesy of EXP REALTY LLC. 407-641-2808
Selling Office: LPT REALTY.Mortgage Calculator
StellarMLS is the source of this information via Internet Data Exchange Program. All listing information is deemed reliable but not guaranteed and should be independently verified through personal inspection by appropriate professionals. Listings displayed on this website may be subject to prior sale or removal from sale. Availability of any listing should always be independently verified. Listing information is provided for consumer personal, non-commercial use, solely to identify potential properties for potential purchase. All other use is strictly prohibited and may violate relevant federal and state law. Data last updated on