1096 Sugarberry Trail, Oviedo, FL 32765
- $435,000
- 3
- BD
- 2
- BA
- 1,409
- SqFt




- Sold Price
- $435,000
- List Price
- $435,000
- Status
- Sold
- Days on Market
- 11
- Closing Date
- Oct 11, 2023
- MLS#
- O6133124
- Property Style
- Single Family
- Year Built
- 1990
- Bedrooms
- 3
- Bathrooms
- 2
- Living Area
- 1,409
- Lot Size
- 6,831
- Acres
- 0.16
- Total Acreage
- 0 to less than 1/4
- Legal Subdivision Name
- Alafaya Woods Ph 21b
- MLS Area Major
- Oviedo
Property Description
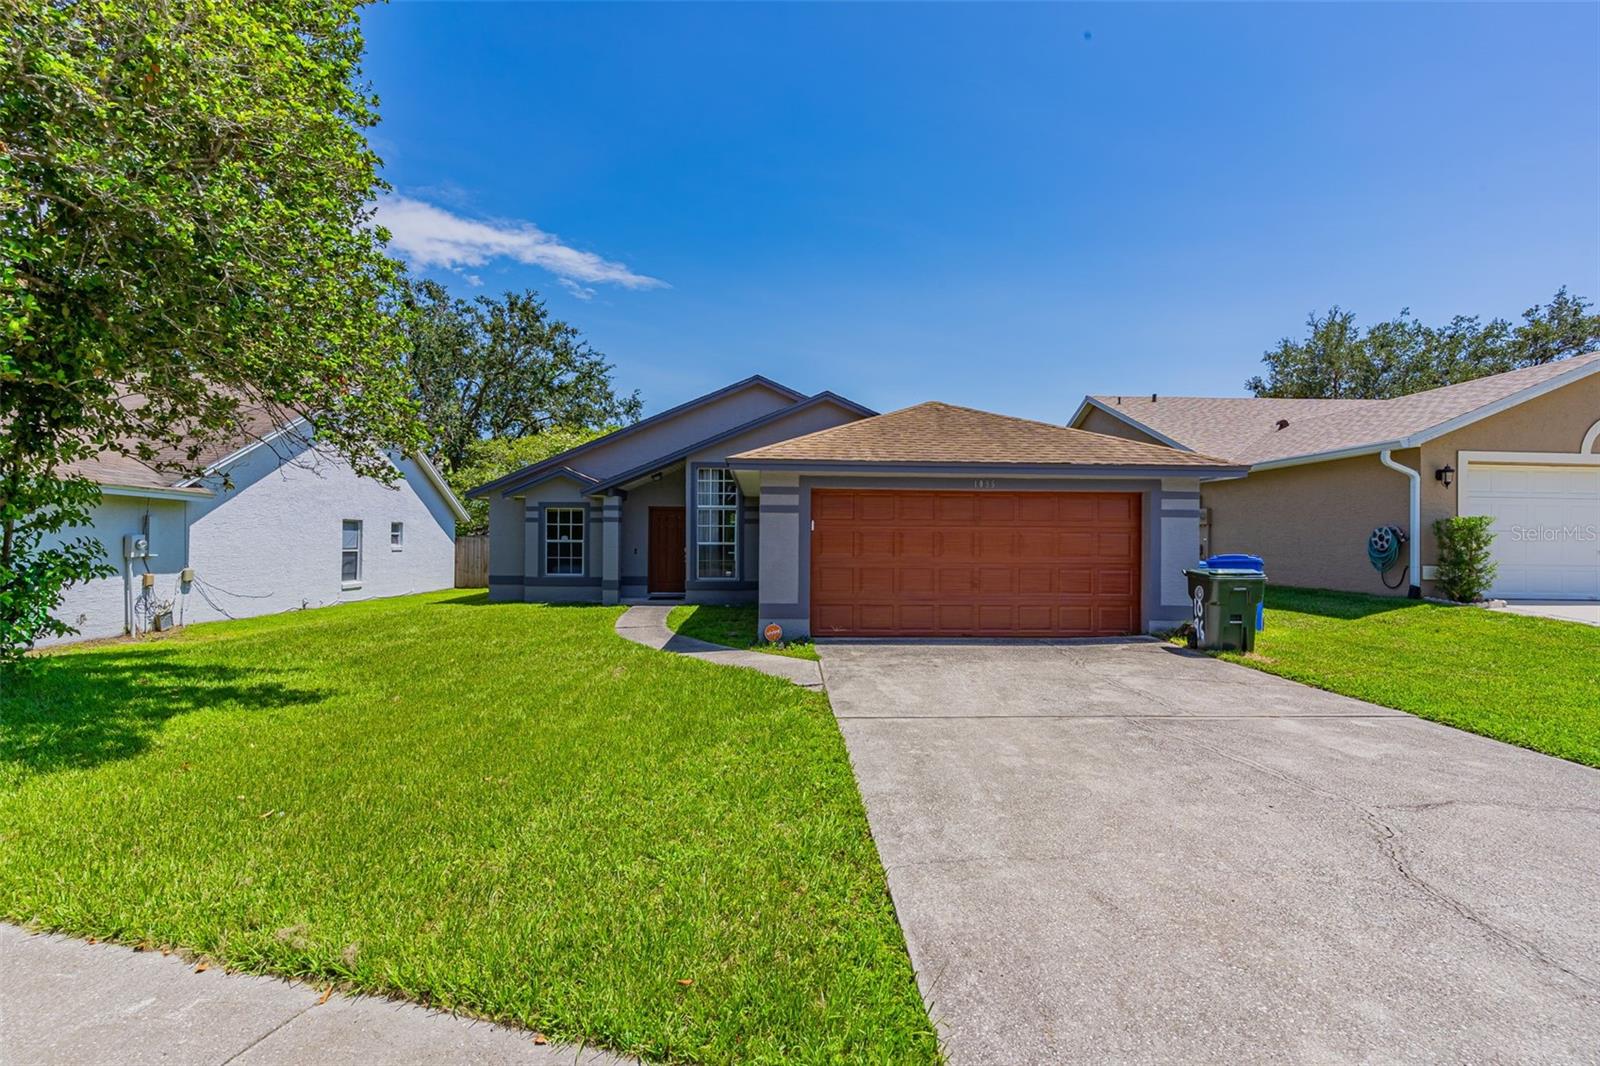
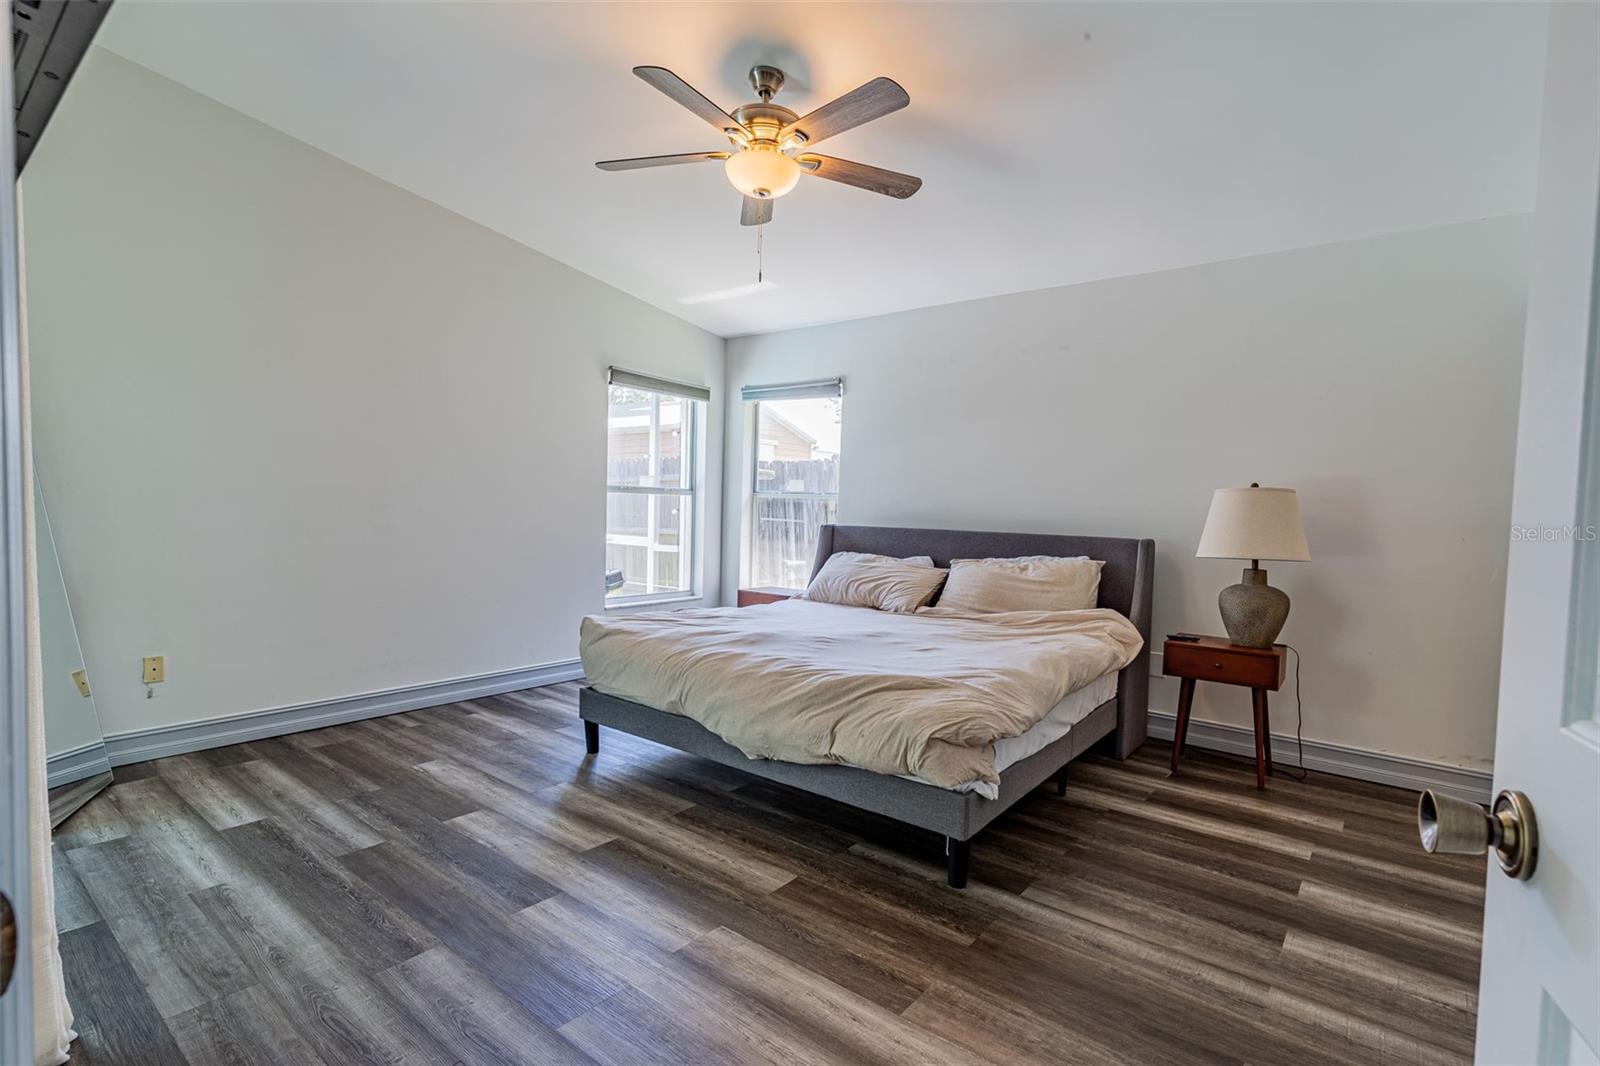
Discover your oasis in this beautiful three-bedroom, two-bathroom home nestled in the charming town of Oviedo, Florida. This energy-efficient house comes equipped with solar panels. Located just minutes away from the University of Central Florida, this home is perfectly situated for exploring all the local attractions. Step inside to find an inviting open floor plan, where expansive floor-to-ceiling windows let in ample natural light, creating a bright and welcoming atmosphere. The elegant kitchen boasts luxurious fixtures, ensuring you have everything you need to prepare delicious meals. You'll love the easy flow between the kitchen, dining, and living areas, making entertaining a breeze. Outside, the gorgeous pool is nestled under a screened-in patio, providing a serene, bug-free oasis for you to relax in. As you swim or sunbathe, enjoy the stunning hand-painted mural of a relaxing sunset surrounding the pool area, transporting you to a place of tranquility. Inside, the bedrooms are arranged in a split floor plan. The large master suite is situated to the right of the home, while the two additional guest rooms and shared bath are conveniently located to the left. Don't miss out on the chance to experience all the comfort and beauty this home has to offer. (Roof-2017)(AC-2019/2020)(Repiped-2022)
/u.realgeeks.media/homesinorlando/NextHome-Neighborhood-Realty-Logo-Horizontal-OrangeOnWhite-Web-RGB.jpg)
Additional Information
- Taxes
- $4187
- Minimum Lease
- 1-7 Days
- HOA Fee
- $200
- HOA Payment Schedule
- Annually
- Community Features
- No Deed Restriction
- Property Description
- One Story
- Zoning
- PUD
- Interior Layout
- Open Floorplan, Vaulted Ceiling(s)
- Interior Features
- Open Floorplan, Vaulted Ceiling(s)
- Floor
- Laminate
- Appliances
- Built-In Oven, Cooktop, Dishwasher, Disposal, Dryer, Electric Water Heater, Refrigerator, Washer
- Utilities
- BB/HS Internet Available, Cable Available, Electricity Available, Public, Water Available, Water Connected
- Heating
- Electric
- Air Conditioning
- Central Air
- Exterior Construction
- Block
- Exterior Features
- Sidewalk, Sliding Doors
- Roof
- Shingle
- Foundation
- Slab
- Pool
- Private
- Pool Type
- In Ground
- Garage Carport
- 2 Car Garage
- Garage Spaces
- 2
- Elementary School
- Stenstrom Elementary
- Middle School
- Chiles Middle
- High School
- Oviedo High
- Pets
- Allowed
- Flood Zone Code
- X
- Parcel ID
- 23-21-31-516-0000-0680
- Legal Description
- LOT 68 ALAFAYA WOODS PH 21B PB 41 PGS 85 TO 88
Listing courtesy of COLDWELL BANKER REALTY. 407-647-1211
Selling Office: EXP REALTY LLC.Mortgage Calculator
StellarMLS is the source of this information via Internet Data Exchange Program. All listing information is deemed reliable but not guaranteed and should be independently verified through personal inspection by appropriate professionals. Listings displayed on this website may be subject to prior sale or removal from sale. Availability of any listing should always be independently verified. Listing information is provided for consumer personal, non-commercial use, solely to identify potential properties for potential purchase. All other use is strictly prohibited and may violate relevant federal and state law. Data last updated on