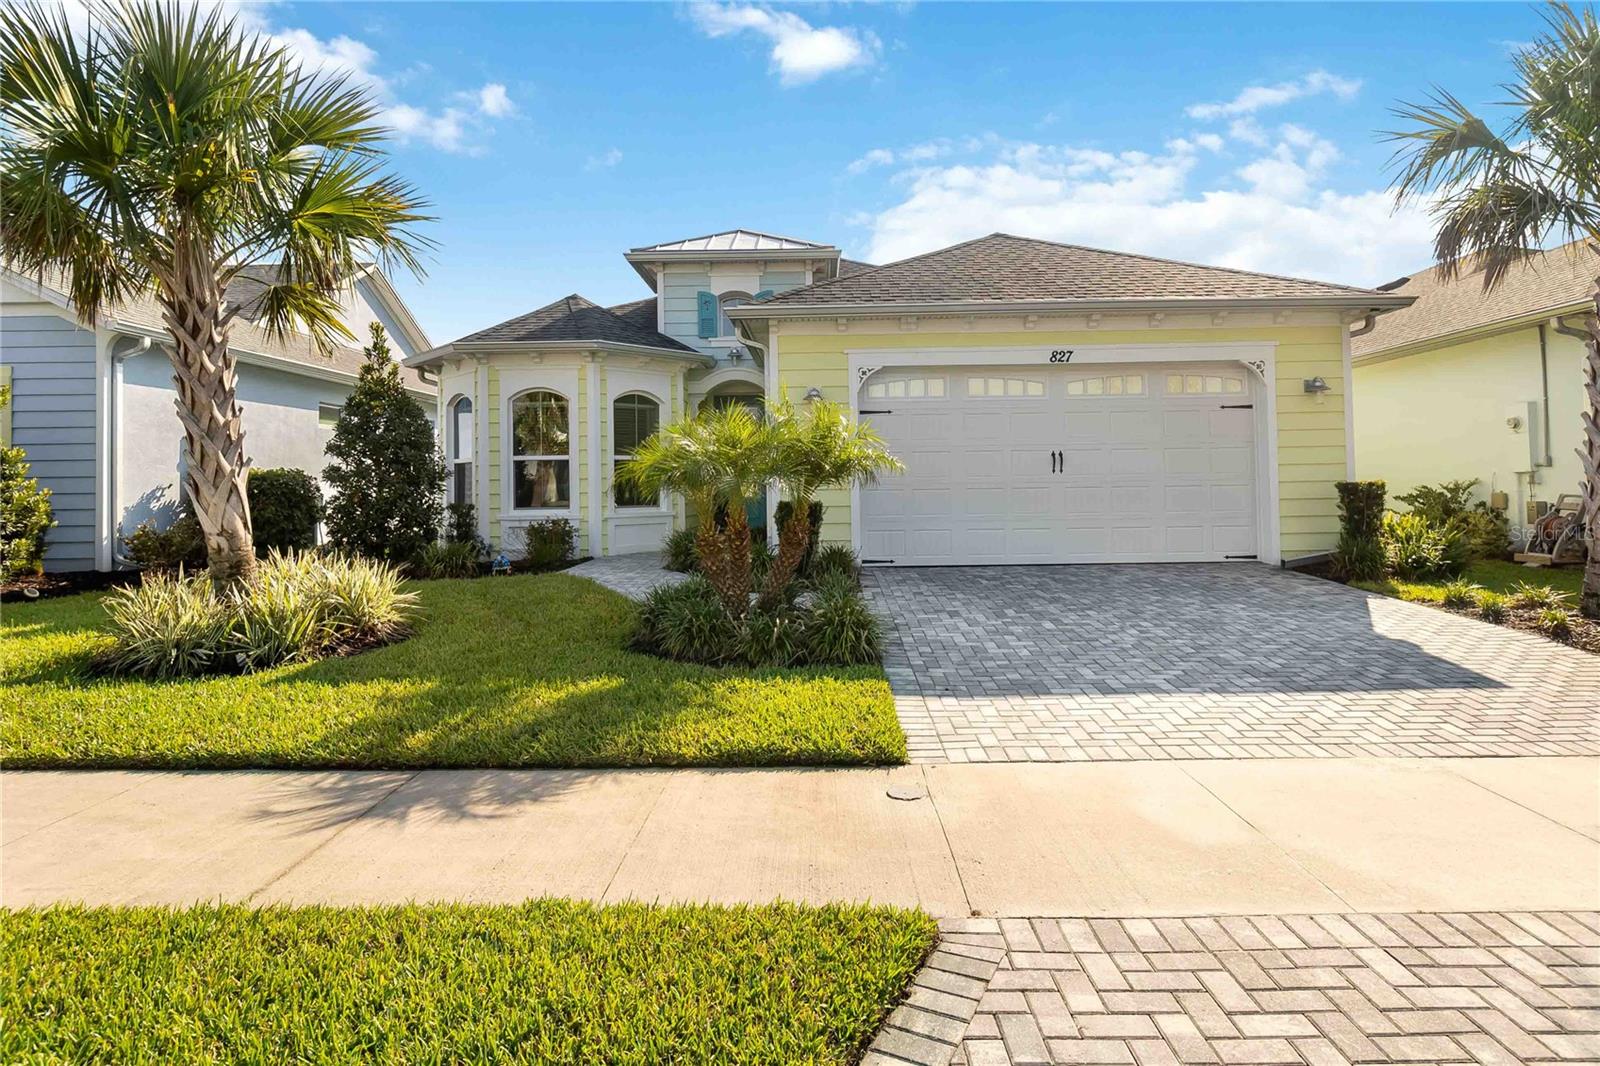
827 Jollymon Way, Daytona Beach, FL 32124
- $619,000
- 2
- BD
- 3
- BA
- 2,080
- SqFt




- Sold Price
- $619,000
- List Price
- $649,900
- Status
- Sold
- Days on Market
- 17
- Closing Date
- Oct 09, 2023
- MLS#
- O6133078
- Property Style
- Single Family
- Architectural Style
- Key West
- Year Built
- 2019
- Bedrooms
- 2
- Bathrooms
- 3
- Baths Half
- 1
- Living Area
- 2,080
- Lot Size
- 6,549
- Acres
- 0.15
- Total Acreage
- 0 to less than 1/4
- Building Name
- Breeze
- Legal Subdivision Name
- Latitude At Daytona Beach Phase 2a
- MLS Area Major
- Daytona Beach
Property Description
**Accepted offers before August 31st and the sellers will pay your HOA FEES for one year after purchase.** Introducing the sought-after Breeze model home on Jollymon Way: Enter the 15' foyer with light gray plank tile flooring and crown molding throughout. Carpeted bedrooms and walk-in closets. The owner's bedroom has a bay window overlooking the pond, dual walk-in closets, and a walk-in shower with a seamless glass door. The extra den/office can be used as an office or guest room with a built-in Murphy bed. Enjoy the stunning pond view from the screened lanai; equipped with Kevlar Hurricane shades on remote, to protect from the sun to the storms. The great room offers spacious living and dining areas, with a kitchen featuring 42'' crown molded cabinets, quartz countertops, gas appliances and tiled backsplash. Enjoy all the benefits of the award-winning Latitudes Margaritaville Community.
/u.realgeeks.media/homesinorlando/NextHome-Neighborhood-Realty-Logo-Horizontal-OrangeOnWhite-Web-RGB.jpg)
Additional Information
- Taxes
- $8401
- Minimum Lease
- No Minimum
- HOA Fee
- $287
- HOA Payment Schedule
- Monthly
- Maintenance Includes
- Guard - 24 Hour, Pool, Maintenance Structure, Pool, Recreational Facilities
- Location
- Level, Sidewalk, Paved
- Community Features
- Clubhouse, Fitness Center, Gated Community - Guard, Golf Carts OK, Irrigation-Reclaimed Water, Pool, Sidewalks, Tennis Courts, No Deed Restriction
- Property Description
- One Story
- Zoning
- AE
- Interior Layout
- Built-in Features, Ceiling Fans(s), Crown Molding, High Ceilings, Kitchen/Family Room Combo, Living Room/Dining Room Combo, Master Bedroom Main Floor, Open Floorplan, Split Bedroom, Stone Counters, Tray Ceiling(s), Walk-In Closet(s)
- Interior Features
- Built-in Features, Ceiling Fans(s), Crown Molding, High Ceilings, Kitchen/Family Room Combo, Living Room/Dining Room Combo, Master Bedroom Main Floor, Open Floorplan, Split Bedroom, Stone Counters, Tray Ceiling(s), Walk-In Closet(s)
- Floor
- Carpet, Tile
- Appliances
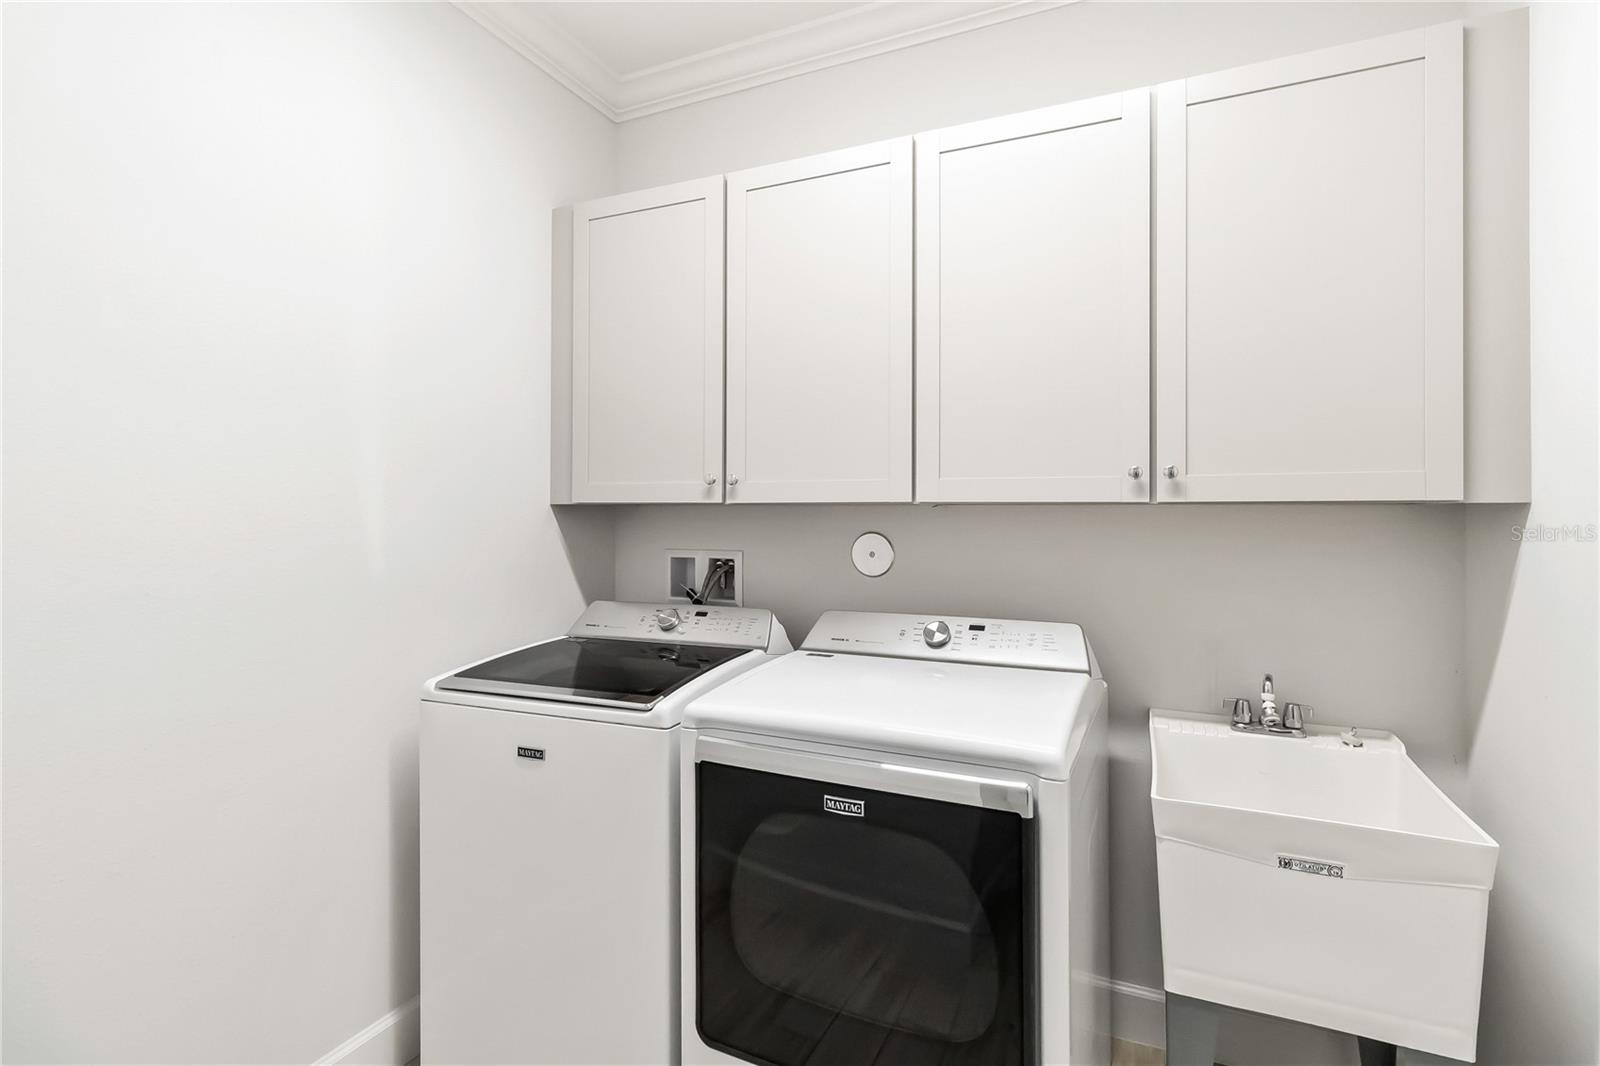
- Convection Oven, Cooktop, Dishwasher, Disposal, Dryer, Exhaust Fan, Gas Water Heater, Ice Maker, Microwave, Range, Range Hood, Refrigerator, Tankless Water Heater, Washer, Water Filtration System
- Utilities
- BB/HS Internet Available, Electricity Connected, Fiber Optics, Natural Gas Connected, Public, Sewer Connected, Street Lights, Water Connected
- Heating
- Electric
- Air Conditioning
- Central Air
- Exterior Construction
- Block, Stucco
- Exterior Features
- Irrigation System, Rain Gutters, Sliding Doors
- Roof
- Shingle
- Foundation
- Slab
- Pool
- Community
- Garage Carport
- 2 Car Carport, 2 Car Garage
- Garage Spaces
- 2
- Garage Features
- Driveway, Garage Door Opener, Golf Cart Parking
- Garage Dimensions
- 21x21
- Elementary School
- Champion Elementary School
- Middle School
- David C Hinson Sr Middle
- High School
- Spruce Creek High School
- Housing for Older Persons
- Yes
- Water View
- Pond
- Water Access
- Beach
- Water Frontage
- Pond
- Pets
- Allowed
- Flood Zone Code
- ae
- Parcel ID
- 520501006230
- Legal Description
- 5 & 8-15-32 LOT 623 LATITUDE AT DAYTONA BEACH PHASE 2A MB 59 PGS 83-94 INC PER OR 7709 PG 2119 PER OR 8195 PG 2194
Listing courtesy of KELLER WILLIAMS ADVANTAGE REALTY. 407-977-7600
Selling Office: STELLAR NON-MEMBER OFFICE.Mortgage Calculator
StellarMLS is the source of this information via Internet Data Exchange Program. All listing information is deemed reliable but not guaranteed and should be independently verified through personal inspection by appropriate professionals. Listings displayed on this website may be subject to prior sale or removal from sale. Availability of any listing should always be independently verified. Listing information is provided for consumer personal, non-commercial use, solely to identify potential properties for potential purchase. All other use is strictly prohibited and may violate relevant federal and state law. Data last updated on