115 Autumn Drive, Longwood, FL 32779
- $465,000
- 3
- BD
- 2
- BA
- 2,098
- SqFt






- Sold Price
- $465,000
- List Price
- $475,000
- Status
- Sold
- Days on Market
- 20
- Closing Date
- Sep 25, 2023
- MLS#
- O6133071
- Property Style
- Townhouse
- Year Built
- 1977
- Bedrooms
- 3
- Bathrooms
- 2
- Living Area
- 2,098
- Lot Size
- 6,653
- Acres
- 0.15
- Total Acreage
- 0 to less than 1/4
- Building Name
- 115
- Legal Subdivision Name
- Spreading Oak Village Rev Blk B
- MLS Area Major
- Longwood/Wekiva Springs
Property Description
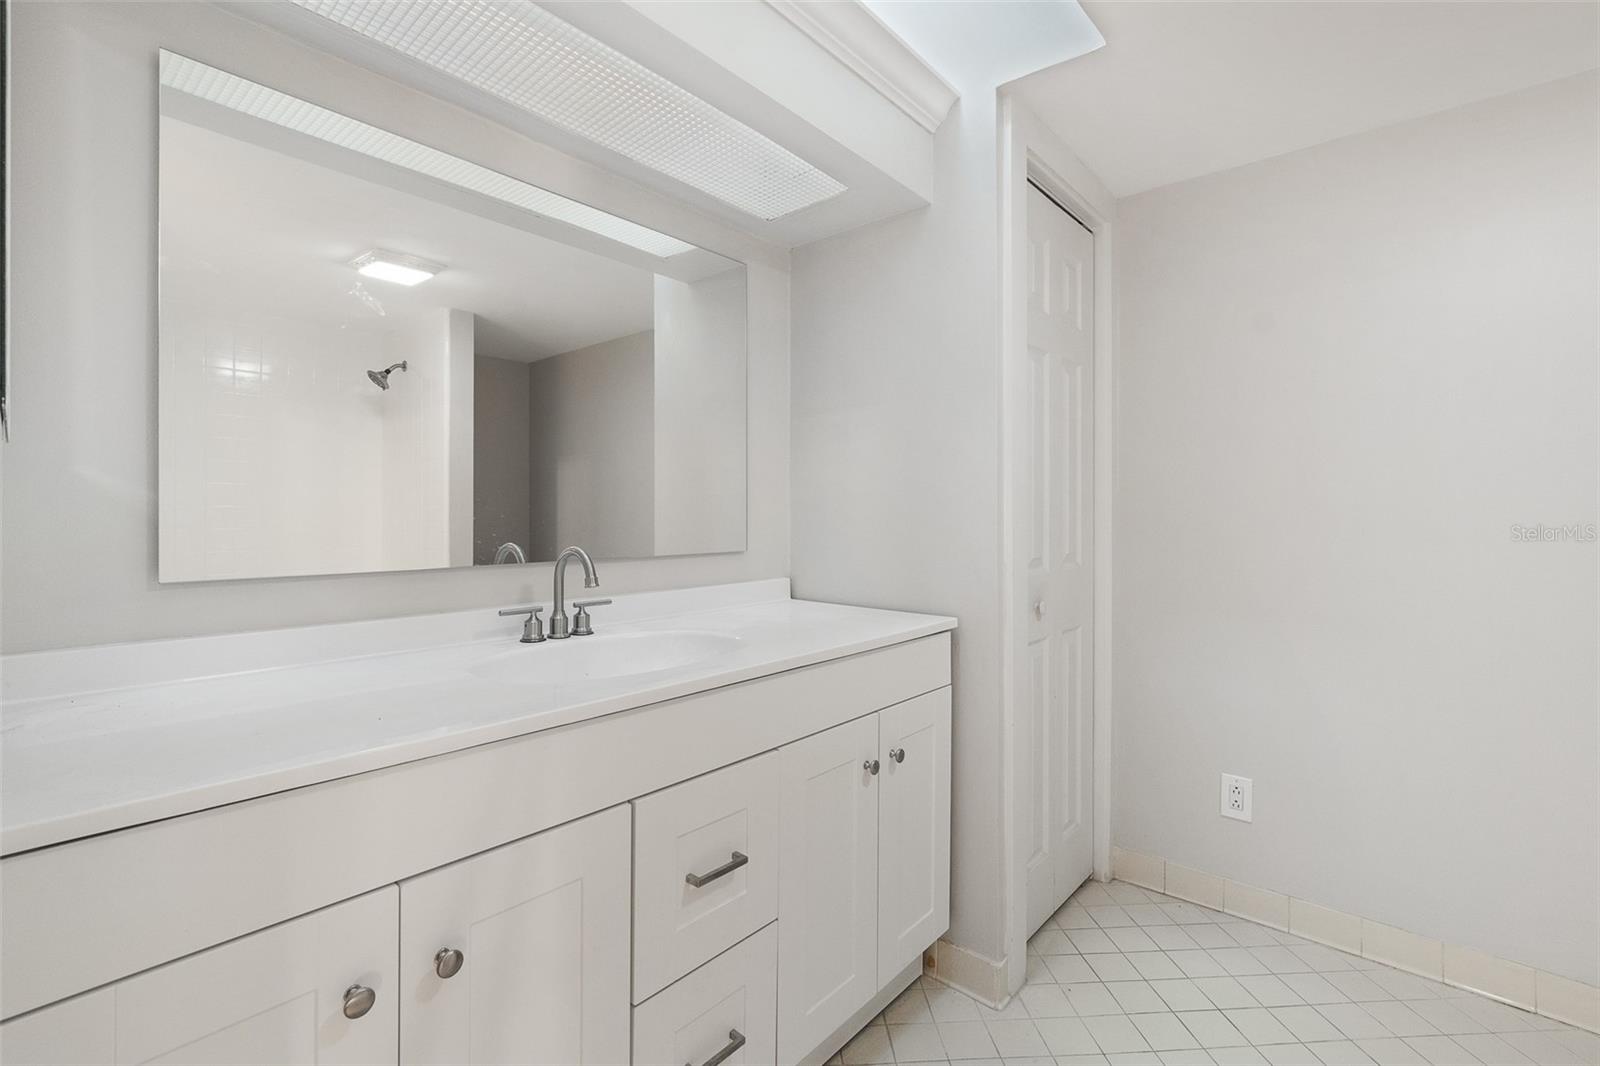
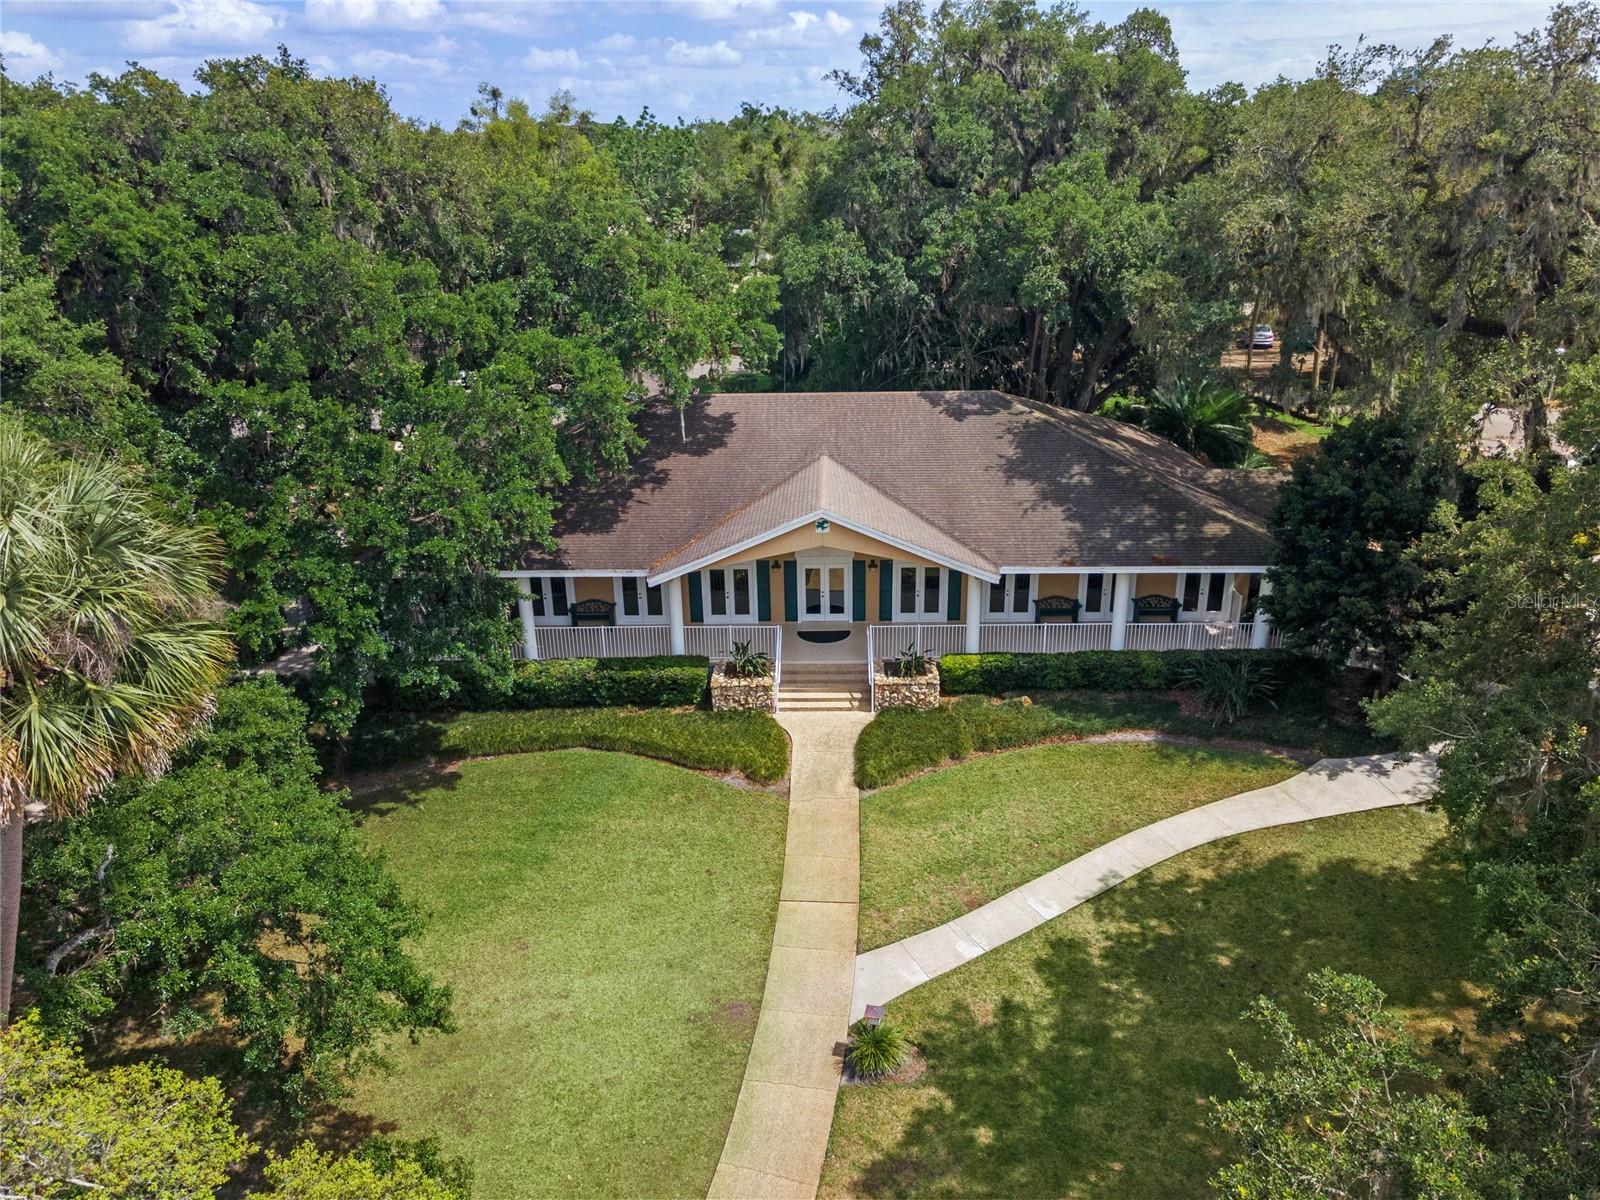
This rare 1 story 3 bedroom and 2 bath townhouse with a stunning florida room and private deck was renovated from floor to ceiling. Gorgeous espresso bamboo floors give this home a modern yet luxurious feel. The kitchen with its floating island, brand new shaker cabinets and quartz countertops make it a space you can’t take your eyes off. Well priced at only $226 per sqft (Community average is about $230 per sqft.) This is probably the best priced and best updated home in the Springs. This community is one of the most coveted in Seminole county and by far these private townhomes are unmatched in their construction and style, feeling just like a single family home. Guard gated with a range of recreational features, there is no place like the Springs.
/u.realgeeks.media/homesinorlando/NextHome-Neighborhood-Realty-Logo-Horizontal-OrangeOnWhite-Web-RGB.jpg)
Additional Information
- Taxes
- $4681
- Minimum Lease
- 8-12 Months
- Hoa Fee
- $140
- HOA Payment Schedule
- Monthly
- Maintenance Includes
- Guard - 24 Hour, Common Area Taxes, Pool, Maintenance Grounds, Pest Control, Pool, Private Road, Recreational Facilities, Security
- Community Features
- Gated Community - Guard, Golf Carts OK, Stable(s), Horses Allowed, Park, Playground, Pool, Sidewalks, Tennis Courts, Water Access, No Deed Restriction
- Property Description
- One Story
- Zoning
- PUD
- Interior Layout
- Cathedral Ceiling(s), Ceiling Fans(s), Eat-in Kitchen, High Ceilings, Living Room/Dining Room Combo, Master Bedroom Main Floor, Stone Counters, Vaulted Ceiling(s)
- Interior Features
- Cathedral Ceiling(s), Ceiling Fans(s), Eat-in Kitchen, High Ceilings, Living Room/Dining Room Combo, Master Bedroom Main Floor, Stone Counters, Vaulted Ceiling(s)
- Floor
- Bamboo, Ceramic Tile
- Appliances
- Cooktop, Dishwasher, Dryer, Electric Water Heater, Microwave, Range, Refrigerator, Washer
- Utilities
- Public
- Heating
- Central
- Air Conditioning
- Central Air
- Exterior Construction
- Block, Brick, Cedar, Wood Siding
- Exterior Features
- Courtyard, Private Mailbox, Rain Gutters, Sidewalk, Sliding Doors, Storage, Tennis Court(s)
- Roof
- Other, Shingle
- Foundation
- Block
- Pool
- Community
- Garage Carport
- 2 Car Garage
- Garage Spaces
- 2
- Fences
- Fenced
- Pets
- Allowed
- Flood Zone Code
- X
- Parcel ID
- 03-21-29-523-0B00-0040
- Legal Description
- LOT 4 BLK B SPREADING OAK VILLAGE REVISED PLAT BLK B PB 20 PGS 20 & 21
Listing courtesy of CHARLES RUTENBERG REALTY ORLANDO. 407-622-2122
Selling Office: FLORIDA REALTY INVESTMENTS.Mortgage Calculator
StellarMLS is the source of this information via Internet Data Exchange Program. All listing information is deemed reliable but not guaranteed and should be independently verified through personal inspection by appropriate professionals. Listings displayed on this website may be subject to prior sale or removal from sale. Availability of any listing should always be independently verified. Listing information is provided for consumer personal, non-commercial use, solely to identify potential properties for potential purchase. All other use is strictly prohibited and may violate relevant federal and state law. Data last updated on