208 Benton Street, Orlando, FL 32839
- $475,000
- 3
- BD
- 2
- BA
- 1,757
- SqFt




- Sold Price
- $475,000
- List Price
- $481,000
- Status
- Sold
- Days on Market
- 21
- Closing Date
- Sep 26, 2023
- MLS#
- O6132994
- Property Style
- Single Family
- Year Built
- 1962
- Bedrooms
- 3
- Bathrooms
- 2
- Living Area
- 1,757
- Lot Size
- 9,200
- Acres
- 0.21
- Total Acreage
- 0 to less than 1/4
- Legal Subdivision Name
- Medallion Estates
- MLS Area Major
- Orlando/Edgewood/Pinecastle
Property Description
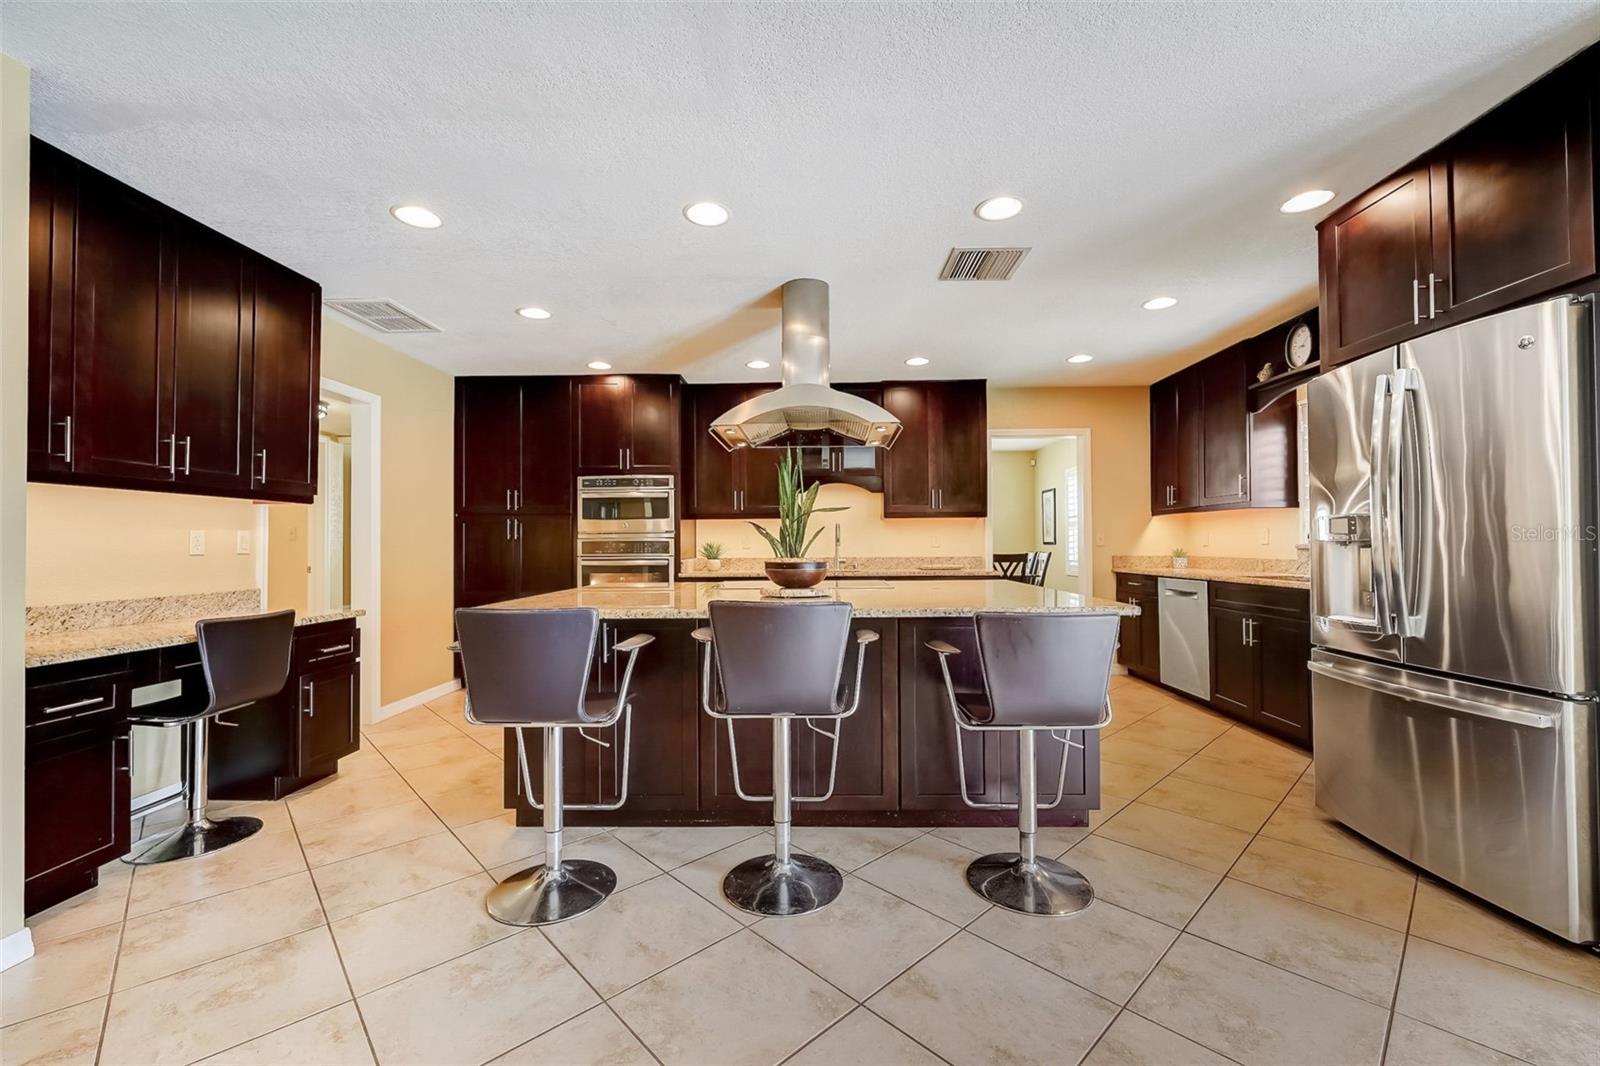
ACCEPTING BACK-UP OFFERS!! Pride of ownership shines through in this 3-Bedroom, 2-Bath Pool Home located just south of downtown Orlando. Nestled just minutes from the heart of Orlando, this home is a true gem that offers care-free living, modern amenities, and an outstanding location. With its tasteful design, numerous upgrades, and convenient features, this property is a must-see for those seeking the perfect blend of comfort and style. Step inside and be greeted by a meticulously remodeled gourmet kitchen that's every chef's dream. Equipped with a spacious cooking island, a sleek wet bar, and elegant granite countertops, this kitchen is not only a visual delight but also a functional masterpiece. Ample storage options, including a walk-in pantry, ensure you have room for all your cooking essentials. High-end stainless steel appliances complete this centerpiece of the home. The kitchen seamlessly flows into the heart of the home - the adjoining family room. Whether you're entertaining guests or enjoying a cozy evening in, this space offers a warm and inviting atmosphere. For those moments when you desire privacy, the separate living room and dining room feature two charming barn doors, adding a touch of style and flexibility to the layout. The primary bedroom is a true sanctuary with its placement in the home, walk-in closet, and a remodeled en-suite bath that boasts a large, refreshing shower. The second bedroom surprises with a convenient Murphy bed, adding both versatility and space-saving options. Throughout the home, plantation shutters provide an elegant touch and ample natural light control. With a two-car garage and a generous laundry room/mudroom combination, this home is designed to cater to your practical needs as well. For your peace of mind, the Safe Touch alarm system, complete with four exterior cameras and an interior monitor, conveys with the property. Both the garage door and Lennox air conditioning system use smart technology. Recent upgrades enhance the property's value and efficiency. The roof, only five years old, offers worry-free living. The septic system, pumped last year, ensures the smooth operation of essential utilities. The backyard strikes the perfect balance between spaciousness and manageable yard work, featuring a gorgeous large, pool that's perfect for relaxation and entertainment. Its ample paver pool deck adds to this beauty's care-free appeal. The saltwater pool system installed in 2022 is just one more reason to love your outdoor space! Location couldn't be better - this home is mere minutes away from anything you could want - Downtown Orlando, Orlando Regional Hospital, Dr. Phillips Center for the Performing Arts, Amway Arena and various major highways, making your daily commute a breeze. Moreover, the central location allows for quick trips to attractions and beaches, ensuring you'll never miss out on the fun!! Other features include the 2018 A/C unit, a newly installed paver driveway in 2022, a paver pool deck. Sliders leading to the pool have with built-in louvered blinds. The property also comes with a Window World lifetime transferrable warranty, adding an extra layer of assurance. Don't miss your chance to experience the perfect blend of style, comfort, and convenience. Schedule a viewing today and make this dream home your reality. This home qualifies for 100% financing with a PATH Loan. There are no income restrictions. Ask for more info!
/u.realgeeks.media/homesinorlando/NextHome-Neighborhood-Realty-Logo-Horizontal-OrangeOnWhite-Web-RGB.jpg)
Additional Information
- Taxes
- $1609
- Minimum Lease
- No Minimum
- HOA Fee
- $30
- HOA Payment Schedule
- Annually
- Location
- In County, Landscaped, Level, Near Public Transit, Paved, Unincorporated
- Community Features
- No Deed Restriction
- Property Description
- One Story
- Zoning
- R-1A
- Interior Layout
- Ceiling Fans(s), Kitchen/Family Room Combo, Living Room/Dining Room Combo, Master Bedroom Main Floor, Stone Counters, Thermostat, Walk-In Closet(s), Window Treatments
- Interior Features
- Ceiling Fans(s), Kitchen/Family Room Combo, Living Room/Dining Room Combo, Master Bedroom Main Floor, Stone Counters, Thermostat, Walk-In Closet(s), Window Treatments
- Floor
- Tile
- Appliances
- Built-In Oven, Cooktop, Dishwasher, Dryer, Exhaust Fan, Microwave, Refrigerator, Washer
- Utilities
- Public
- Heating
- Central
- Air Conditioning
- Central Air
- Exterior Construction
- Block, Stucco
- Exterior Features
- Irrigation System, Private Mailbox, Rain Gutters, Sidewalk, Sliding Doors, Storage
- Roof
- Shingle
- Foundation
- Slab
- Pool
- Private
- Pool Type
- Deck, Gunite, In Ground, Salt Water
- Garage Carport
- 2 Car Garage
- Garage Spaces
- 2
- Elementary School
- Pineloch Elem
- Middle School
- Memorial Middle
- High School
- Oak Ridge High
- Pets
- Allowed
- Flood Zone Code
- X
- Parcel ID
- 11-23-29-5574-10-160
- Legal Description
- MEDALLION ESTATES SECTION FOUR Y/143 LOT16 BLK J
Listing courtesy of LPT REALTY. 877-366-2213
Selling Office: NATIONAL REAL ESTATE LLC.Mortgage Calculator
StellarMLS is the source of this information via Internet Data Exchange Program. All listing information is deemed reliable but not guaranteed and should be independently verified through personal inspection by appropriate professionals. Listings displayed on this website may be subject to prior sale or removal from sale. Availability of any listing should always be independently verified. Listing information is provided for consumer personal, non-commercial use, solely to identify potential properties for potential purchase. All other use is strictly prohibited and may violate relevant federal and state law. Data last updated on