6142 Westgate Drive Unit 203, Orlando, FL 32835
- $200,000
- 2
- BD
- 2
- BA
- 943
- SqFt




- Sold Price
- $200,000
- List Price
- $209,900
- Status
- Sold
- Days on Market
- 7
- Closing Date
- Nov 15, 2023
- MLS#
- O6132977
- Property Style
- Condo
- Year Built
- 1988
- Bedrooms
- 2
- Bathrooms
- 2
- Living Area
- 943
- Lot Size
- 5,936
- Acres
- 0.14
- Building Name
- 6142
- Legal Subdivision Name
- Central Park Metrowest Condo
- MLS Area Major
- Orlando/Metrowest/Orlo Vista
Property Description
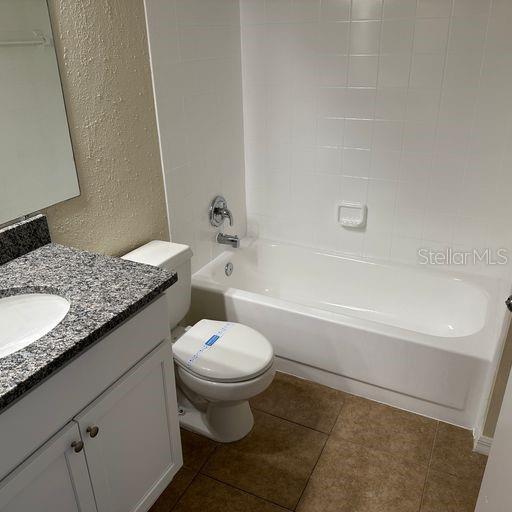
Just renovated! Come take a look at this beautiful unit on the 2nd floor! This 2 bedroom, 2 bathroom condo features: new kitchen cabinets, gorgeous granite counters, new appliances, new fixtures, updated bathrooms, new carpet, new interior paint, new ceiling fans! This light and airy unit features a split floor plan, with bathroom #1 serving as the guest bathroom while also connected to bedroom #1. Bedroom #2 has an en-suite bathroom and looks out on to the balcony. The living area, dining area, and kitchen are all central to the unit providing a very functional use of the space. Spend the afternoons on the screened in porch, which includes additional storage. Located in an established & gated MetroWest community, Central Park features sand volleyball court, 2 swimming pools, hot tubs, tennis court, gym, and clubhouse. Washer and dryer hook-ups inside unit. Conveniently located within minutes to all theme parks, downtown, major highways, shopping, and dining.
/u.realgeeks.media/homesinorlando/NextHome-Neighborhood-Realty-Logo-Horizontal-OrangeOnWhite-Web-RGB.jpg)
Additional Information
- Taxes
- $1753
- Hoa Fee
- $264
- HOA Payment Schedule
- Monthly
- Maintenance Includes
- Pool, Insurance, Maintenance Grounds, Management, Recreational Facilities, Security, Sewer, Trash, Water
- Community Features
- Clubhouse, Fitness Center, Gated Community - No Guard, Pool, Tennis Courts, No Deed Restriction
- Property Description
- One Story
- Zoning
- R-3B
- Interior Layout
- Ceiling Fans(s), Kitchen/Family Room Combo, Living Room/Dining Room Combo, Split Bedroom, Walk-In Closet(s)
- Interior Features
- Ceiling Fans(s), Kitchen/Family Room Combo, Living Room/Dining Room Combo, Split Bedroom, Walk-In Closet(s)
- Floor
- Carpet, Ceramic Tile, Laminate
- Appliances
- Dishwasher, Dryer, Microwave, Range, Refrigerator, Washer
- Utilities
- Public
- Heating
- Central
- Air Conditioning
- Central Air
- Exterior Construction
- Block
- Exterior Features
- Balcony
- Roof
- Shingle
- Foundation
- Slab
- Pool
- Community
- Pets
- Allowed
- Max Pet Weight
- 35
- Floor Number
- 2
- Flood Zone Code
- X
- Parcel ID
- 36-22-28-1209-42-203
- Legal Description
- CENTRAL PARK CONDOMINIUM 8076/3783 UNIT203 BLDG 6142
Listing courtesy of CFRP REALTY LLC. 407-682-8686
Selling Office: SIGNATURE INTERNATIONAL REAL E.Mortgage Calculator
StellarMLS is the source of this information via Internet Data Exchange Program. All listing information is deemed reliable but not guaranteed and should be independently verified through personal inspection by appropriate professionals. Listings displayed on this website may be subject to prior sale or removal from sale. Availability of any listing should always be independently verified. Listing information is provided for consumer personal, non-commercial use, solely to identify potential properties for potential purchase. All other use is strictly prohibited and may violate relevant federal and state law. Data last updated on