5226 Piper Lane, Sanford, FL 32771
- $832,500
- 4
- BD
- 4
- BA
- 3,844
- SqFt




- Sold Price
- $832,500
- List Price
- $825,000
- Status
- Sold
- Days on Market
- 1
- Closing Date
- Sep 12, 2023
- MLS#
- O6132926
- Property Style
- Single Family
- Architectural Style
- Contemporary
- Year Built
- 2015
- Bedrooms
- 4
- Bathrooms
- 4
- Living Area
- 3,844
- Lot Size
- 8,999
- Acres
- 0.21
- Total Acreage
- 0 to less than 1/4
- Legal Subdivision Name
- Astor Grande At Lake Forest
- MLS Area Major
- Sanford/Lake Forest
Property Description
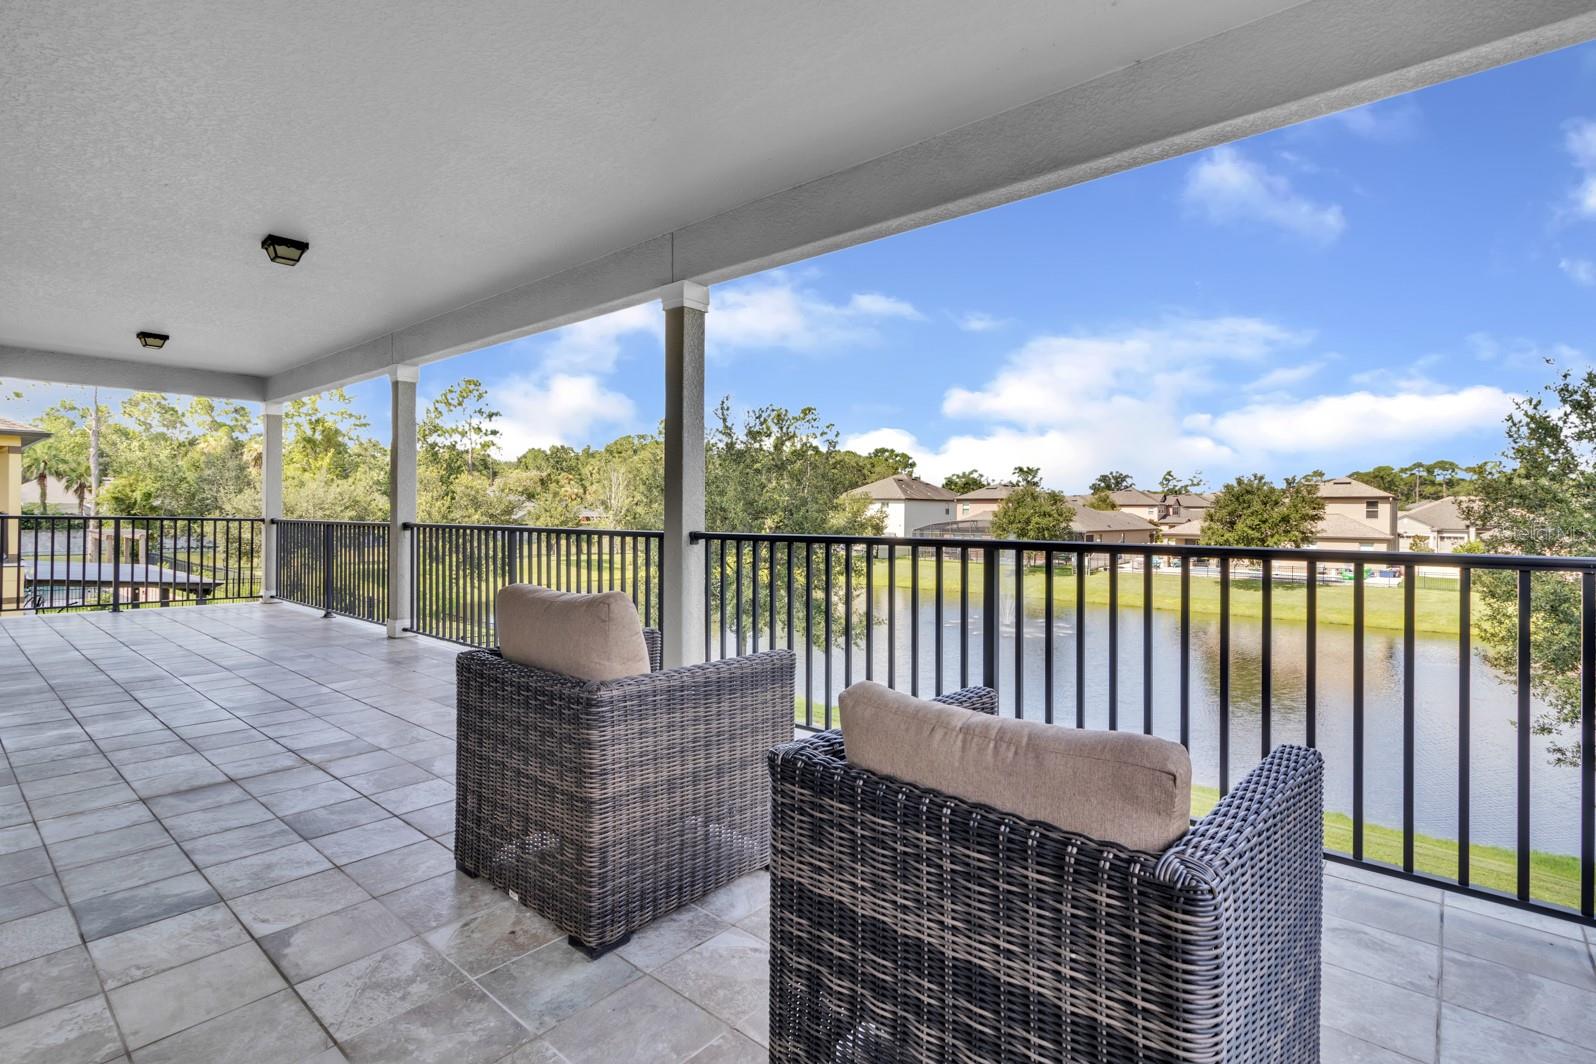
This stunning luxury home is a true gem that will leave you breathless. As you step inside, you'll immediately notice the attention to detail and impeccable design that sets this property apart from the rest. Situated on premium lot featuring a peaceful pond creating perfect tranquility for you and your guests. This home shows like a model and has been meticulously cared for, leaving no detail overlooked. Step inside to discover a generous open-concept layout that seamlessly connects the living, dining, and kitchen areas. The abundance of natural light that streams through large windows creates an inviting and warm ambiance throughout the home. Beautiful neutral ceramic tile throughout the main floor areas, adding a touch of elegance to every room. The foyer leads you to the formal dining room adorned with crown molding and decorative windows. The butler’s pantry eloquently connects the dining room to the kitchen. The kitchen is a chef's dream, featuring silestone counters, double wall oven, ample cabinet space, center island, breakfast nook, and a walk-in pantry large enough to store all of your food, cleaning supplies, and small appliances. Prepare gourmet meals while entertaining guests in the adjacent living and dining areas, creating memories that will last a lifetime. The inviting family room gracefully transitions to the pavered lanai, through the extra wide sliding pocket doors, offering the perfect blend of cozy interior spaces and outdoor entertainment. The Downstairs bedroom with adjacent bath serves as the perfect guest quarters or as a secondary master bedroom. One of the standout features of this home is the upstairs bonus room, offering endless possibilities. Whether you envision a home theater, a game room, or a private retreat, this versatile space will exceed your expectations. The primary suite on the upper level boasts a sitting area offering a tranquil sanctuary to unwind after a long day. The bedroom ensuite offers a serene oasis featuring dual sinks, a luxurious soaking tub with views to the pond, a separate walk-in shower, and a walk-in closet. The primary suite also leads you to the expansive 2nd floor balcony overlooking the pond and fountain while providing the perfect spot to enjoy your morning coffee or sunset views. The two additional 2nd floor bedrooms are generously sized, each with an adjacent well-appointed full bathroom, providing comfort and convenience for family members or guests. The laundry room complete with an additional closet also includes a drop zone area when heading in and out of the garage. Parking will never be an issue with the 4-car garage, providing ample space for your vehicles and storage needs. The fully screened and covered lanai is complete with a hot tub and perfect for yearlong outdoor entertaining. The shimmering pond views mirror the beauty of the surroundings. For those with furry family members, you'll appreciate the fenced-in pet area, allowing your pets to roam freely and safely. The surrounding area offers a rich history and a vibrant community. From exploring the charming Sanford downtown area with its unique shops and restaurants to enjoying outdoor activities at nearby parks and lakes, while located near major highways, and Seminole County’s top-rated schools. This home truly combines luxury living with everyday convenience. Don't miss the opportunity to make this exceptional property your own. Schedule a showing today to experience the epitome of Florida living.
/u.realgeeks.media/homesinorlando/NextHome-Neighborhood-Realty-Logo-Horizontal-OrangeOnWhite-Web-RGB.jpg)
Additional Information
- Taxes
- $7202
- Minimum Lease
- 1-2 Years
- HOA Fee
- $137
- HOA Payment Schedule
- Monthly
- Location
- In County, Landscaped, Sidewalk, Paved
- Community Features
- Gated Community - No Guard, Playground, Sidewalks, No Deed Restriction
- Property Description
- Two Story
- Zoning
- RES
- Interior Layout
- Ceiling Fans(s), Eat-in Kitchen, High Ceilings, Primary Bedroom Main Floor, PrimaryBedroom Upstairs, Open Floorplan, Solid Surface Counters, Thermostat, Tray Ceiling(s), Walk-In Closet(s), Window Treatments
- Interior Features
- Ceiling Fans(s), Eat-in Kitchen, High Ceilings, Primary Bedroom Main Floor, PrimaryBedroom Upstairs, Open Floorplan, Solid Surface Counters, Thermostat, Tray Ceiling(s), Walk-In Closet(s), Window Treatments
- Floor
- Carpet, Ceramic Tile
- Appliances
- Built-In Oven, Cooktop, Dishwasher, Disposal, Microwave, Range, Refrigerator
- Utilities
- BB/HS Internet Available, Cable Connected, Electricity Connected
- Heating
- Central, Electric
- Air Conditioning
- Central Air
- Exterior Construction
- Block, Stucco
- Exterior Features
- Balcony, Dog Run, Sidewalk, Sliding Doors
- Roof
- Shingle
- Foundation
- Slab
- Pool
- No Pool
- Garage Carport
- 4 Car Garage
- Garage Spaces
- 4
- Garage Features
- Driveway, Garage Door Opener, Oversized, Tandem
- Water View
- Pond
- Pets
- Allowed
- Flood Zone Code
- x
- Parcel ID
- 19-19-30-517-0000-0450
- Legal Description
- LOT 45 ASTOR GRANDE AT LAKE FOREST PB 79 PGS 12 TO 15
Listing courtesy of KROLL REALTY GROUP. 407-339-6930
Selling Office: KELLER WILLIAMS WINTER PARK.Mortgage Calculator
StellarMLS is the source of this information via Internet Data Exchange Program. All listing information is deemed reliable but not guaranteed and should be independently verified through personal inspection by appropriate professionals. Listings displayed on this website may be subject to prior sale or removal from sale. Availability of any listing should always be independently verified. Listing information is provided for consumer personal, non-commercial use, solely to identify potential properties for potential purchase. All other use is strictly prohibited and may violate relevant federal and state law. Data last updated on