13118 Meergate Circle, Orlando, FL 32837
- $589,900
- 4
- BD
- 3
- BA
- 2,903
- SqFt









- Sold Price
- $589,900
- List Price
- $589,900
- Status
- Sold
- Days on Market
- 3
- Closing Date
- Sep 07, 2023
- MLS#
- O6132882
- Property Style
- Single Family
- Year Built
- 1996
- Bedrooms
- 4
- Bathrooms
- 3
- Living Area
- 2,903
- Lot Size
- 9,664
- Acres
- 0.22
- Total Acreage
- 0 to less than 1/4
- Legal Subdivision Name
- Hunters Creek Tr 315
- Complex/Comm Name
- Heather Glen
- MLS Area Major
- Orlando/Hunters Creek/Southchase
Property Description
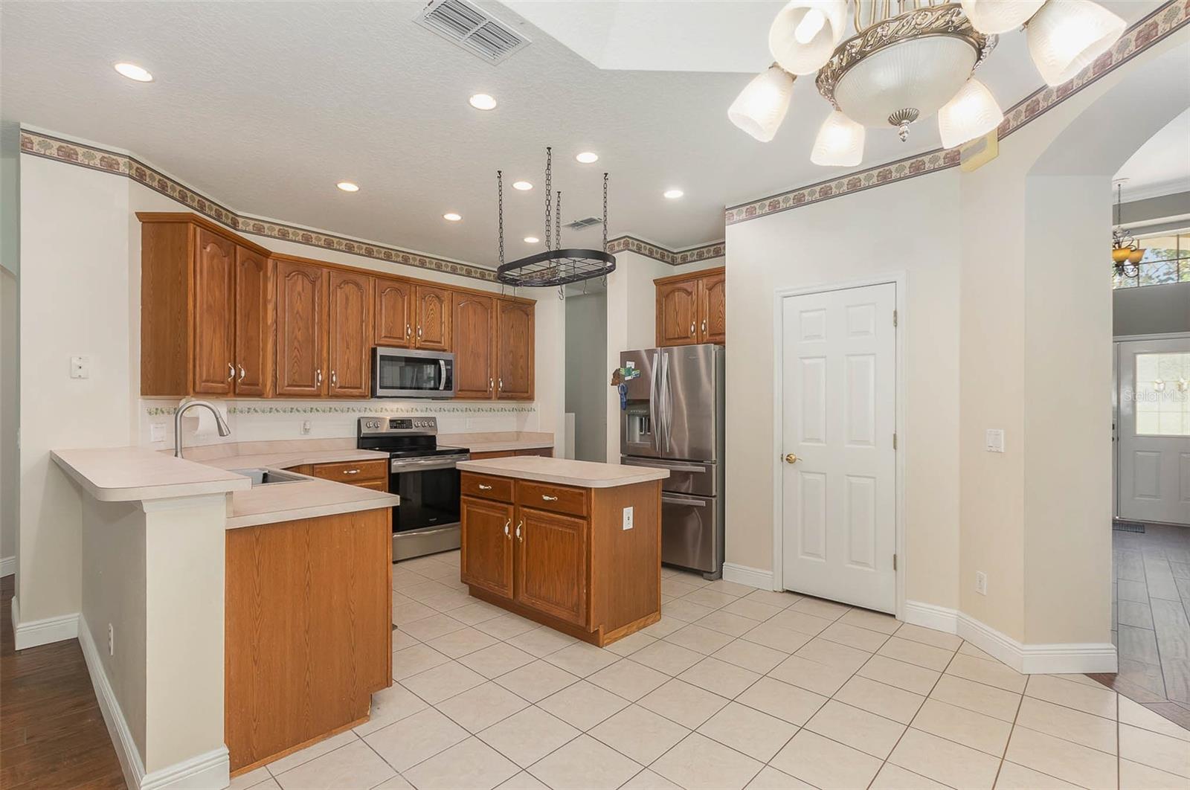
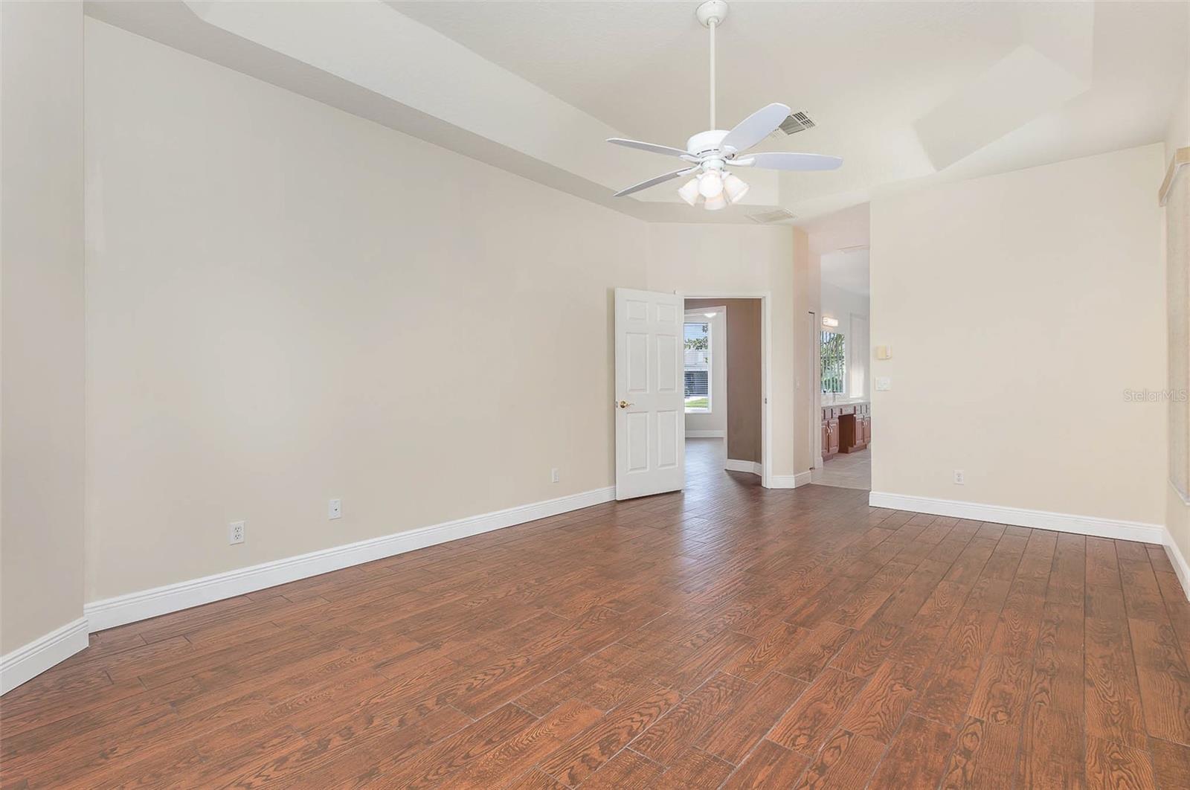
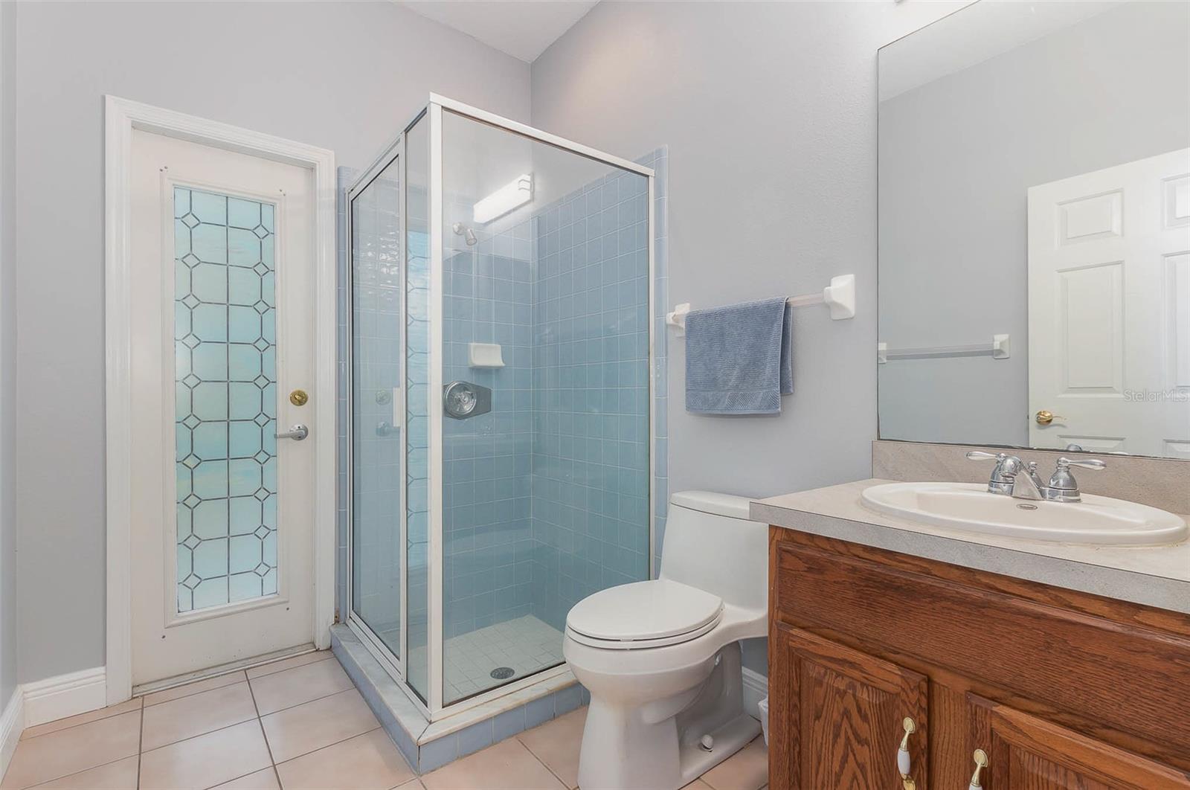
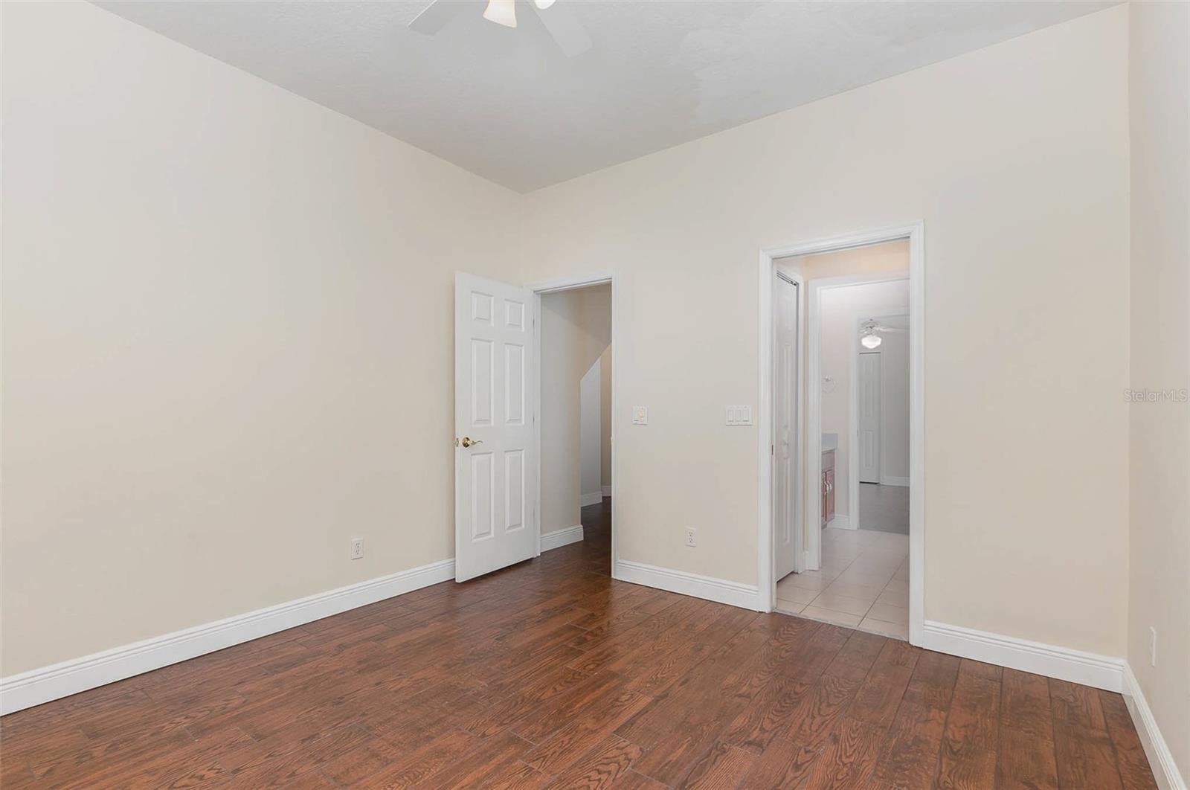
Welcome to "The Doulton" floorplan by Morrison Homes! This stunning property offers a spacious and open floor plan, featuring 4 bedrooms and 3 bathrooms, Office, and with the added benefit of an upstairs Bonus Room. Most of the flooring has the look of wood but is tile and so much easier to care for. Enjoy the serenity of nature with beautiful tree views from the large covered rear patio, overlooking a nearby creek. The split bedroom design ensures privacy and comfort for all. Conveniently located walking distance of Hunters Creek Middle School, this home is also just a short drive away from the magic of Disney, as well as an array of dining and shopping options. Embrace the perfect blend of comfort, convenience, and natural beauty in this exquisite real estate gem.
/u.realgeeks.media/homesinorlando/NextHome-Neighborhood-Realty-Logo-Horizontal-OrangeOnWhite-Web-RGB.jpg)
Additional Information
- Taxes
- $3490
- Minimum Lease
- 1-2 Years
- HOA Fee
- $334
- HOA Payment Schedule
- Quarterly
- Location
- Landscaped
- Community Features
- No Deed Restriction
- Property Description
- Two Story
- Zoning
- P-D
- Interior Layout
- Ceiling Fans(s), Kitchen/Family Room Combo, Living Room/Dining Room Combo, Master Bedroom Main Floor, Split Bedroom, Thermostat
- Interior Features
- Ceiling Fans(s), Kitchen/Family Room Combo, Living Room/Dining Room Combo, Master Bedroom Main Floor, Split Bedroom, Thermostat
- Floor
- Carpet, Tile
- Appliances
- Dishwasher, Disposal, Microwave, Range, Refrigerator
- Utilities
- Cable Connected, Electricity Connected, Public, Sewer Connected, Street Lights
- Heating
- Central, Electric
- Air Conditioning
- Central Air
- Exterior Construction
- Block, Stucco
- Exterior Features
- Irrigation System, Rain Gutters, Sidewalk
- Roof
- Shingle
- Foundation
- Slab
- Pool
- No Pool
- Garage Carport
- 2 Car Garage
- Garage Spaces
- 2
- Garage Features
- Garage Door Opener
- Garage Dimensions
- 19x21
- Middle School
- Hunter's Creek Middle
- High School
- Freedom High School
- Pets
- Allowed
- Flood Zone Code
- X500
- Parcel ID
- 29-24-29-3731-00-380
- Legal Description
- HUNTERS CREEK TRACT 315 34/133 LOT 38
Listing courtesy of MARK SPAIN REAL ESTATE. 855-299-7653
Selling Office: ORLANDO REGIONAL REALTY.Mortgage Calculator
StellarMLS is the source of this information via Internet Data Exchange Program. All listing information is deemed reliable but not guaranteed and should be independently verified through personal inspection by appropriate professionals. Listings displayed on this website may be subject to prior sale or removal from sale. Availability of any listing should always be independently verified. Listing information is provided for consumer personal, non-commercial use, solely to identify potential properties for potential purchase. All other use is strictly prohibited and may violate relevant federal and state law. Data last updated on