600 Northern Way Unit 303, Winter Springs, FL 32708
- $287,000
- 3
- BD
- 2
- BA
- 1,425
- SqFt




- Sold Price
- $287,000
- List Price
- $287,000
- Status
- Sold
- Days on Market
- 4
- Closing Date
- Sep 07, 2023
- MLS#
- O6132863
- Property Style
- Condo
- Year Built
- 1982
- Bedrooms
- 3
- Bathrooms
- 2
- Living Area
- 1,425
- Lot Size
- 1,289
- Acres
- 0.03
- Total Acreage
- 0 to less than 1/4
- Building Name
- 600
- Monthly Condo Fee
- 373
- Legal Subdivision Name
- Tuscany Place Ph 1
- MLS Area Major
- Casselberrry/Winter Springs / Tuscawilla
Property Description
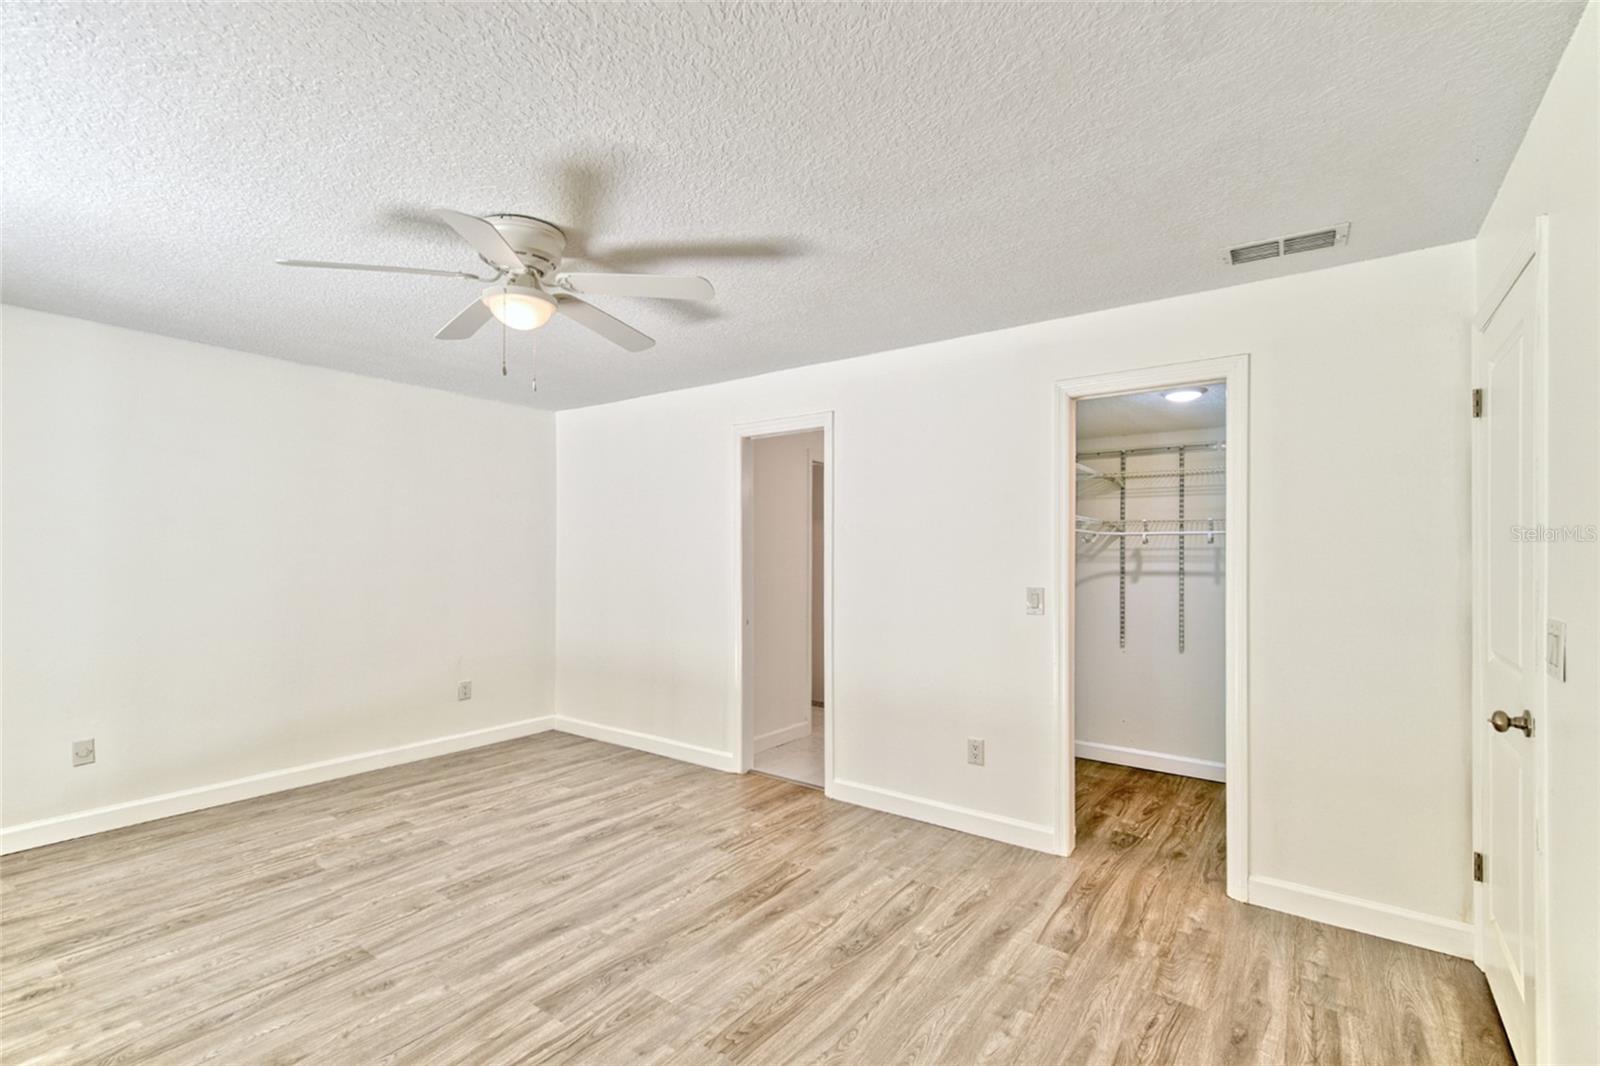
One or more photo(s) has been virtually staged. Welcome to this totally UPRGRADED unit with LOW HOA fees in the charming city of Winter Springs. This updated 3 bedbroom 2 bathroom unit has had the A/C has been replaced in 2020. Featuring a beautifuly remodeled Kitchen which has beautiful quartz counter tops and has stainless steel appliances which also has a small eat in kitchen space. Master bathroom and guest bathroom have also been remodeled. There is a porch off the family room as well as off the master bedroom. Flooring in the main living area is laminate with carpet in the two bedrooms. Tuscany Place is located in the Tuscawilla community which has a community pool and is next to Trotwood Park which has a fun splash pad, tennis courts, park and playground. Winter Springs has excellent restaurants nearby as well as Tuskawilla Country Club.
/u.realgeeks.media/homesinorlando/NextHome-Neighborhood-Realty-Logo-Horizontal-OrangeOnWhite-Web-RGB.jpg)
Additional Information
- Taxes
- $2931
- Minimum Lease
- 1-2 Years
- Maintenance Includes
- Pool, Maintenance Grounds, Pest Control, Pool, Trash
- Condo Fees
- $373
- Condo Fees Term
- Monthly
- Community Features
- Gated Community - No Guard, Pool, Sidewalks, No Deed Restriction
- Property Description
- One Story
- Zoning
- PUD
- Interior Layout
- Ceiling Fans(s), Master Bedroom Main Floor
- Interior Features
- Ceiling Fans(s), Master Bedroom Main Floor
- Floor
- Laminate
- Appliances
- Dishwasher, Microwave, Range, Refrigerator
- Utilities
- Electricity Connected
- Heating
- Central
- Air Conditioning
- Central Air
- Exterior Construction
- Stucco
- Exterior Features
- Sliding Doors
- Roof
- Shingle
- Foundation
- Slab
- Pool
- Community
- Pets
- Allowed
- Max Pet Weight
- 60
- Floor Number
- 1
- Flood Zone Code
- X
- Parcel ID
- 07-21-31-506-0300-003B
- Legal Description
- UNIT 3B BLDG 3 TUSCANY PLACE PHASE 1 ORB 1281 PG 1833
Listing courtesy of RE/MAX RESULTS REAL ESTATE. 352-394-6800
Selling Office: ROSANNA REAL ESTATE GROUP LLC.Mortgage Calculator
StellarMLS is the source of this information via Internet Data Exchange Program. All listing information is deemed reliable but not guaranteed and should be independently verified through personal inspection by appropriate professionals. Listings displayed on this website may be subject to prior sale or removal from sale. Availability of any listing should always be independently verified. Listing information is provided for consumer personal, non-commercial use, solely to identify potential properties for potential purchase. All other use is strictly prohibited and may violate relevant federal and state law. Data last updated on