5038 Myrtle Bay Dr, Orlando, FL 32829
- $425,000
- 3
- BD
- 2
- BA
- 1,703
- SqFt








- Sold Price
- $425,000
- List Price
- $424,900
- Status
- Sold
- Days on Market
- 3
- Closing Date
- Sep 12, 2023
- MLS#
- O6132796
- Property Style
- Single Family
- Architectural Style
- Florida
- Year Built
- 1988
- Bedrooms
- 3
- Bathrooms
- 2
- Living Area
- 1,703
- Lot Size
- 7,503
- Acres
- 0.17
- Total Acreage
- 0 to less than 1/4
- Legal Subdivision Name
- Chickasaw Oaks Ph 05
- MLS Area Major
- Orlando/Chickasaw
Property Description
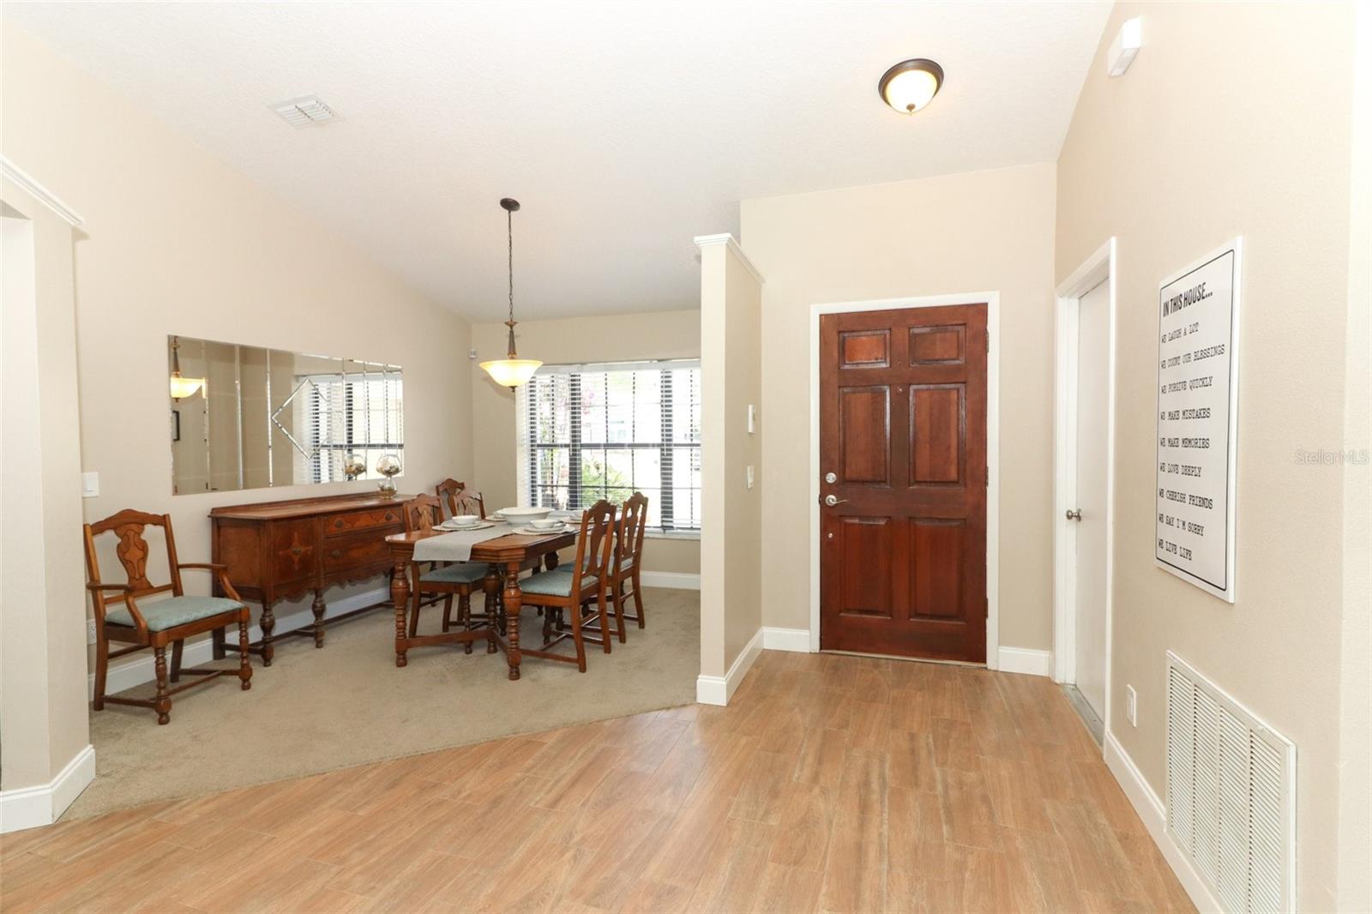
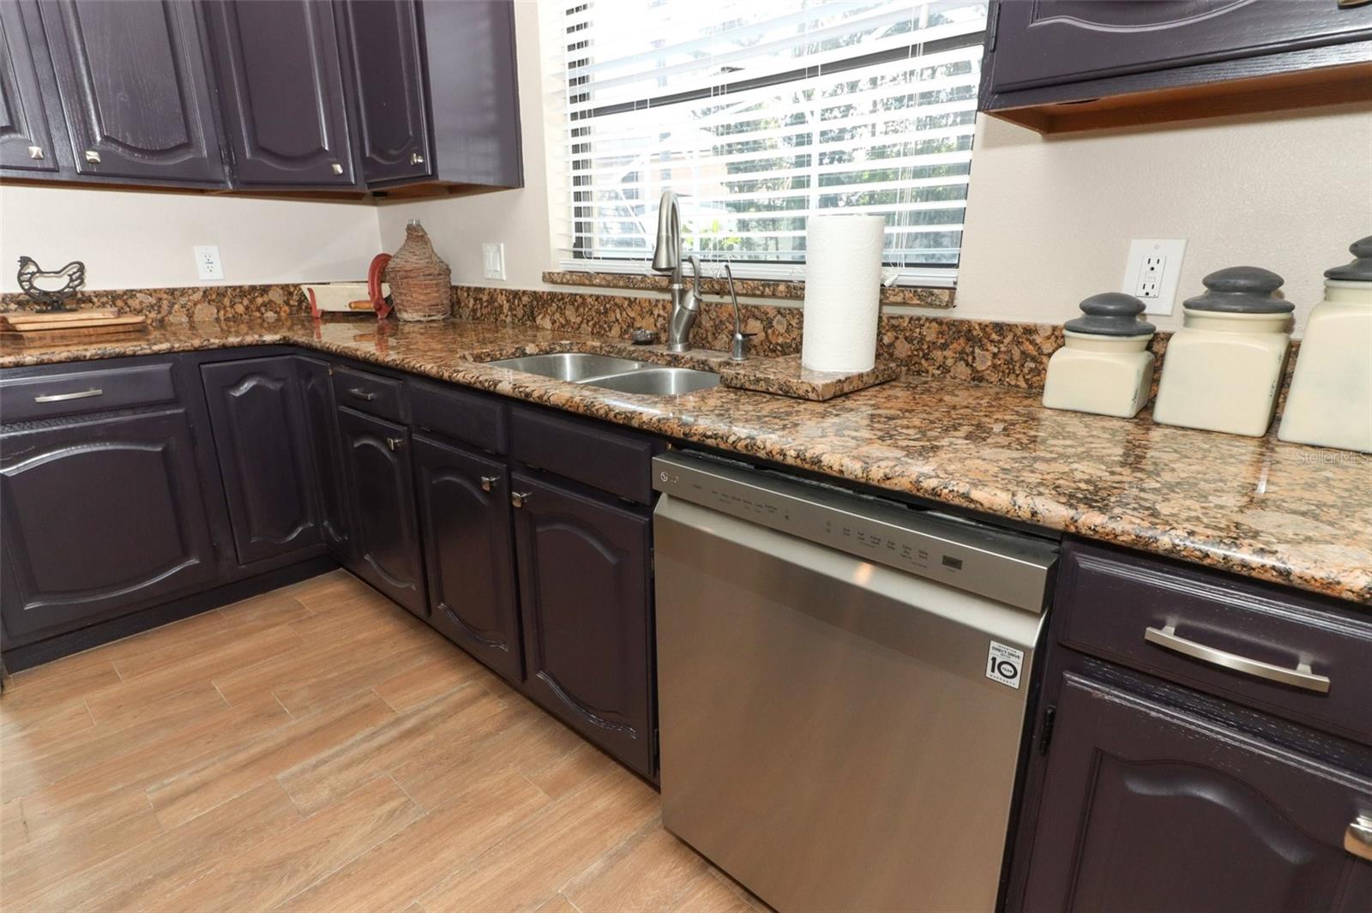
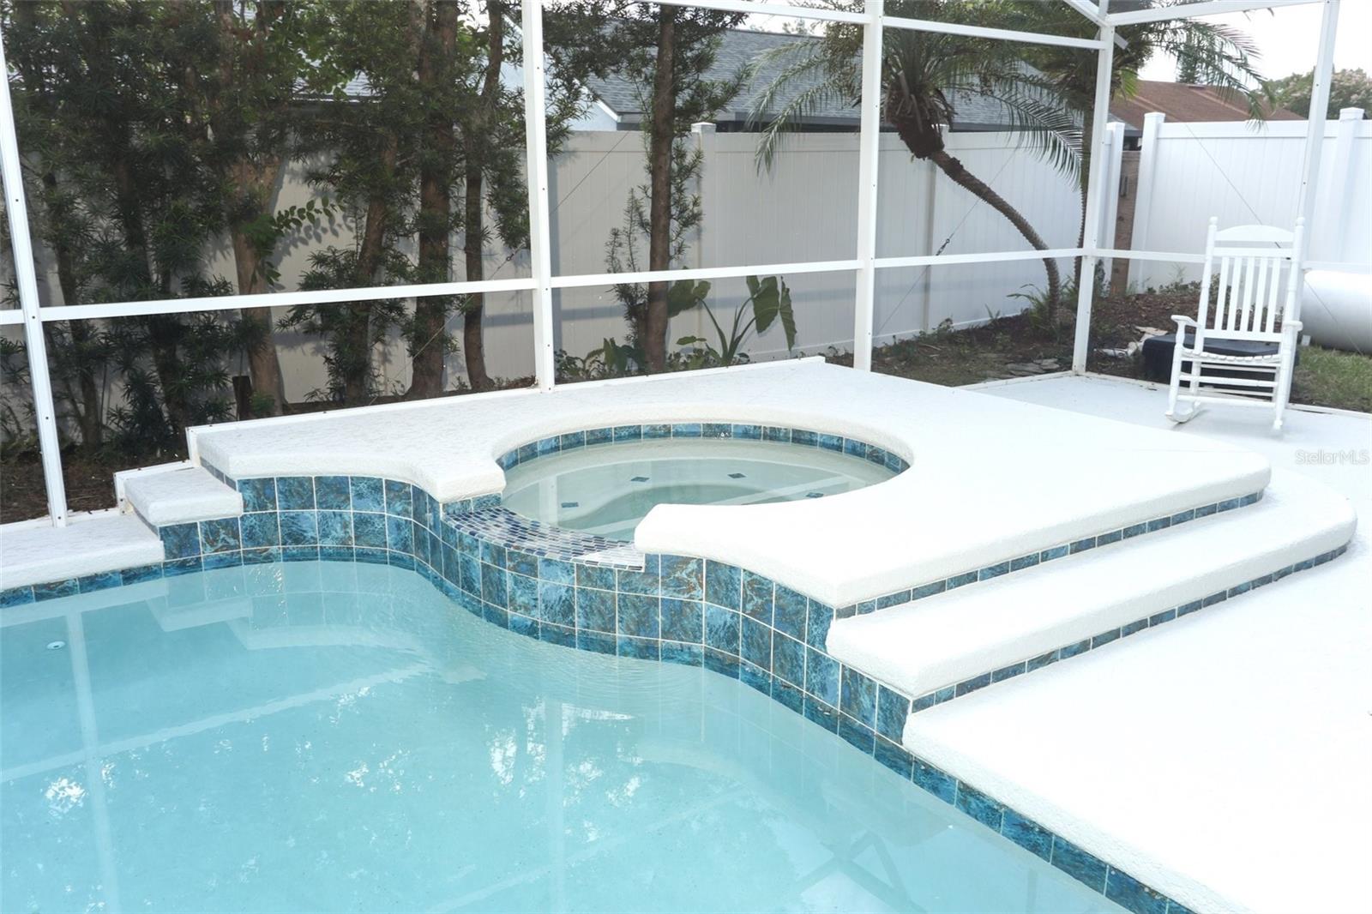
Absolutely stunning and shows like a model home! This pool home does not disappoint. From the moment you drive up, you will notice the beautifully kept exterior with recent new paint. As you enter the home, your eye will be drawn to the gorgeous pool view in front of you as well as the bright and open floor plan. The kitchen is sure to make your buyers smile as there is plenty of room for all of the chefs in the family. Large kitchen island, lots of granite countertops, refinished cabinets with new hardware and new stainless appliances. All of this opens to the generously sized family room perfect for all of your gatherings. Who's up for a swim? Let your guests spill out onto the pool deck and enjoy the newly resurfaced pool. There is a good sized shed out back, perfect for storage or workshop. The interior features many upgrades such as newer wood-look tile, updated light fixtures, updated baths. There is even a "walk-in tub" in the secondary bath. This home would be ideal for a multi-generational situation. Easy access to highways 408 and 417, closing to shopping, restaurants, etc. Make an appt. today to see this lovingly cared for home!
/u.realgeeks.media/homesinorlando/NextHome-Neighborhood-Realty-Logo-Horizontal-OrangeOnWhite-Web-RGB.jpg)
Additional Information
- Taxes
- $4735
- Minimum Lease
- 8-12 Months
- HOA Fee
- $215
- HOA Payment Schedule
- Annually
- Location
- Landscaped, Sidewalk, Paved
- Community Features
- No Deed Restriction
- Property Description
- One Story
- Zoning
- R-1A
- Interior Layout
- Open Floorplan, Split Bedroom, Vaulted Ceiling(s), Window Treatments
- Interior Features
- Open Floorplan, Split Bedroom, Vaulted Ceiling(s), Window Treatments
- Floor
- Carpet, Tile
- Appliances
- Dishwasher, Microwave, Range, Refrigerator
- Utilities
- Cable Available, Public
- Heating
- Electric
- Air Conditioning
- Central Air
- Exterior Construction
- Block, Stucco
- Exterior Features
- Rain Gutters, Sidewalk
- Roof
- Shingle
- Foundation
- Slab
- Pool
- Private
- Pool Type
- Gunite, Screen Enclosure
- Garage Carport
- 2 Car Garage
- Garage Spaces
- 2
- Elementary School
- Hidden Oaks Elem
- Middle School
- Odyssey Middle
- High School
- Colonial High
- Fences
- Fenced
- Pets
- Allowed
- Flood Zone Code
- x
- Parcel ID
- 30-23-13-1301-00-290
- Legal Description
- CHICKASAW OAKS PHASE 5 UNIT 1 19/78 LOT29
Listing courtesy of OPTIMA REAL ESTATE. 407-366-4500
Selling Office: KELLER WILLIAMS ELITE PARTNERS III REALTY.Mortgage Calculator
StellarMLS is the source of this information via Internet Data Exchange Program. All listing information is deemed reliable but not guaranteed and should be independently verified through personal inspection by appropriate professionals. Listings displayed on this website may be subject to prior sale or removal from sale. Availability of any listing should always be independently verified. Listing information is provided for consumer personal, non-commercial use, solely to identify potential properties for potential purchase. All other use is strictly prohibited and may violate relevant federal and state law. Data last updated on