8764 Fort Jefferson Boulevard, Orlando, FL 32822
- $460,000
- 3
- BD
- 2
- BA
- 1,972
- SqFt




- Sold Price
- $460,000
- List Price
- $459,900
- Status
- Sold
- Days on Market
- 3
- Closing Date
- Sep 08, 2023
- MLS#
- O6132707
- Property Style
- Single Family
- Year Built
- 1995
- Bedrooms
- 3
- Bathrooms
- 2
- Living Area
- 1,972
- Lot Size
- 5,844
- Acres
- 0.13
- Total Acreage
- 0 to less than 1/4
- Legal Subdivision Name
- Stonebridge Ph 03
- MLS Area Major
- Orlando/Ventura
Property Description
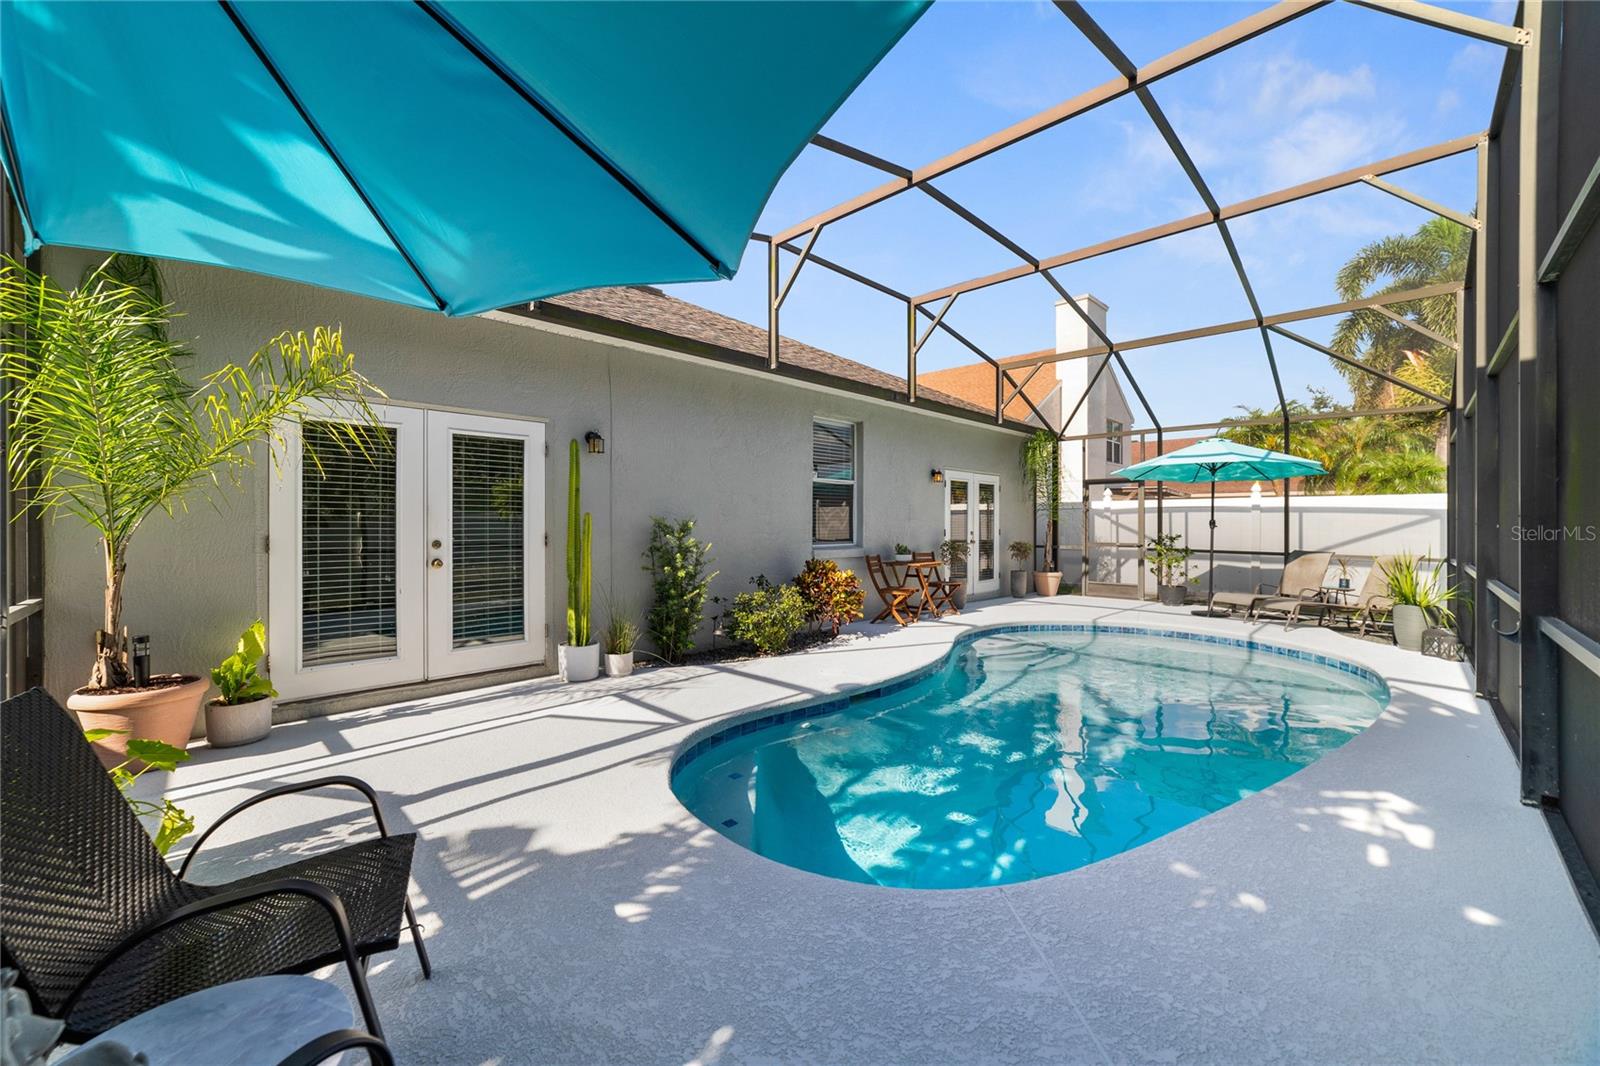
One or more photo(s) has been virtually staged. Welcome home to this beautiful 3 bed 2 bath 2 car garage POOL HOME in Stonebridge! Loaded with upgrades inside and out! Enjoy the privacy of your FULLY FENCED back yard, and UPDATED LANDSCAPING. Beat the Florida heat by taking a dip in your very own SCREENED POOL! ***POOL RESURFACED, NEW TILE ADDED, AND BRAND NEW DECK MAY 2023*** Inside enjoy the lovely open concept with spacious rooms with NO CARPET. The kitchen is filled with newer appliances including microwave, fridge, range, washer and dryer replaced in 2021. Piping for the home improved in 2021 and BRAND NEW ATTIC FAN ADDED.*** WATER HEATER INSTALLED NEW ALSO IN 2021*** Renowned neighborhood of Stonebridge in the heart of East Orlando! LOW HOA FEE! Conveniently located near plenty of options for shopping, dining, recreation, and entertainment! Short distance to highly rated schools and universities including Valencia East Campus and UCF! Near major highways such as FL 408 and FL 417 making commuting to attractions, major theme parks, beaches, hospitals, Orlando International Airport, and more a breeze! Come see today!
/u.realgeeks.media/homesinorlando/NextHome-Neighborhood-Realty-Logo-Horizontal-OrangeOnWhite-Web-RGB.jpg)
Additional Information
- Taxes
- $5080
- Minimum Lease
- 8-12 Months
- HOA Fee
- $300
- HOA Payment Schedule
- Annually
- Community Features
- No Deed Restriction
- Property Description
- One Story
- Zoning
- RSTD R-2
- Interior Layout
- Ceiling Fans(s), High Ceilings, Living Room/Dining Room Combo, Master Bedroom Main Floor, Thermostat, Walk-In Closet(s)
- Interior Features
- Ceiling Fans(s), High Ceilings, Living Room/Dining Room Combo, Master Bedroom Main Floor, Thermostat, Walk-In Closet(s)
- Floor
- Laminate, Vinyl
- Appliances
- Dryer, Range, Refrigerator, Washer
- Utilities
- Public
- Heating
- Central
- Air Conditioning
- Central Air
- Exterior Construction
- Block, Stucco
- Exterior Features
- Irrigation System, Sidewalk
- Roof
- Shingle
- Foundation
- Slab
- Pool
- Private
- Pool Type
- In Ground
- Garage Carport
- 2 Car Garage
- Garage Spaces
- 2
- Elementary School
- Three Points Elem
- Middle School
- Odyssey Middle
- High School
- Colonial High
- Pets
- Allowed
- Flood Zone Code
- X
- Parcel ID
- 13-23-30-8333-14-390
- Legal Description
- STONEBRIDGE PHASE 3 31/36 LOT 39 BLK N
Listing courtesy of KELLER WILLIAMS ADVANTAGE 2 REALTY. 407-393-5901
Selling Office: EXP REALTY LLC.Mortgage Calculator
StellarMLS is the source of this information via Internet Data Exchange Program. All listing information is deemed reliable but not guaranteed and should be independently verified through personal inspection by appropriate professionals. Listings displayed on this website may be subject to prior sale or removal from sale. Availability of any listing should always be independently verified. Listing information is provided for consumer personal, non-commercial use, solely to identify potential properties for potential purchase. All other use is strictly prohibited and may violate relevant federal and state law. Data last updated on