159 Azure Court, Daytona Beach, FL 32124
- $575,000
- 4
- BD
- 3
- BA
- 2,236
- SqFt






- Sold Price
- $575,000
- List Price
- $575,000
- Status
- Sold
- Days on Market
- 12
- Closing Date
- Sep 25, 2023
- MLS#
- O6132611
- Property Style
- Single Family
- Architectural Style
- Florida
- Year Built
- 2020
- Bedrooms
- 4
- Bathrooms
- 3
- Living Area
- 2,236
- Lot Size
- 6,250
- Acres
- 0.14
- Total Acreage
- 0 to less than 1/4
- Legal Subdivision Name
- Mosaic Ph 1a
- MLS Area Major
- Daytona Beach
Property Description
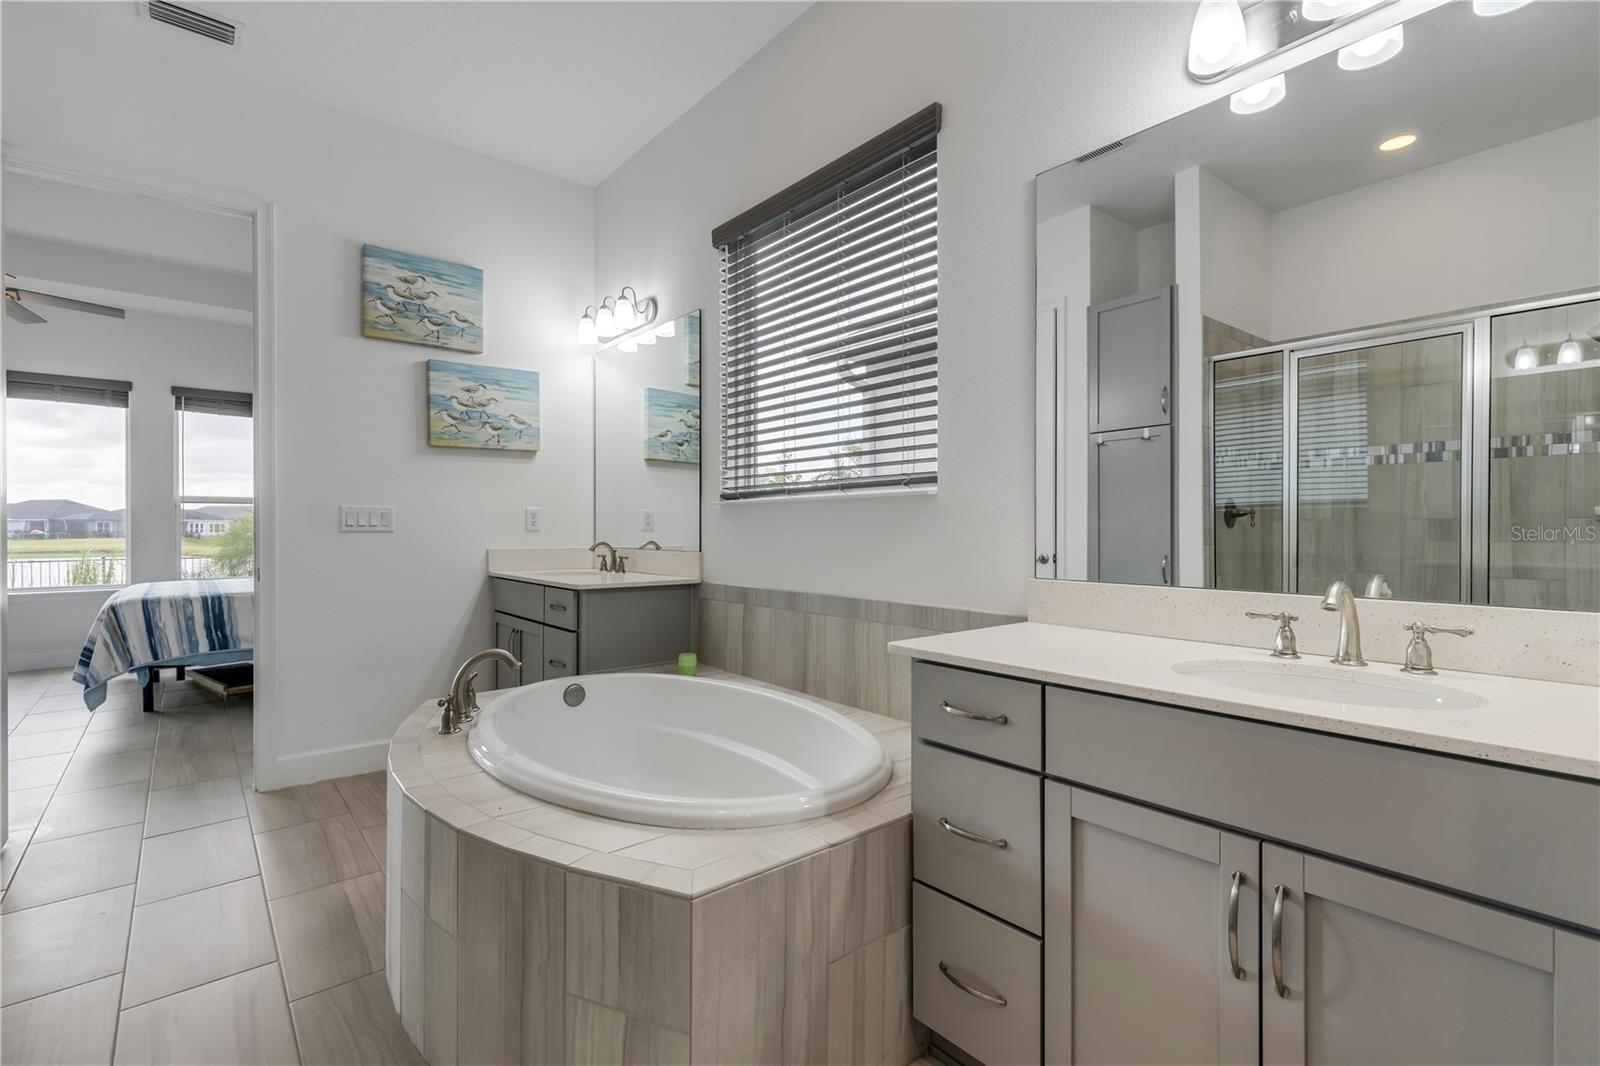
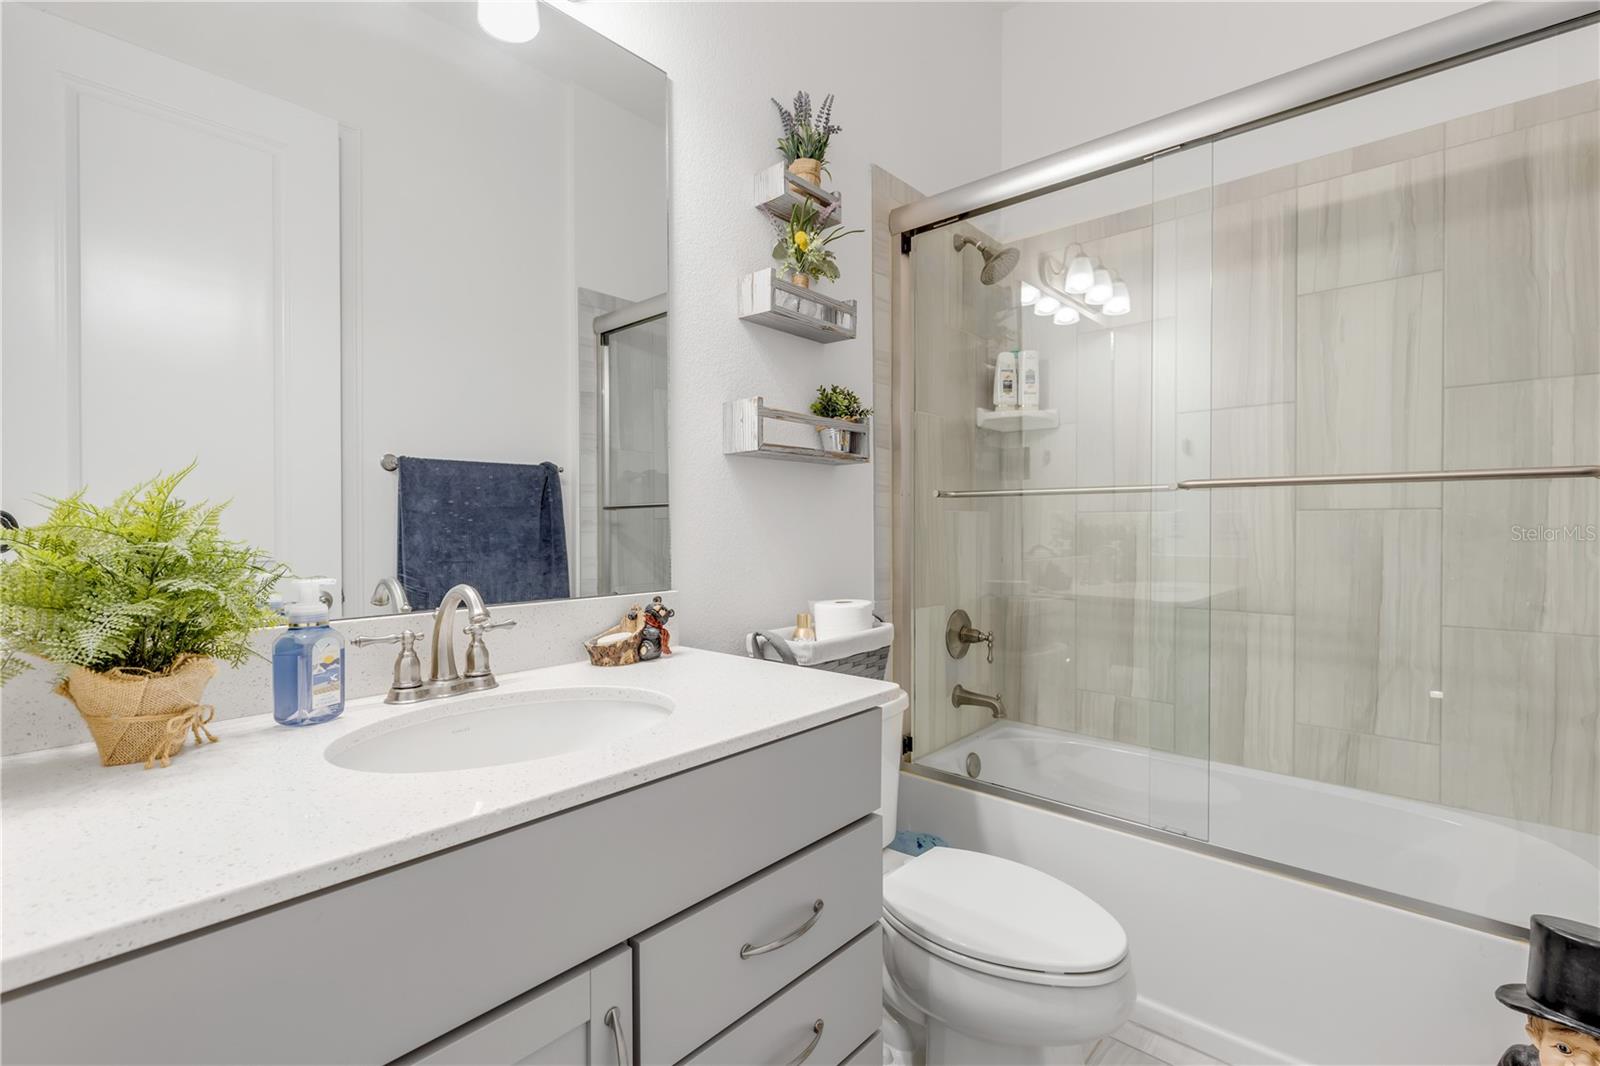
Welcome to your dream home! This stunning 4-bedroom/3-bath residence, thoughtfully constructed in 2020, showcases an expansive 2,236 square feet of pure luxury. Step inside and be mesmerized by the grand foyer boasting 14-foot ceilings, leading you to the spacious living area and a modern, well-appointed kitchen. But that's not all - this home comes with an array of incredible additional features that will take your living experience to the next level! Indulge in the comfort of a whole house water softener, ensuring you have perfectly softened water throughout your entire home. Unwind in the custom closet of your primary bedroom, perfectly designed to accommodate your every need. Step outside to a beautifully landscaped yard, complete with curbing that adds an elegant touch to your property. Protect your home and enhance its functionality with gutters and an alarm system, providing you with both peace of mind and convenience. You'll also find a convenient garage sink, making daily tasks a breeze. Inside, discover the charm of a custom laundry room and a well-organized kitchen pantry, optimizing your space and efficiency. Your furry friends will love the secure fenced lot, while you'll relish in the privacy of the screened-in lanai—a true retreat for relaxation and serene pond views. This gem is nestled in the highly sought-after Mosaic subdivision, offering resort-style amenities, a dedicated community event coordinator, and an impressively low HOA fee. Located conveniently close to Tanger Outlets, Tomoka Town Center, Publix, and with easy access to I-95, your daily convenience is assured. Champion Elementary School is just a stone's throw away for your little ones, and the beach is a mere 15-minute drive for endless coastal delights. Don't just take our word for it - explore the 3D tour online and schedule a showing today to make this extraordinary home yours before it's gone! Experience the epitome of luxury living and embrace the exceptional features that make this home truly special.
/u.realgeeks.media/homesinorlando/NextHome-Neighborhood-Realty-Logo-Horizontal-OrangeOnWhite-Web-RGB.jpg)
Additional Information
- Taxes
- $3161
- Minimum Lease
- 7 Months
- HOA Fee
- $115
- HOA Payment Schedule
- Monthly
- Maintenance Includes
- Pool, Pool
- Location
- Cul-De-Sac
- Community Features
- Community Mailbox, Fishing, Fitness Center, Golf Carts OK, Handicap Modified, Irrigation-Reclaimed Water, Park, Playground, Pool, Sidewalks, Water Access, Waterfront, No Deed Restriction
- Property Description
- One Story
- Zoning
- RES
- Interior Layout
- Eat-in Kitchen, High Ceilings, Kitchen/Family Room Combo, Living Room/Dining Room Combo, Master Bedroom Main Floor, Open Floorplan, Smart Home, Stone Counters, Thermostat, Tray Ceiling(s), Walk-In Closet(s), Window Treatments
- Interior Features
- Eat-in Kitchen, High Ceilings, Kitchen/Family Room Combo, Living Room/Dining Room Combo, Master Bedroom Main Floor, Open Floorplan, Smart Home, Stone Counters, Thermostat, Tray Ceiling(s), Walk-In Closet(s), Window Treatments
- Floor
- Ceramic Tile
- Appliances
- Built-In Oven, Cooktop, Dishwasher, Electric Water Heater, Microwave, Range, Refrigerator, Whole House R.O. System
- Utilities
- Cable Available, Electricity Available, Electricity Connected, Fiber Optics, Phone Available, Public, Sewer Available, Sewer Connected, Sprinkler Well, Street Lights, Underground Utilities, Water Available, Water Connected
- Heating
- Central, Electric
- Air Conditioning
- Central Air
- Exterior Construction
- Block
- Exterior Features
- Irrigation System, Lighting, Rain Gutters, Sidewalk, Sliding Doors, Sprinkler Metered
- Roof
- Shingle
- Foundation
- Slab
- Pool
- Community
- Garage Carport
- 2 Car Garage
- Garage Spaces
- 2
- Garage Features
- Driveway, Garage Door Opener
- Elementary School
- Champion Elementary School
- Middle School
- David C Hinson Sr Middle
- High School
- Mainland High School
- Water View
- Lake
- Water Access
- Lake
- Pets
- Allowed
- Max Pet Weight
- 101
- Flood Zone Code
- x
- Parcel ID
- 8000229
- Legal Description
- 7 17 18 15-32 LOT 37 MOSAIC PHASE 1A MB 58 PGS 162-170 PER OR 7594 PG 2667 PER OR 7962 PG 3030
Listing courtesy of REDFIN CORPORATION. 407-708-9747
Selling Office: STELLAR NON-MEMBER OFFICE.Mortgage Calculator
StellarMLS is the source of this information via Internet Data Exchange Program. All listing information is deemed reliable but not guaranteed and should be independently verified through personal inspection by appropriate professionals. Listings displayed on this website may be subject to prior sale or removal from sale. Availability of any listing should always be independently verified. Listing information is provided for consumer personal, non-commercial use, solely to identify potential properties for potential purchase. All other use is strictly prohibited and may violate relevant federal and state law. Data last updated on