1231 Glastonberry Road, Maitland, FL 32751
- $540,000
- 3
- BD
- 2
- BA
- 1,753
- SqFt






- Sold Price
- $540,000
- List Price
- $550,000
- Status
- Sold
- Days on Market
- 4
- Closing Date
- Sep 01, 2023
- MLS#
- O6132584
- Property Style
- Single Family
- Year Built
- 1959
- Bedrooms
- 3
- Bathrooms
- 2
- Living Area
- 1,753
- Lot Size
- 9,600
- Acres
- 0.22
- Total Acreage
- 0 to less than 1/4
- Legal Subdivision Name
- English Estates Unit 1
- MLS Area Major
- Maitland / Eatonville
Property Description
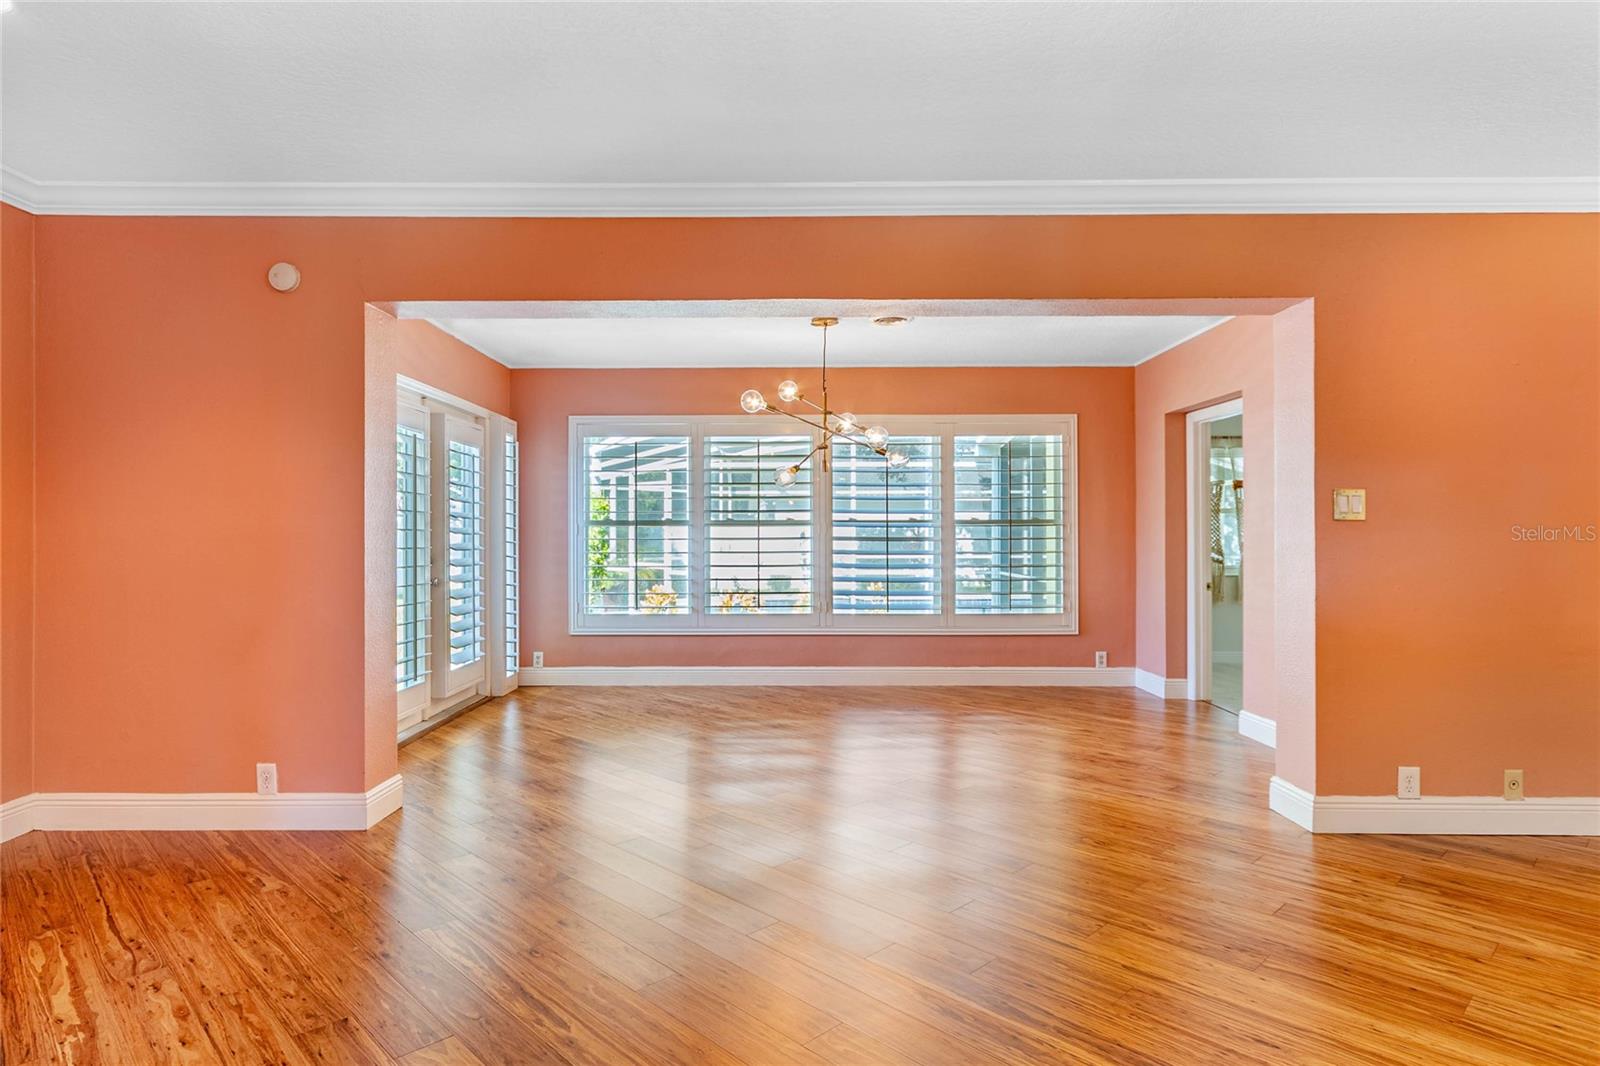
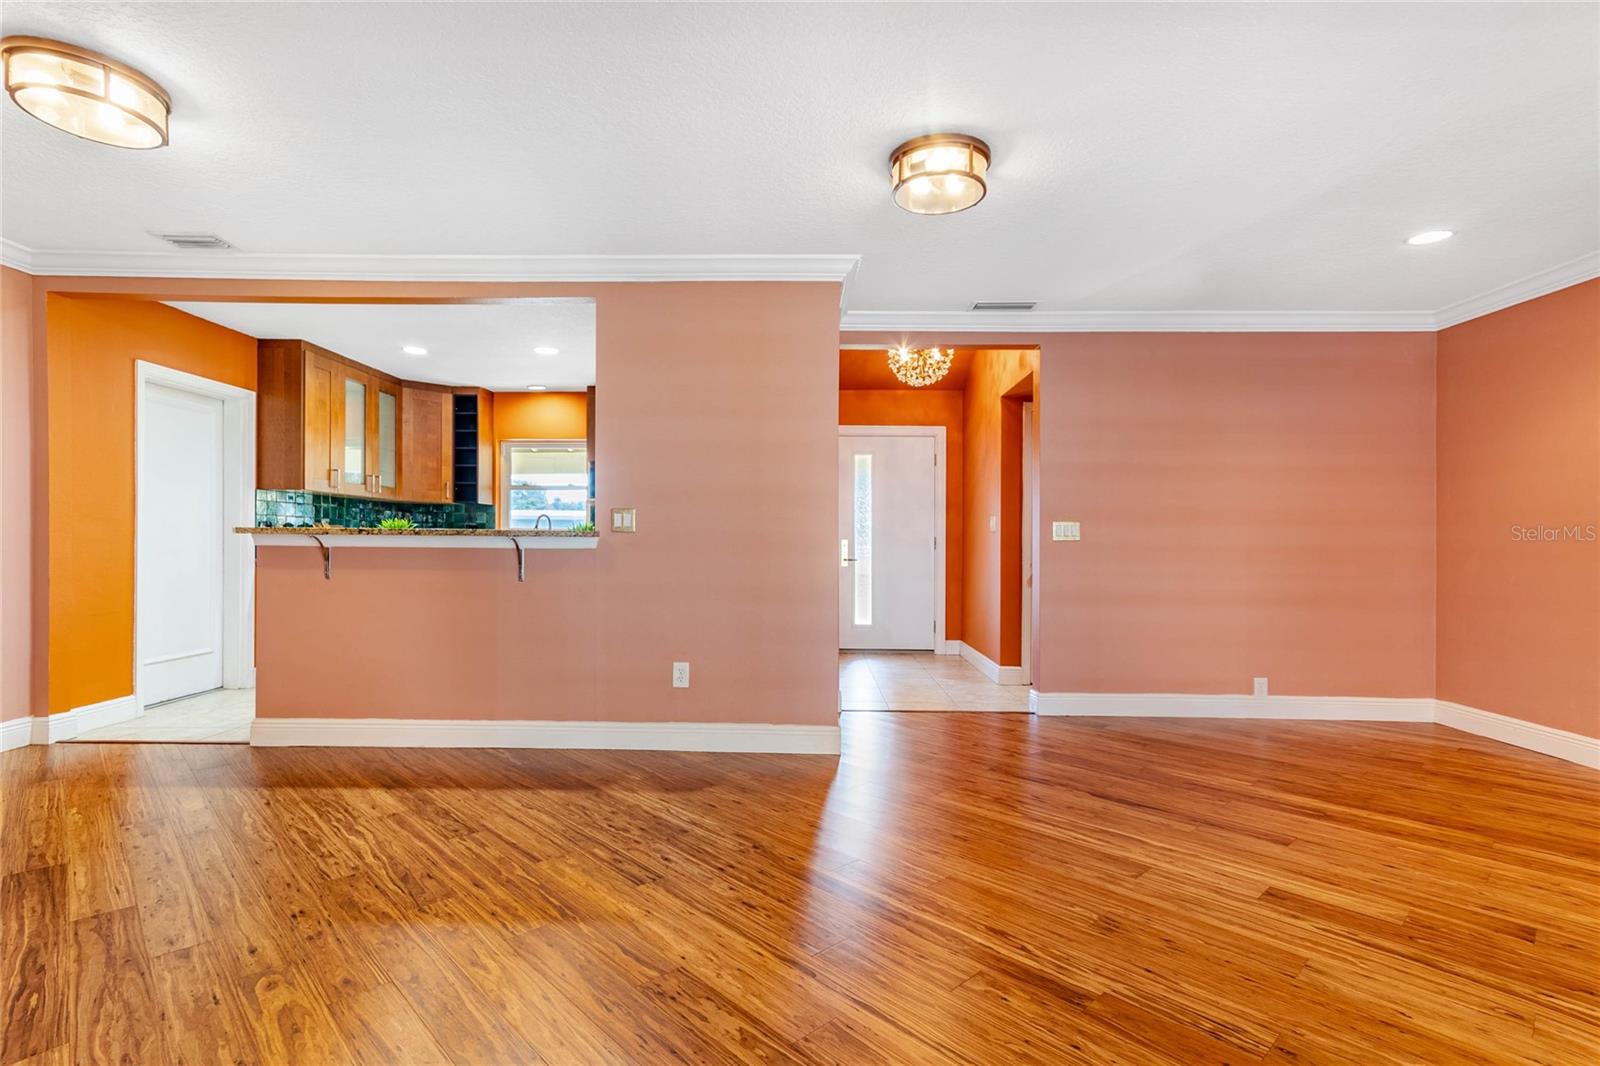
Under contract-accepting backup offers. Welcome to your own little slice of Tuscany! This impressive residence boasts a seamless blend of contemporary design and modern elegance, offering a luxurious and comfortable living experience. The clean lines and open-concept layout define the interior, emphasizing the airy and inviting atmosphere. The gourmet kitchen is a masterpiece, featuring stainless steel appliances, sleek countertops, and ample space for creating meals and memories. The oversized bedrooms and stylish bathrooms provide comfort and flexibility for your family or guests. The versatile bonus room can also be transformed into a home office, media room, or playroom to suit your lifestyle. The living room and dining area allow the needed space for entertaining or relaxation, with direct access to the patio. Along with the meticulously landscaped backyard, the enclosed pool creates the total package. Whether for gatherings, BBQs, or peaceful evenings, your outdoor haven awaits. Don't miss the opportunity to make this incredible house into your very own home!
/u.realgeeks.media/homesinorlando/NextHome-Neighborhood-Realty-Logo-Horizontal-OrangeOnWhite-Web-RGB.jpg)
Additional Information
- Taxes
- $3158
- Location
- Sidewalk
- Community Features
- No Deed Restriction
- Property Description
- One Story
- Zoning
- R-1AA
- Interior Layout
- Built-in Features, Ceiling Fans(s), Crown Molding, Master Bedroom Main Floor, Solid Surface Counters, Thermostat, Window Treatments
- Interior Features
- Built-in Features, Ceiling Fans(s), Crown Molding, Master Bedroom Main Floor, Solid Surface Counters, Thermostat, Window Treatments
- Floor
- Carpet, Luxury Vinyl, Tile
- Appliances
- Dishwasher, Microwave, Range, Refrigerator
- Utilities
- Cable Available
- Heating
- Central
- Air Conditioning
- Central Air
- Exterior Construction
- Block, Brick
- Exterior Features
- French Doors, Sidewalk
- Roof
- Shingle
- Foundation
- Slab
- Pool
- Private
- Pool Type
- In Ground, Screen Enclosure
- Garage Carport
- 2 Car Garage
- Garage Spaces
- 2
- Fences
- Fenced, Vinyl
- Flood Zone Code
- X
- Parcel ID
- 20-21-30-502-0A00-0090
- Legal Description
- S 10 FT OF LOT 9 + N 70 FT OF LOT 10 BLK A ENGLISH ESTATES UNIT 1 PB 13 PG 1
Listing courtesy of KELLER WILLIAMS ADVANTAGE III REALTY. 407-207-0825
Selling Office: COLDWELL BANKER REALTY.Mortgage Calculator
StellarMLS is the source of this information via Internet Data Exchange Program. All listing information is deemed reliable but not guaranteed and should be independently verified through personal inspection by appropriate professionals. Listings displayed on this website may be subject to prior sale or removal from sale. Availability of any listing should always be independently verified. Listing information is provided for consumer personal, non-commercial use, solely to identify potential properties for potential purchase. All other use is strictly prohibited and may violate relevant federal and state law. Data last updated on