7955 Magnolia Bend Court, Kissimmee, FL 34747
- $549,000
- 5
- BD
- 4
- BA
- 2,618
- SqFt




- Sold Price
- $549,000
- List Price
- $549,000
- Status
- Sold
- Days on Market
- 46
- Closing Date
- Oct 23, 2023
- MLS#
- O6132529
- Property Style
- Single Family
- Year Built
- 1999
- Bedrooms
- 5
- Bathrooms
- 4
- Baths Half
- 1
- Living Area
- 2,618
- Lot Size
- 7,841
- Acres
- 0.18
- Total Acreage
- 0 to less than 1/4
- Legal Subdivision Name
- Rolling Hills Estates
- MLS Area Major
- Kissimmee/Celebration
Property Description
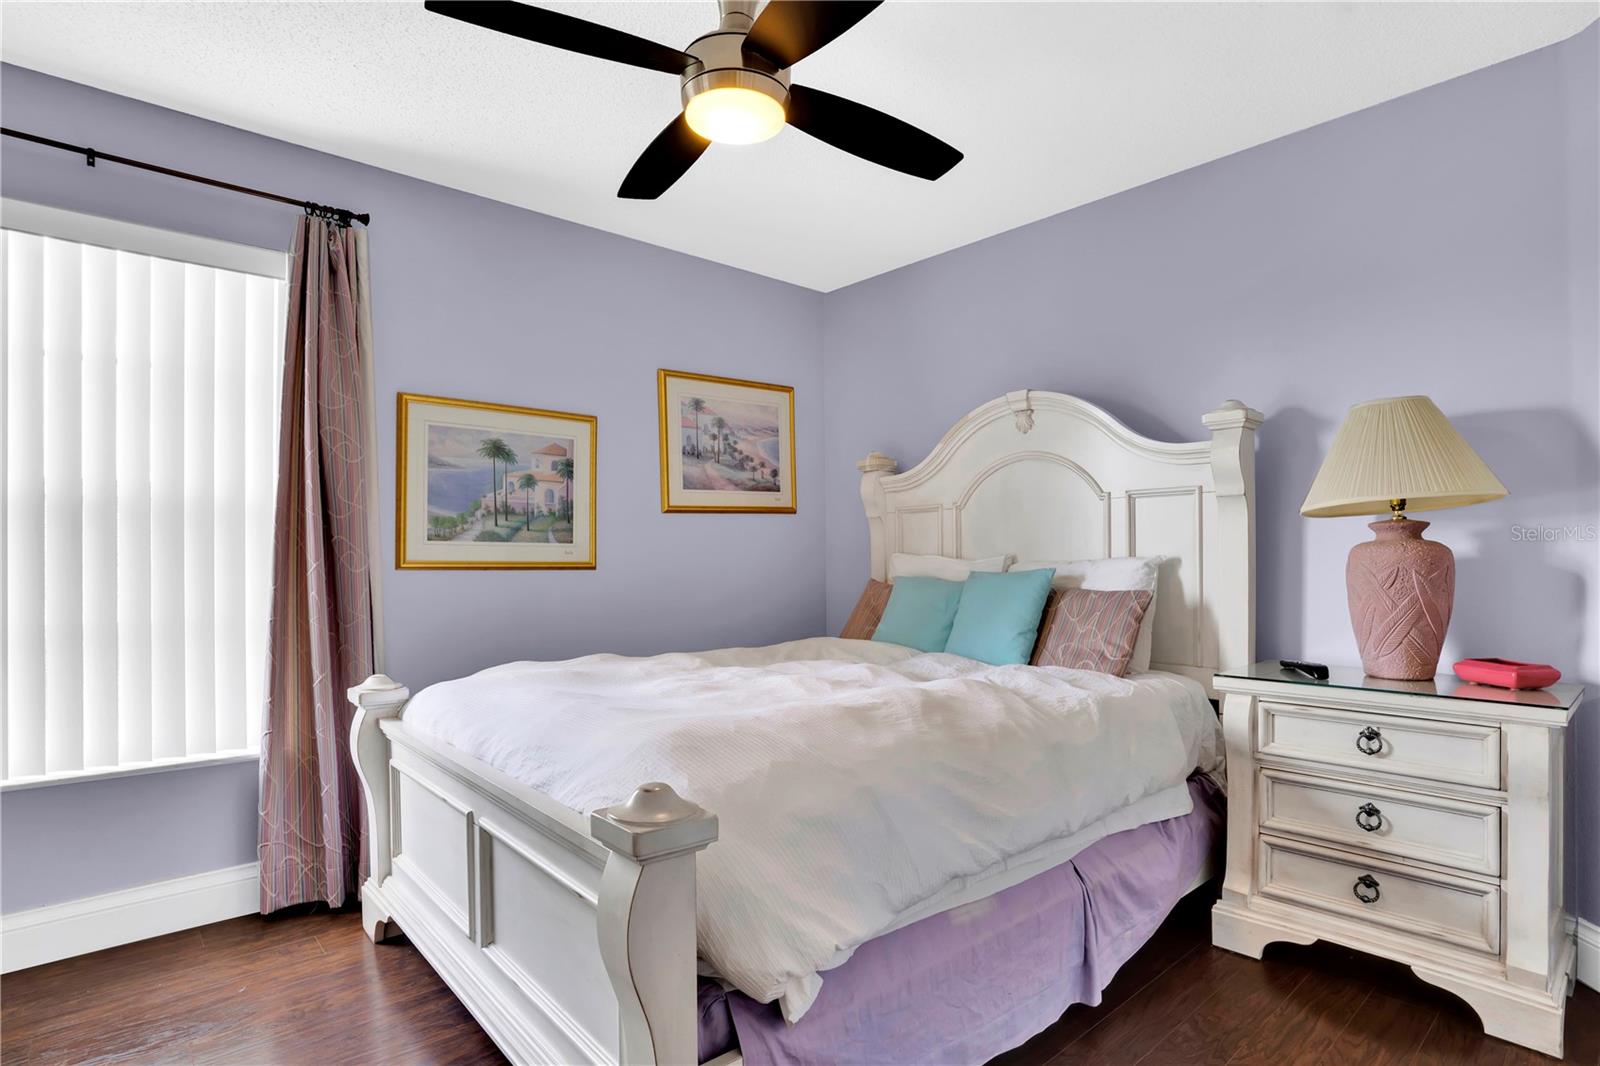
Welcome to a contemporary marvel nestled in a serene and quiet neighborhood. This impressive single family home unveils a lavish 5 bedroom, 3.5-bath sprawling over 2600 square feet of modern luxury and comes fully furnished. Upon entering, you'll immediately notice the vaulted ceilings and open floor plan. Updates include new pergo engineered flooring and the elegant granite countertops in the kitchen along with new backsplash and stainless steel appliances and the limestone bathrooms have been remodeled as well. HVAC was replaced 2021 and a full replacement of the roof shingles were completed in 2019. This floor plan can't be beat with the primary suite, along with a convenient half bathroom and laundry room as well as an additional bedroom are thoughtfully located on the main level. Upstairs, three more bedrooms are complemented by two full bathrooms, offering comfort and convenience for everyone. Step outside, and you'll be greeted by a screened-in private pool, creating a personal oasis surrounded by tranquility. Plus, the property's versatility extends to the realm of investment, with the option for short-term or long-term rentals. Don't miss out on the chance to make this exceptional property your own, where comfort, style, and practicality merge seamlessly.
/u.realgeeks.media/homesinorlando/NextHome-Neighborhood-Realty-Logo-Horizontal-OrangeOnWhite-Web-RGB.jpg)
Additional Information
- Taxes
- $5463
- Minimum Lease
- 1-7 Days
- HOA Fee
- $550
- HOA Payment Schedule
- Annually
- Location
- Cul-De-Sac
- Community Features
- No Deed Restriction
- Property Description
- Two Story
- Zoning
- OPUD
- Interior Layout
- Cathedral Ceiling(s), Ceiling Fans(s), Eat-in Kitchen, High Ceilings, Kitchen/Family Room Combo, Master Bedroom Main Floor, Thermostat, Vaulted Ceiling(s), Walk-In Closet(s)
- Interior Features
- Cathedral Ceiling(s), Ceiling Fans(s), Eat-in Kitchen, High Ceilings, Kitchen/Family Room Combo, Master Bedroom Main Floor, Thermostat, Vaulted Ceiling(s), Walk-In Closet(s)
- Floor
- Ceramic Tile, Hardwood
- Appliances
- Dishwasher, Dryer, Electric Water Heater, Microwave, Range, Refrigerator, Washer
- Utilities
- Electricity Connected, Phone Available, Water Connected
- Heating
- Central, Electric
- Air Conditioning
- Central Air
- Exterior Construction
- Stucco
- Exterior Features
- Sidewalk
- Roof
- Shingle
- Foundation
- Block, Slab
- Pool
- Private
- Pool Type
- In Ground, Screen Enclosure
- Garage Carport
- 2 Car Garage
- Garage Spaces
- 2
- Elementary School
- Westside K-8
- Middle School
- West Side
- High School
- Celebration High
- Pets
- Allowed
- Flood Zone Code
- X
- Parcel ID
- 10-25-27-4868-0001-0280
- Legal Description
- ROLLING HILLS ESTATES UNIT 2 AT FORMOSA GARDENS PB 10 PG 71-72 LOT 28
Listing courtesy of EXP REALTY LLC. 888-883-8509
Selling Office: EXP REALTY LLC.Mortgage Calculator
StellarMLS is the source of this information via Internet Data Exchange Program. All listing information is deemed reliable but not guaranteed and should be independently verified through personal inspection by appropriate professionals. Listings displayed on this website may be subject to prior sale or removal from sale. Availability of any listing should always be independently verified. Listing information is provided for consumer personal, non-commercial use, solely to identify potential properties for potential purchase. All other use is strictly prohibited and may violate relevant federal and state law. Data last updated on