2189 Standing Rock Circle, Oakland, FL 34787
- $474,900
- 3
- BD
- 3
- BA
- 2,078
- SqFt








- Sold Price
- $474,900
- List Price
- $474,900
- Status
- Sold
- Days on Market
- 41
- Closing Date
- Oct 25, 2023
- MLS#
- O6132515
- Property Style
- Single Family
- Year Built
- 2020
- Bedrooms
- 3
- Bathrooms
- 3
- Baths Half
- 1
- Living Area
- 2,078
- Lot Size
- 4,059
- Acres
- 0.09
- Total Acreage
- 0 to less than 1/4
- Legal Subdivision Name
- Oakland Trls Ph 2
- MLS Area Major
- Winter Garden/Oakland
Property Description
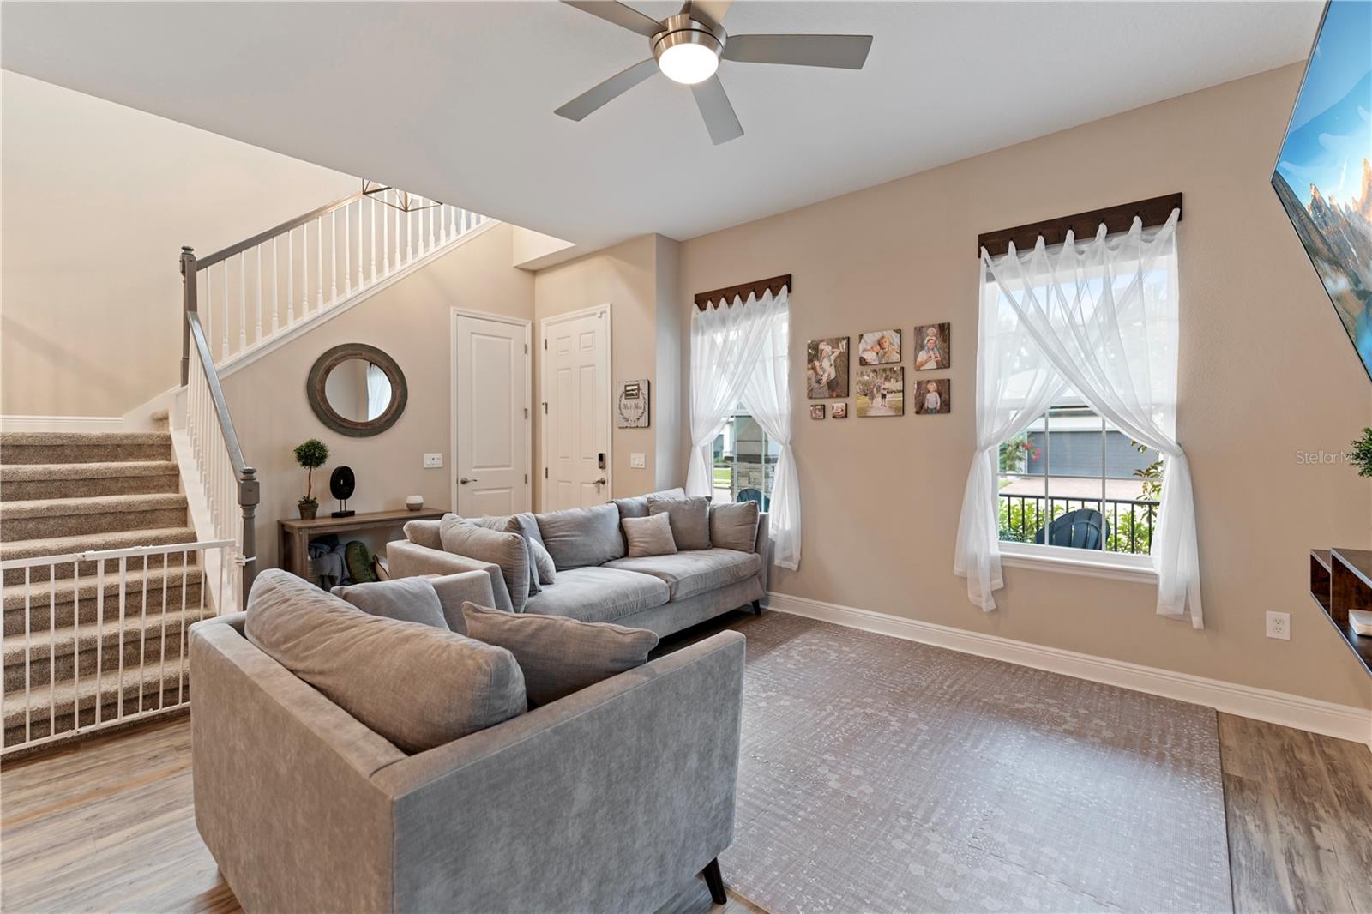
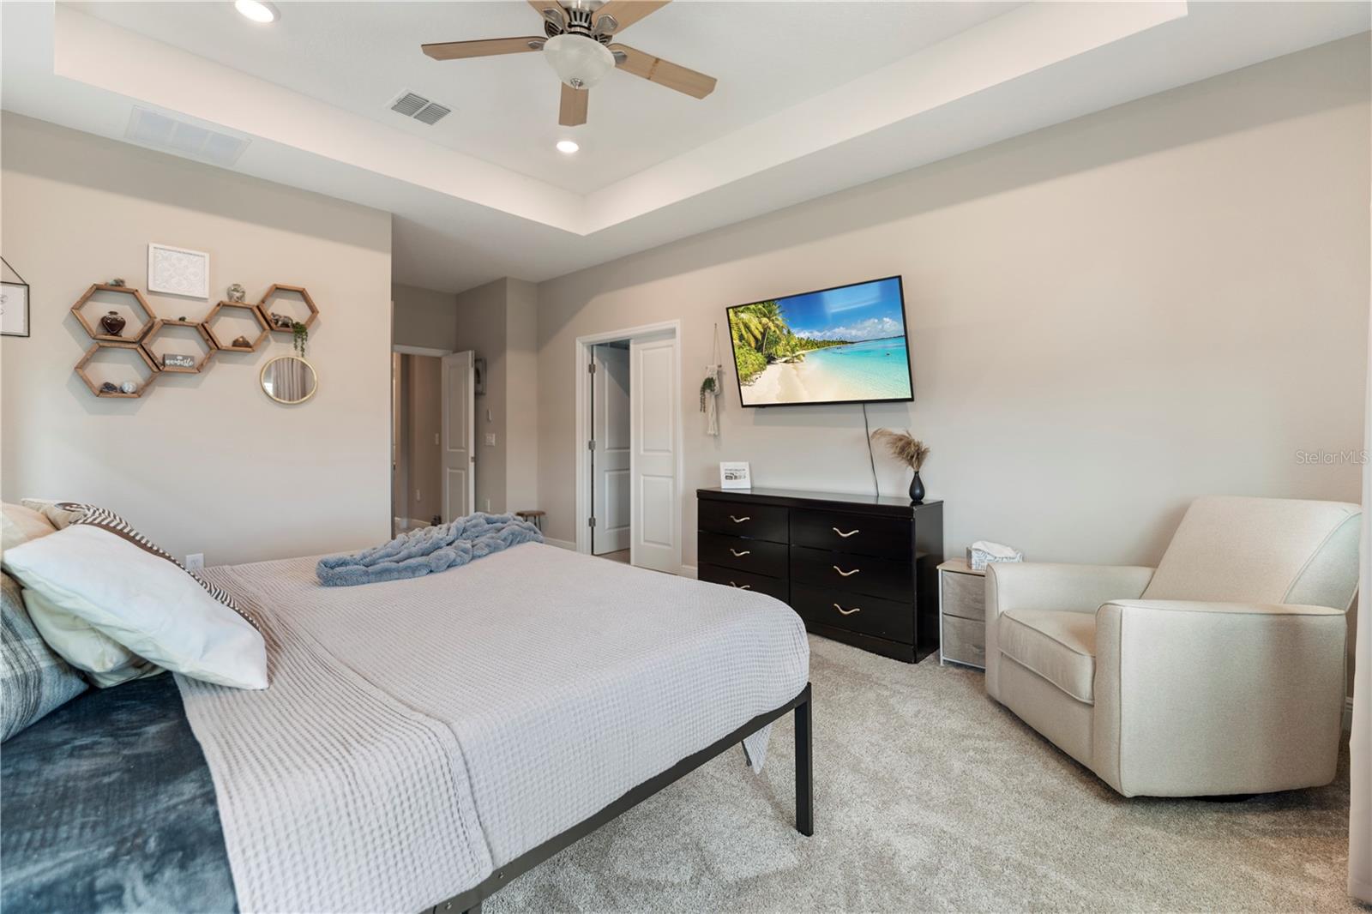
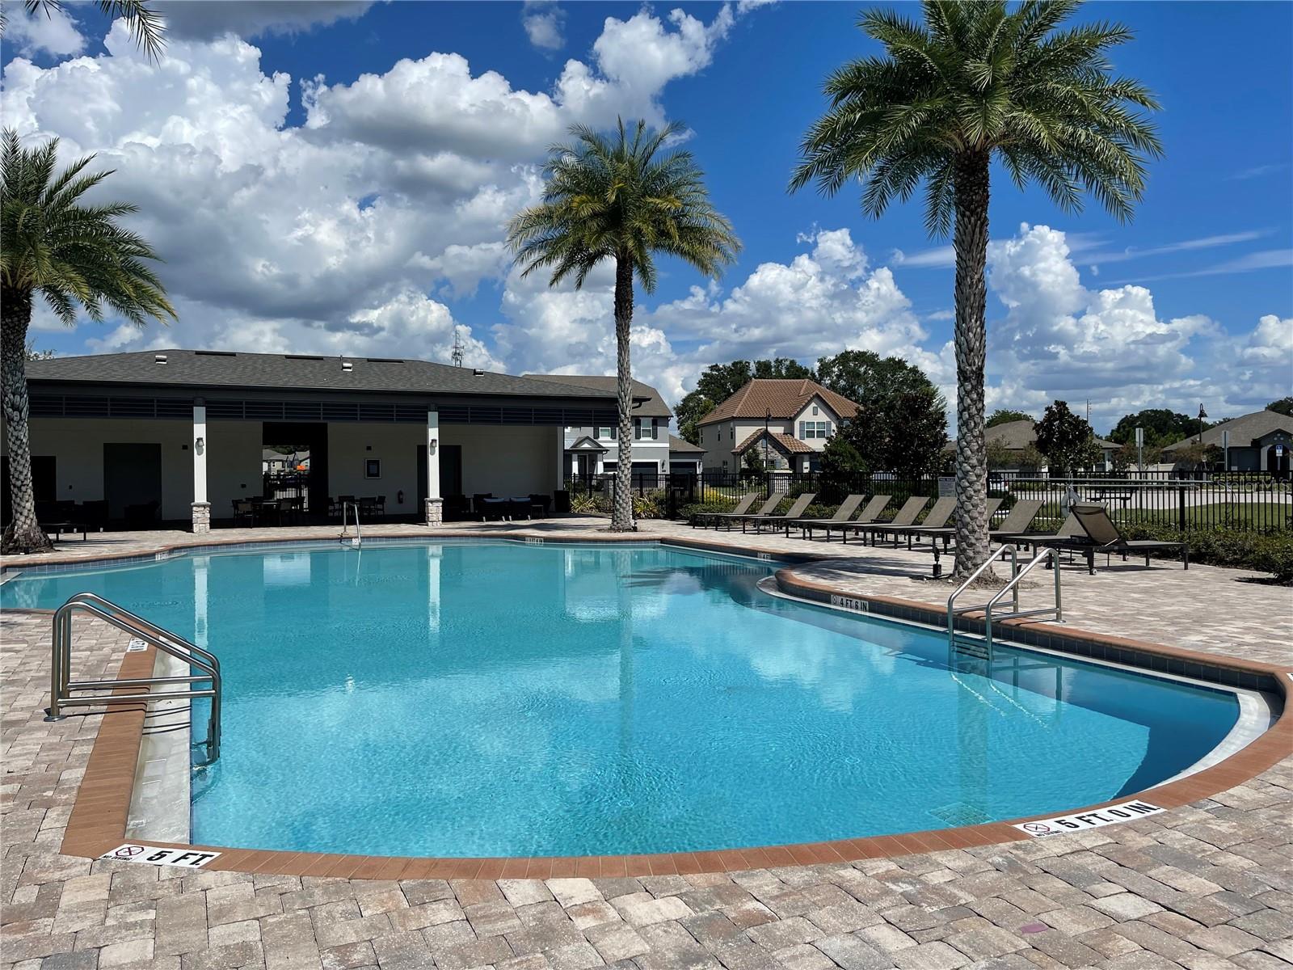
PRICED TO SELL! Recently Built energy-efficient home built June 2020! This Whitman II floor plan is built by Meritage Homes and it offers a large, covered front porch and spacious, open first floor. Upstairs boasts a versatile game room and master suite with dual walk-in closets. 3 spacious bedrooms and 2.5 bathrooms with an addition living room/game room upstairs. Upon entering the front door, there is waterproof vinyl flooring that matches the cabinetry and walls perfectly. There is no carpet downstairs. The down stairs is open, with the kitchen, dinning room, and living room all being open, so you can cook and entertain. The kitchen has quartz counters, stainless steel whirlpool appliances, an overhead vented hood, with an easy to clean tile backsplash, and there is a deep stainless steel sink located in the center island over looking the dinning room. The kitchen island is large and has provides plenty of extra seating for guests. There is a nice coffee bar for extra cabinet and counter space near the spare bath. The half bath is located on the first floor. The ceilings are 12 foot high upstairs and down stairs, giving it a very open feel. Upstairs you will be find plenty of natural light with all the windows in the extra living room, which could also be converted to a fourth bedroom or office space. There are dual sinks in the upstairs spare bathroom, with a shower tub. All three bedrooms are located upstairs, as well as the laundry room, so it is more convenient for doing laundry. The master suite has tray ceilings, plenty of natural lighting, a ceiling fan, and double walk- in closets. The master bath has dual vanities, a walk-in shower, and an extra linen closet. Heritage Homes' focuses on energy efficiency and exceeding ENERGY STAR guidelines, so you can enjoy the benefits of a lower electric bill. This home is equipped with spray foam in the attic, making it much more effective at keeping that hot Florida heat from getting inside. Oakland Trails features a community pool, playground, two dog parks, and a walking trail. This community is convenient to Central Florida's major employment, service, and entertainment corridors including Downtown Orlando, Walt Disney World, just a five minute drive to Downtown Winter Garden. Ride your bike or walk to the Oakland Nature Preserve or the West Orange Bike Trail located just outside the neighborhood. With the bike trail, you can ride to Clermont or Winter Garden for lunch.
/u.realgeeks.media/homesinorlando/NextHome-Neighborhood-Realty-Logo-Horizontal-OrangeOnWhite-Web-RGB.jpg)
Additional Information
- Taxes
- $5887
- Minimum Lease
- 8-12 Months
- HOA Fee
- $310
- HOA Payment Schedule
- Quarterly
- Maintenance Includes
- Pool, Pool
- Community Features
- Clubhouse, Dog Park, Park, Playground, Pool, Sidewalks, No Deed Restriction
- Property Description
- Two Story
- Zoning
- PUD
- Interior Layout
- Ceiling Fans(s), High Ceilings, Open Floorplan, Thermostat, Tray Ceiling(s)
- Interior Features
- Ceiling Fans(s), High Ceilings, Open Floorplan, Thermostat, Tray Ceiling(s)
- Floor
- Carpet, Tile
- Appliances
- Dishwasher, Dryer, Range, Refrigerator, Washer
- Utilities
- Cable Available, Electricity Connected, Sprinkler Meter
- Heating
- Central
- Air Conditioning
- Central Air
- Exterior Construction
- Block, Wood Frame
- Exterior Features
- Sliding Doors
- Roof
- Shingle
- Foundation
- Slab
- Pool
- Community
- Garage Carport
- 2 Car Garage
- Garage Spaces
- 2
- Pets
- Allowed
- Flood Zone Code
- X
- Parcel ID
- 30-22-27-6117-02-190
- Legal Description
- OAKLAND TRAILS PHASE 2 94/80 LOT 219
Listing courtesy of OPTIMA ONE REALTY, INC.. 352-243-6784
Selling Office: EXP REALTY LLC.Mortgage Calculator
StellarMLS is the source of this information via Internet Data Exchange Program. All listing information is deemed reliable but not guaranteed and should be independently verified through personal inspection by appropriate professionals. Listings displayed on this website may be subject to prior sale or removal from sale. Availability of any listing should always be independently verified. Listing information is provided for consumer personal, non-commercial use, solely to identify potential properties for potential purchase. All other use is strictly prohibited and may violate relevant federal and state law. Data last updated on