1047 Gore Drive, Oviedo, FL 32765
- $448,200
- 3
- BD
- 2
- BA
- 1,584
- SqFt




- Sold Price
- $448,200
- List Price
- $429,900
- Status
- Sold
- Days on Market
- 4
- Closing Date
- Oct 02, 2023
- MLS#
- O6132486
- Property Style
- Single Family
- Architectural Style
- Florida
- Year Built
- 1990
- Bedrooms
- 3
- Bathrooms
- 2
- Living Area
- 1,584
- Lot Size
- 7,736
- Acres
- 0.18
- Total Acreage
- 0 to less than 1/4
- Legal Subdivision Name
- Alafaya Woods Ph 08
- MLS Area Major
- Oviedo
Property Description
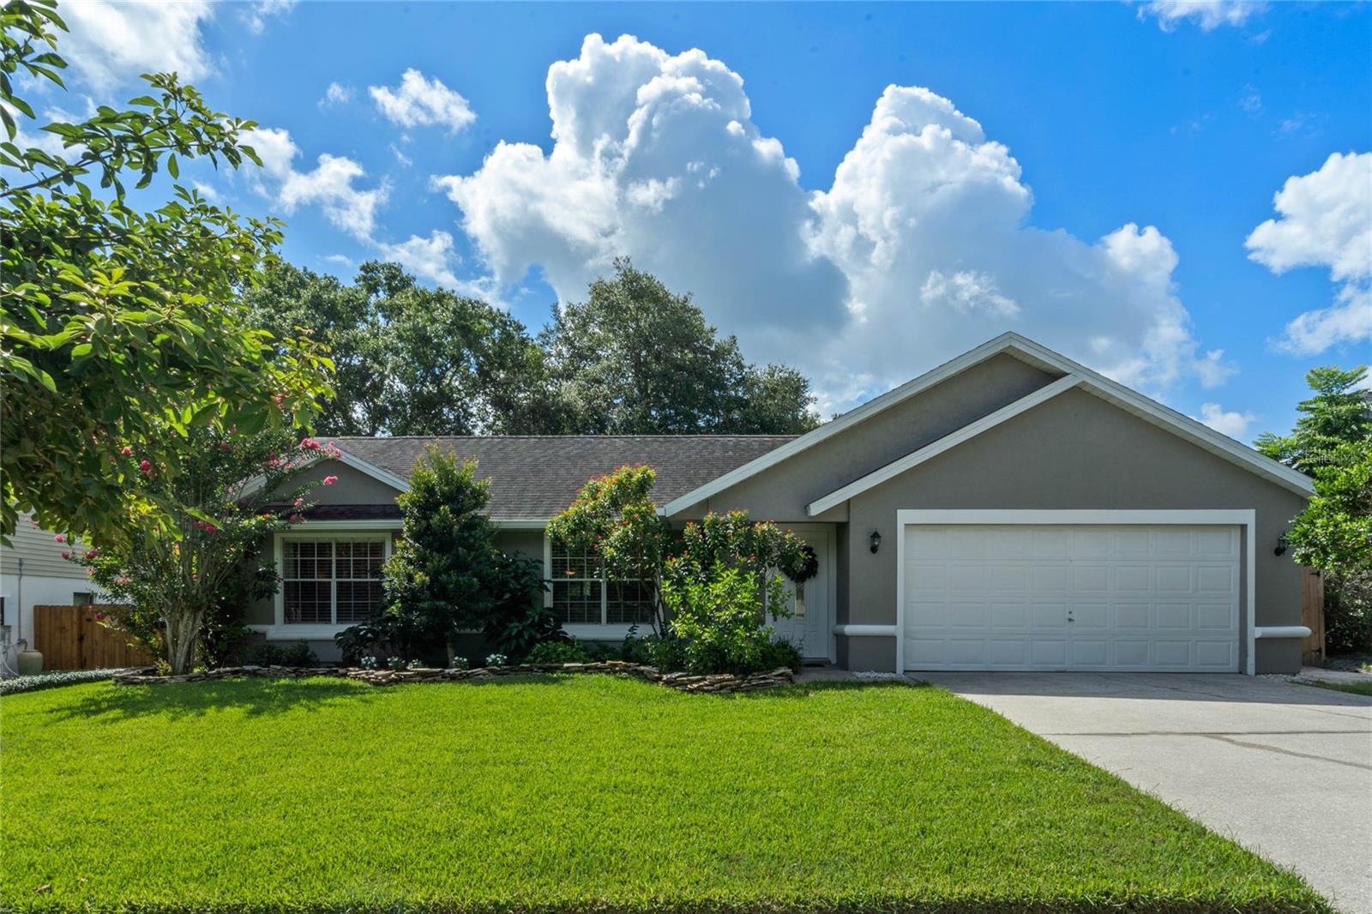
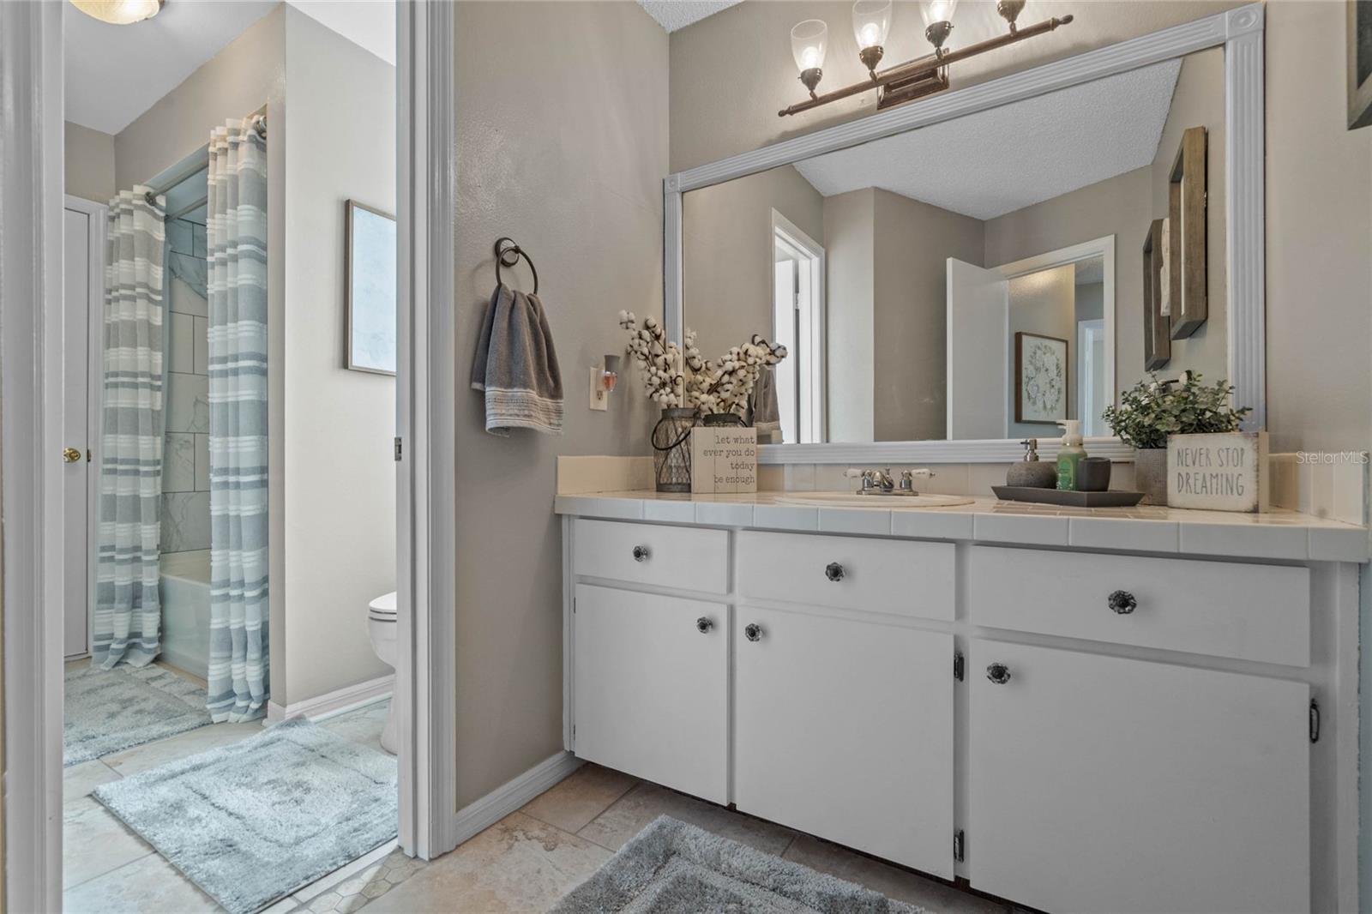
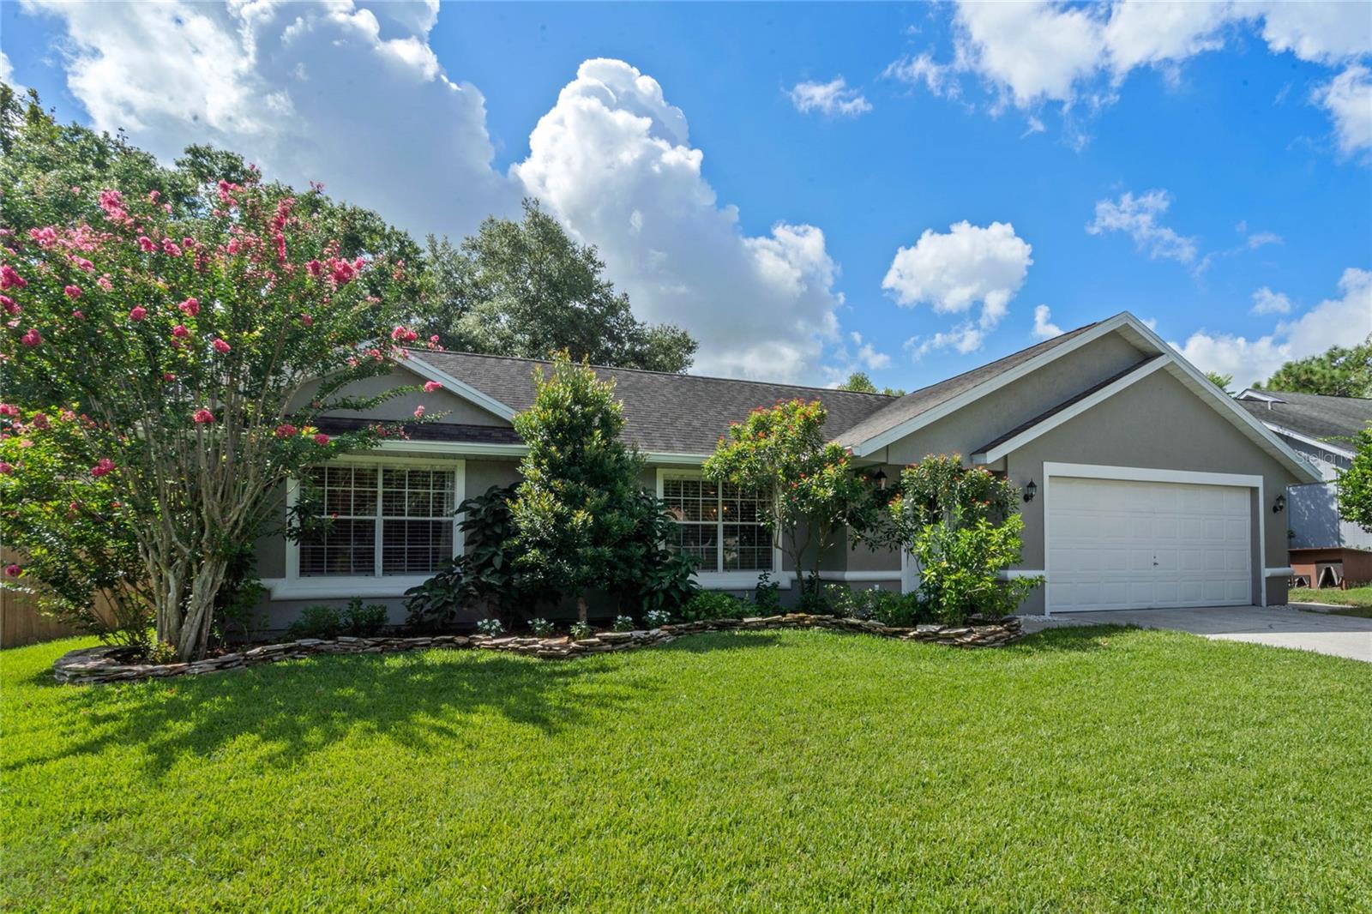
Welcome to your dream home in the heart of Oviedo's sought-after Alafaya Woods neighborhood! This captivating home offers the perfect blend of comfort, style, and functionality, featuring 3 bedrooms and 2 bathrooms with 1584 sq. ft of living space, a 2 CAR GARAGE, a gorgeous FENCED BACKYARD and TILE FLOORING throughout. Step inside and be immediately drawn to the exquisite remodeled kitchen, a true masterpiece completed in 2021. This culinary haven boasts a luxurious marble island that serves as the centerpiece, surrounded by sleek porcelain tile countertops that beautifully complement the freshly painted cabinets. Equipped with new stainless steel appliances, including a DOUBLE OVEN, this kitchen is a haven for both cooking enthusiasts and entertainers alike. Indulge in the allure of outdoor living with a massive screened-in tiled patio that extends the living space and serves as an oasis of relaxation. A carefully crafted paved patio seamlessly connects, offering an ideal space for hosting gatherings or simply soaking in the Florida sunshine. The fully fenced backyard ensures privacy and security for your loved ones and pets to roam freely. Inside, this home boasts a thoughtfully designed floor plan with a distinct separation between the living, dining, and family rooms creating an optimal flow for everyday living and special occasions. The split bedroom plan provides a master bedroom complete with a walk-in closet and a master bathroom featuring a dressing area and a walk-in shower. Two additional bedrooms share the second bathroom, with a door leading out to the screened patio. The home was completely repiped in 2023, ensuring reliable plumbing for years to come, and a new water heater was also installed for added efficiency. The interior and exterior were repainted in 2021, exuding a fresh and modern vibe throughout. The location couldn't be more ideal, with a neighborhood playground, picnic area, tennis courts, and basketball courts just down the street at the community park. Alafaya Woods' prime location places it less than 5 miles from SR 417 access, providing convenient connectivity to the rest of Central Florida. Enjoy an array of dining, shopping, and entertainment options at Oviedo on the Park, only 2 miles from your new home. Don't miss the opportunity to make this exceptional Oviedo gem your own. Schedule a showing today!
/u.realgeeks.media/homesinorlando/NextHome-Neighborhood-Realty-Logo-Horizontal-OrangeOnWhite-Web-RGB.jpg)
Additional Information
- Taxes
- $1612
- Minimum Lease
- 7 Months
- HOA Fee
- $195
- HOA Payment Schedule
- Annually
- Location
- Cleared, City Limits, Landscaped, Sidewalk
- Community Features
- Deed Restrictions, Playground, Sidewalks, Tennis Courts
- Property Description
- One Story
- Zoning
- PUD
- Interior Layout
- Ceiling Fans(s), High Ceilings, Open Floorplan, Split Bedroom, Walk-In Closet(s), Window Treatments
- Interior Features
- Ceiling Fans(s), High Ceilings, Open Floorplan, Split Bedroom, Walk-In Closet(s), Window Treatments
- Floor
- Tile
- Appliances
- Dishwasher, Disposal, Range
- Utilities
- Cable Available, Electricity Available, Public, Sewer Connected, Water Available
- Heating
- Central, Electric
- Air Conditioning
- Central Air
- Exterior Construction
- Stucco, Wood Frame
- Exterior Features
- Rain Gutters, Sidewalk, Sliding Doors
- Roof
- Shingle
- Foundation
- Slab
- Pool
- Private
- Pool Type
- Above Ground
- Garage Carport
- 2 Car Garage
- Garage Spaces
- 2
- Garage Features
- Driveway, Garage Door Opener
- Elementary School
- Stenstrom Elementary
- Middle School
- Chiles Middle
- High School
- Oviedo High
- Fences
- Wood
- Pets
- Allowed
- Flood Zone Code
- X
- Parcel ID
- 26-21-31-502-0000-0750
- Legal Description
- LOT 75 ALAFAYA WOODS PH 8 PB 34 PGS 85 TO 89
Listing courtesy of CORE GROUP REAL ESTATE LLC. 407-930-4855
Selling Office: PARK VIEW REALTY INC.Mortgage Calculator
StellarMLS is the source of this information via Internet Data Exchange Program. All listing information is deemed reliable but not guaranteed and should be independently verified through personal inspection by appropriate professionals. Listings displayed on this website may be subject to prior sale or removal from sale. Availability of any listing should always be independently verified. Listing information is provided for consumer personal, non-commercial use, solely to identify potential properties for potential purchase. All other use is strictly prohibited and may violate relevant federal and state law. Data last updated on