12964 Brandon Coates Drive, Orlando, FL 32828
- $425,000
- 3
- BD
- 4
- BA
- 1,931
- SqFt








- Sold Price
- $425,000
- List Price
- $434,900
- Status
- Sold
- Days on Market
- 15
- Closing Date
- Sep 29, 2023
- MLS#
- O6132485
- Property Style
- Townhouse
- Year Built
- 2015
- Bedrooms
- 3
- Bathrooms
- 4
- Baths Half
- 1
- Living Area
- 1,931
- Lot Size
- 1,353
- Acres
- 0.03
- Total Acreage
- 0 to less than 1/4
- Building Name
- Y.M.
- Legal Subdivision Name
- Avalon Town Center - Phase 2a
- MLS Area Major
- Orlando/Alafaya/Waterford Lakes
Property Description
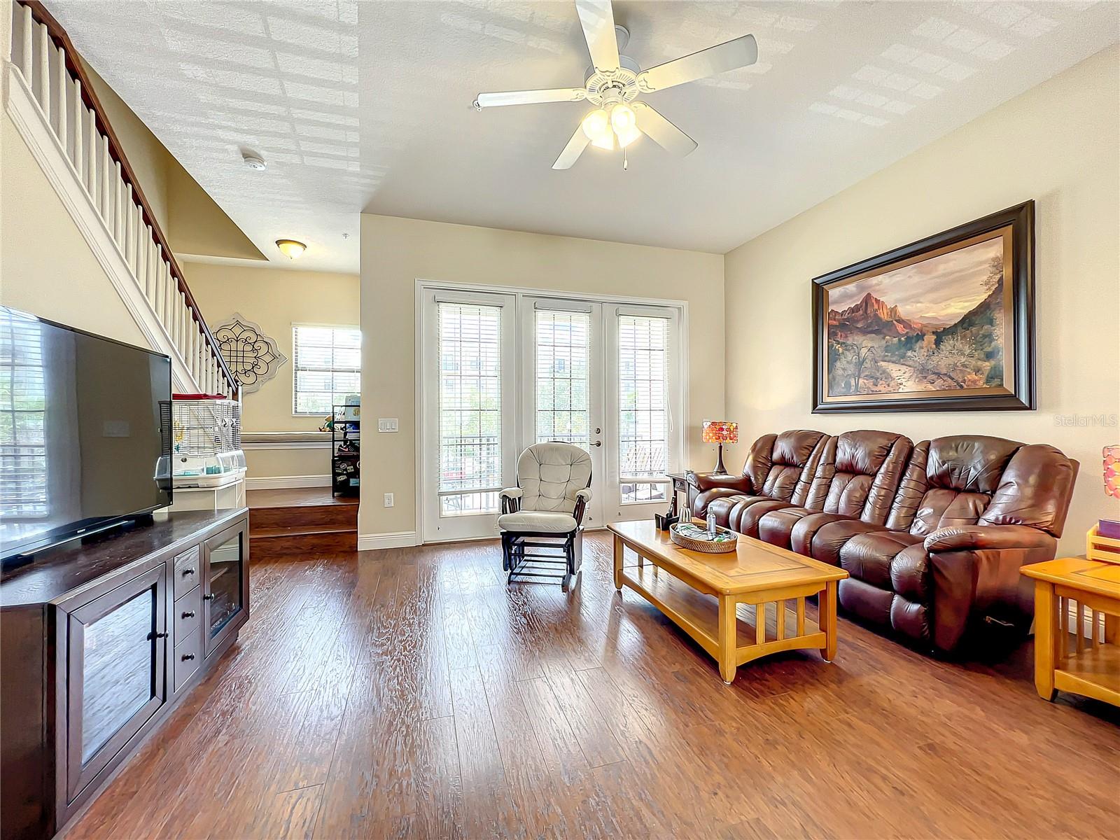
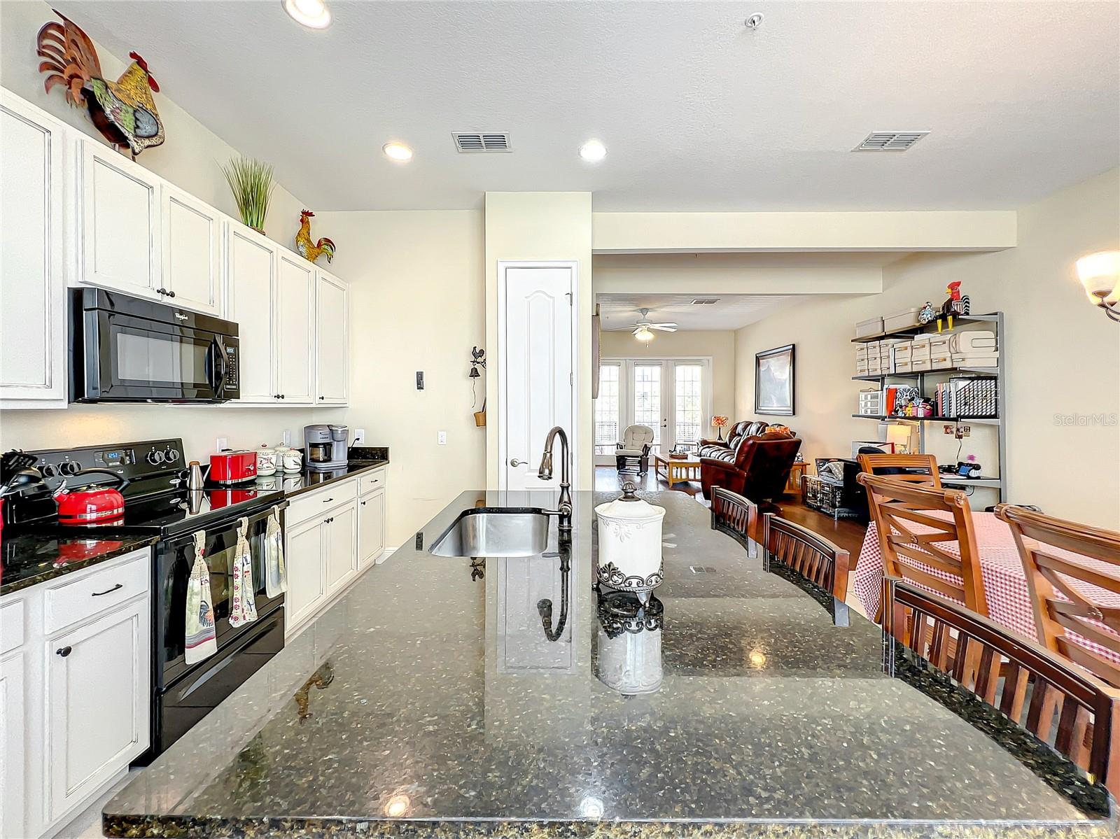
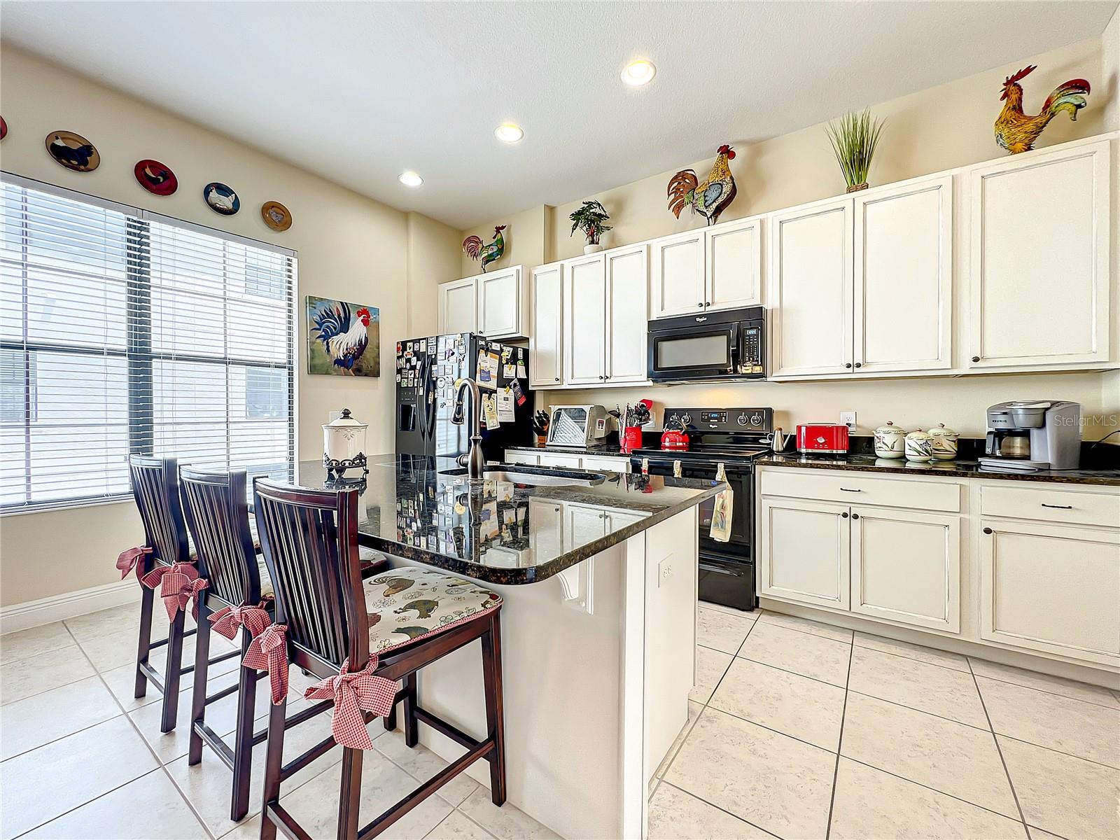
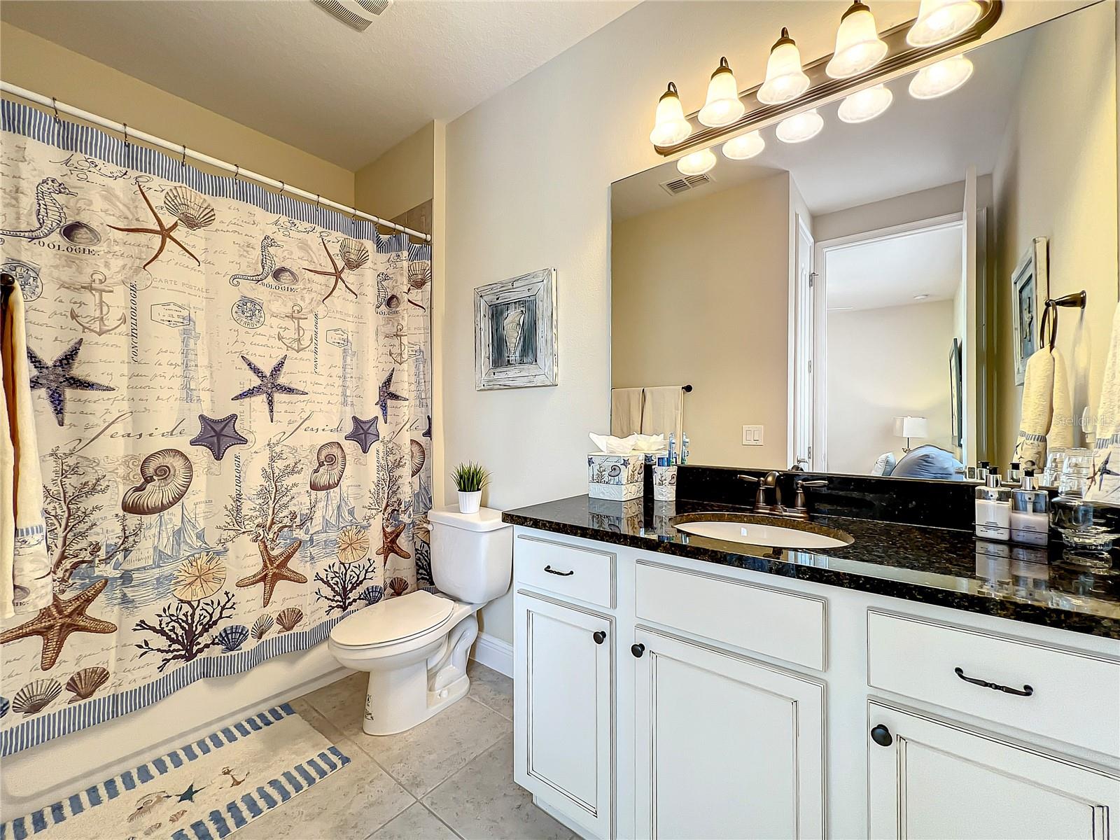
Experience the epitome of contemporary urban living nestled in the vibrant heart of downtown Avalon Park. This remarkable three-level townhome enjoys an ideal location just blocks away from a variety of shops, essential services, and an array of dining options, including a bustling marketplace that adds an extra layer of culinary diversity. Embracing a seamless blend of convenience, elegance, and comfort, the home's strategic positioning promises a lifestyle second to none. With 3 bedrooms, 3.5 baths, a mudroom, a 2-car garage, and an array of carefully designed amenities, this residence sets a new standard for modern living. **First Level:** As you step into this well-appointed townhome, you'll find a generously sized bedroom and an adjacent full bathroom, providing privacy and flexibility for guests or family members. Whether you're unwinding after a long day or accommodating visitors, this level offers a comfortable and welcoming space. **Second Level:** Ascending to the second level, you'll discover a seamless blend of function and style. The heart of this home resides here, where an open-concept kitchen harmonizes effortlessly with the living and dining areas. High-end finishes and gleaming countertops create an inviting space for culinary adventures and memorable gatherings. The half bath on this level ensures convenience without compromising design. **Third Level:** The pinnacle of luxury living awaits on the third level. A lavish master bedroom, complete with His/Her closets and an ensuite bath, sets the stage for comfort and tranquility. Adjacent to it, a third bedroom with yet another ensuite bath offers versatile accommodations. A dedicated laundry room ensures that chores are a breeze and your lifestyle remains hassle-free. **Outdoor Amenities:** Beyond the townhome's walls lies a world of outdoor enjoyment. Located just one block away, a lush green space invites you to bask in nature's beauty. A nearby dog park caters to your furry companions, while basketball courts, tennis and pickleball facilities await your active endeavors. A playground featuring a splash pad promises endless fun for all ages. **Community and Festivals:** Embrace the true essence of walkable living as downtown Avalon Park hosts major festivals throughout the year, including spectacular fireworks shows for both the 4th of July and New Year's Eve. Savor the vibrant culinary scene during food truck nights and relish the magic of movies under the stars at the nearby park. **Zoned for Top-Rated Schools:** Education takes center stage as this townhome is zoned for top-rated schools. Rest easy knowing that your loved ones are receiving the finest educational experiences that the community has to offer. **Location:** Positioned perfectly at the intersection of city convenience and suburban serenity, this townhome is also within a very short distance to Publix, a variety of restaurants, and essential amenities. Experience the pleasure of city life within the peaceful embrace of the suburbs. Walkability ensures you're always at the heart of the action while retreating to your private oasis whenever you desire.
/u.realgeeks.media/homesinorlando/NextHome-Neighborhood-Realty-Logo-Horizontal-OrangeOnWhite-Web-RGB.jpg)
Additional Information
- Taxes
- $2994
- Hoa Fee
- $294
- HOA Payment Schedule
- Monthly
- Maintenance Includes
- Other
- Location
- Sidewalk, Paved
- Community Features
- Dog Park, Park, Playground, Pool, Racquetball, Restaurant, Sidewalks, Tennis Courts, No Deed Restriction
- Property Description
- Three+ Story
- Zoning
- P-D
- Interior Layout
- Ceiling Fans(s), Eat-in Kitchen, High Ceilings, Master Bedroom Upstairs, Solid Wood Cabinets, Stone Counters, Thermostat, Tray Ceiling(s), Walk-In Closet(s), Window Treatments
- Interior Features
- Ceiling Fans(s), Eat-in Kitchen, High Ceilings, Master Bedroom Upstairs, Solid Wood Cabinets, Stone Counters, Thermostat, Tray Ceiling(s), Walk-In Closet(s), Window Treatments
- Floor
- Laminate, Tile
- Appliances
- Dishwasher, Disposal, Microwave, Range, Refrigerator
- Utilities
- Electricity Connected, Sewer Connected
- Heating
- Central
- Air Conditioning
- Central Air
- Exterior Construction
- Block, Stucco, Wood Frame
- Exterior Features
- Balcony, French Doors, Lighting, Sidewalk
- Roof
- Shingle
- Foundation
- Slab
- Pool
- Community
- Garage Carport
- 2 Car Garage
- Garage Spaces
- 2
- Garage Features
- Alley Access, Garage Faces Rear
- Garage Dimensions
- 20x20
- Elementary School
- Avalon Elem
- Middle School
- Avalon Middle
- High School
- Timber Creek High
- Pets
- Allowed
- Flood Zone Code
- X
- Parcel ID
- 06-23-32-1038-02-000
- Legal Description
- AVALON TOWN CENTER - PHASE 2A 79/4 LOT 2
Listing courtesy of RE/MAX INNOVATION. 407-281-1053
Selling Office: STELLAR NON-MEMBER OFFICE.Mortgage Calculator
StellarMLS is the source of this information via Internet Data Exchange Program. All listing information is deemed reliable but not guaranteed and should be independently verified through personal inspection by appropriate professionals. Listings displayed on this website may be subject to prior sale or removal from sale. Availability of any listing should always be independently verified. Listing information is provided for consumer personal, non-commercial use, solely to identify potential properties for potential purchase. All other use is strictly prohibited and may violate relevant federal and state law. Data last updated on